


Property
Beds
4
Full Baths
2
1/2 Baths
1
Year Built
1993
Sq.Footage
3,450
Rarely does an opportunity arise to own one of only four detached residences in the exclusive Limerick enclave. 24 Downs is a masterclass in contemporary design, where dramatic two-story volumes and expansive floor-to-ceiling windows invite an abundance of natural light into every room. This is a home designed for those who value both architectural impact and the effortless ease of true main-level living. The interior flow is centered around a soaring two-story foyer that opens seamlessly into the primary living and dining areas, creating an atmosphere that is both grand and sophisticated. The heart of the home has been elevated with a suite of high-end 2025 kitchen upgrades, including brand-new GE wall oven, GE Advantium Microwave/Convection/speed oven, sleek induction cooktop, complemented by a premium Bosch dishwasher, and new Electrolux elevated Washer and Dryer. The off white kitchen with granite countertops is open to the family room with gas fireplace, perfect for relaxing while enjoying the privacy the setting has to offer. Slider from family room to composite deck for ease of entertaining. The main-floor primary suite is a true retreat, strategically located for long-term convenience and privacy. This spacious sanctuary features an oversized slider that also opens directly to the deck, along with ample space in walk-in closet with custom shelving and an ensuite bath boasting dual vanities. The upper level offers incredible versatility with three additional bedrooms connected by a generous loft space with custom built-ins. The loft provides an entertainment area. The additional bedrooms are perfect for a sophisticated home office, guest accommodations, a quiet library, or a creative studio. 24 Downs offers turnkey living with all of its improvements - previous owners had replaced windows. Current owner has completed new roof & gutters 2026; portions of new exterior cedar 2026; all new appliances 2025; new high-end water filtering system; new hardscaping 2025. The oversized two-car garage has two additional storage areas providing ample space. This home offers it all - primary floor living, privacy close to open land with view of the woods, close proximity to all location area attractions - schedule your tour today, this won't last long. This property is only available due to relocation.
Features & Amenities
Interior
-
Other Interior Features
Kitchen Island, Pantry, Recessed Lighting, Walk-In Closet(s), Built-in Features, Crown Molding, Open Floorplan
-
Total Bedrooms
4
-
Bathrooms
2
-
1/2 Bathrooms
1
-
Above Grade Finished Area
3450.0
-
Basement YN
NO
-
Cooling YN
YES
-
Cooling
Central Air, Electric
-
Fireplace YN
YES
-
Heating YN
YES
-
Heating
Electric, Heat Pump
-
Main Level Bedrooms
1
-
Pet friendly
Yes
Exterior
-
Garage
Yes
-
Garage spaces
2
-
Construction Materials
Frame, Brick, Cedar
-
Parking
Oversized, Garage Door Opener, Garage, Driveway, Attached
-
Pool
No
-
Waterfront YN
NO
Area & Lot
-
Lot Features
Corner Lot, Front Yard, Private, Cleared, Back Yard
-
Lot Size(acres)
0.37
-
Lot Size(square feet)
16,117
-
Property Type
Residential
-
Property Sub Type
Single Family Residence
-
Architectural Style
Contemporary
Price
-
Sales Price
$925,000
-
Tax Amount
$6,155.04
-
Financing Options
Cash, Conventional
-
Sq. Footage
3,450
-
Price/SqFt
$268
HOA
-
Association
YES
-
Association Fee
$325
-
Association Fee Frequency
Annually
-
Association Fee Includes
N/A
Property Resources
-
Horse Property
NO
School District
-
Elementary School
N/A
-
Middle School
N/A
-
High School
N/A
Property Features
-
New Construction
NO
-
Foundation Details
Block, Concrete Perimeter
-
Senior Community YN
NO
-
Sewer
Public Sewer
-
Tax Lot
071
-
Water Source
Public
Schedule a Showing
Showing scheduled successfully.
Mortgage calculator
Estimate your monthly mortgage payment, including the principal and interest, property taxes, and HOA. Adjust the values to generate a more accurate rate.
Your payment
Principal and Interest:
$
Property taxes:
$
HOA fees:
$
Total loan payment:
$
Total interest amount:
$
Location
County
NEW CASTLE
Elementary School
Middle School
High School
Listing Courtesy of Margaret L Simpers, Compass
RealHub Information is provided exclusively for consumers' personal, non-commercial use, and it may not be used for any purpose other than to identify prospective properties consumers may be interested in purchasing. All information deemed reliable but not guaranteed and should be independently verified. All properties are subject to prior sale, change or withdrawal. RealHub website owner shall not be responsible for any typographical errors, misinformation, misprints and shall be held totally harmless.

Principal Broker, Owner
Christy Issler
Call Christy today to schedule a private showing.

* Listings on this website come from the FMLS IDX Compilation and may be held by brokerage firms other than the owner of this website. The listing brokerage is identified in any listing details. Information is deemed reliable but is not guaranteed. If you believe any FMLS listing contains material that infringes your copyrighted work please click here to review our DMCA policy and learn how to submit a takedown request.© 2024 FMLS.
Related Properties

WILMINGTON
45 HILL ROAD
4 Beds
4 Baths
3,325 Sq.Ft.
$1,100,000
MLS#: DENC2109524
WILMINGTON
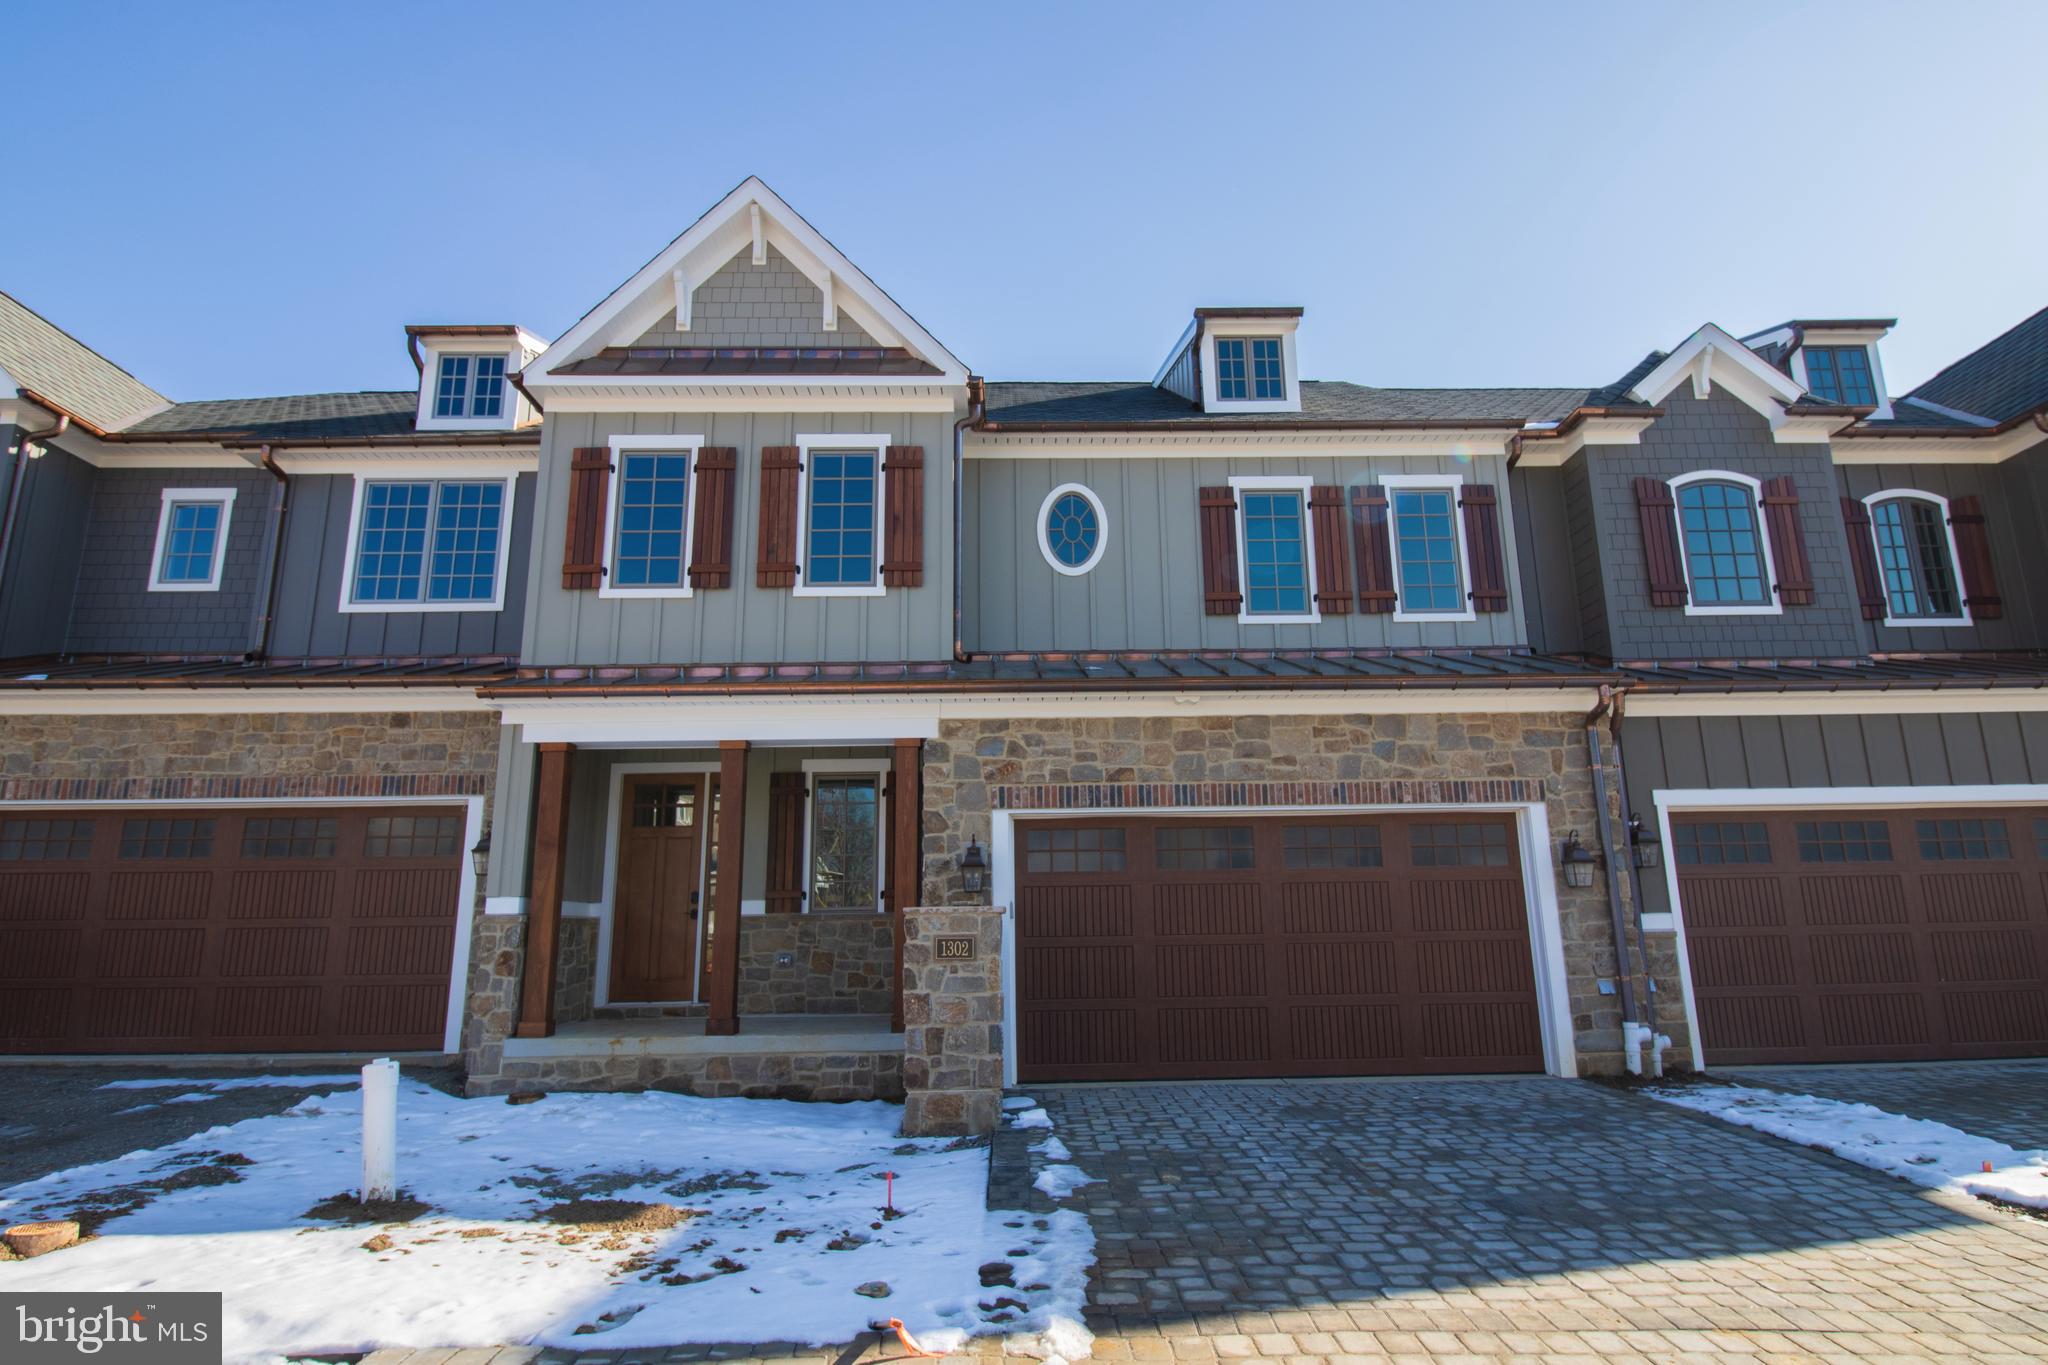
1307 COULEE WAY
3 Beds
3 Baths
2,800 Sq.Ft.
$1,028,075
MLS#: DENC2099660

WILMINGTON
213 GREENOCK
4 Beds
3 Baths
3,175 Sq.Ft.
$1,050,000
MLS#: DENC2108318

WILMINGTON
1110 N BROOM STREET
6 Beds
3 Baths
3,950 Sq.Ft.
$1,045,000
MLS#: DENC2106976

WILMINGTON
118 BELLANT CIRCLE
4 Beds
2 Baths
5,150 Sq.Ft.
$935,000
MLS#: DENC2106694
WILMINGTON
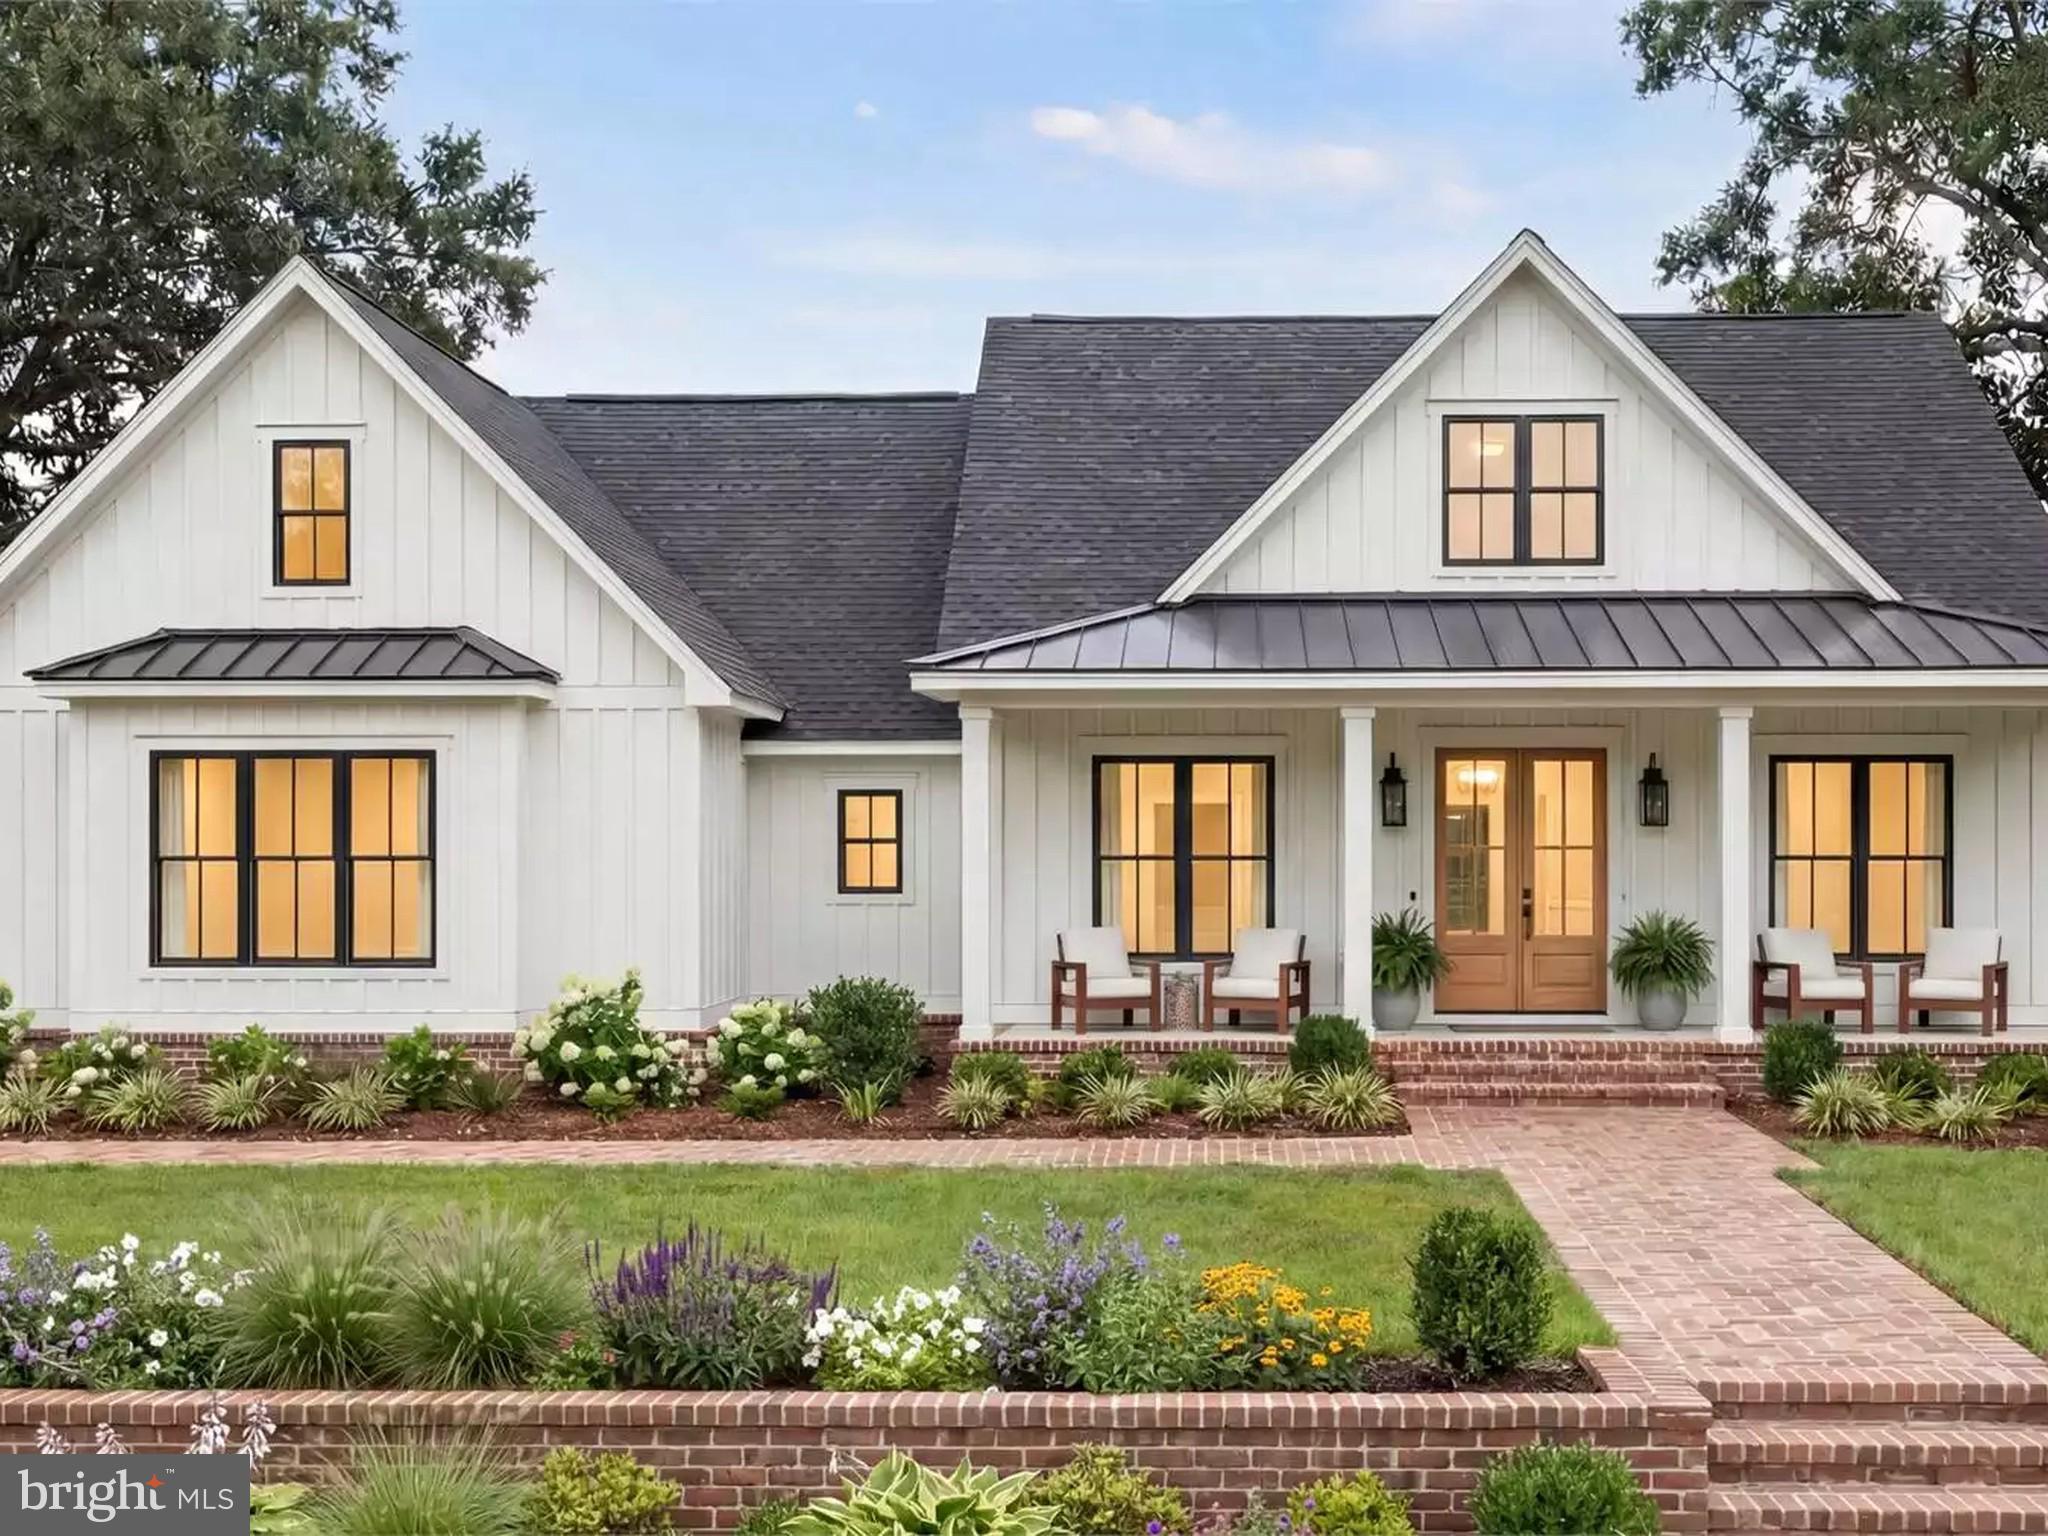
4 EMMA COURT
4 Beds
3 Baths
2,500 Sq.Ft.
$945,000
MLS#: DENC2104780

WILMINGTON
124 BANCROFT MILLS ROAD 13
3 Beds
3 Baths
3,875 Sq.Ft.
$849,000
MLS#: DENC2111670
WILMINGTON
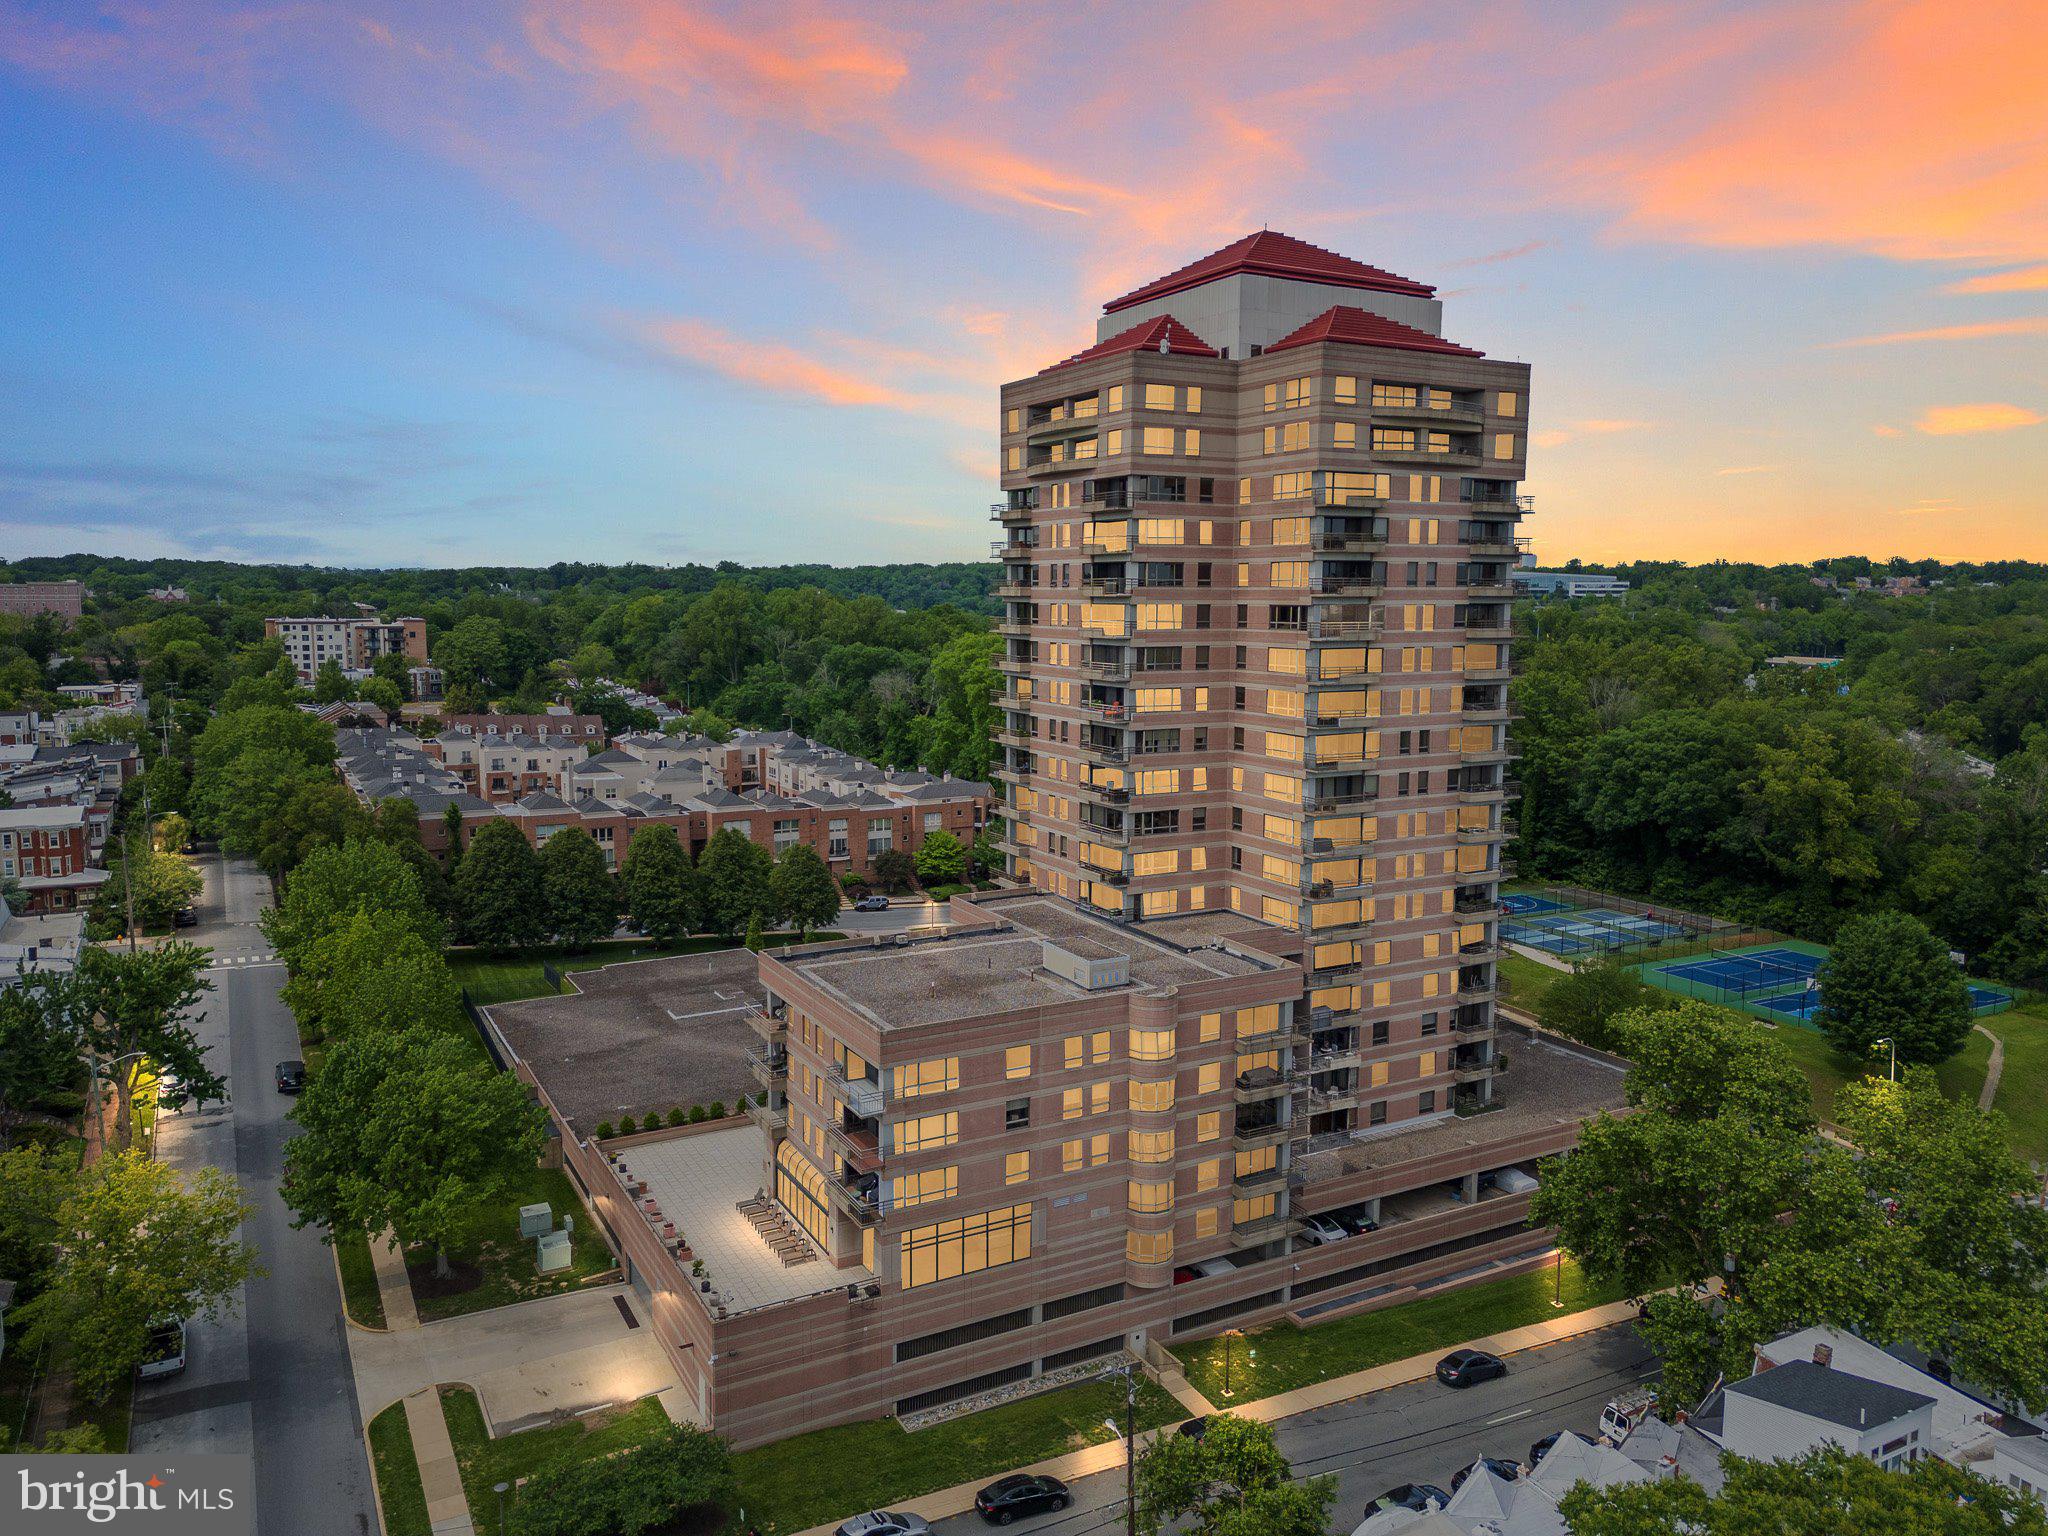
1100 LOVERING AVENUE 1304/1306
2 Beds
2 Baths
3,051 Sq.Ft.
$795,000
MLS#: DENC2089148

WILMINGTON
1309 COULEE WAY
3 Beds
3 Baths
2,800 Sq.Ft.
$1,035,741
MLS#: DENC2109836
.png)