


Property
Beds
3
Full Baths
2
1/2 Baths
2
Year Built
2003
Sq.Footage
2,600
Welcome to 13 Laurel Way in the convenient and amenity filled neighborhood of Brennan Estates. This spacious townhouse is the largest model at 2,600sf. As you enter the ground floor you'll notice fresh neutral paint. This floor features a large family/play room with a sliding door to the backyard, laundry room and a powder room. Head to the main level to find the light-filled living room. This space with it's dramatic columns offers several opportunities for lounging and entertaining. The updated kitchen is a great place to gather as it has a dining area as well as flexible seating area. Just off the kitchen is an expanded deck perfect for enjoying the upcoming cool fall air. The upper level is host to the warm and inviting primary bedroom. with vaulted ceilings, ensuite bathroom and an expansive walk-in closet. Two more abundant bedrooms and a full hall bath round out this floor. The upgraded finishes throughout the house make it a standout! Other notable features include a sizable two car garage and a fenced in backyard. Neighborhood amenities include walking trails, play grounds, and a community pool (with paid membership). Proximity to 896, Middletown & Newark, as well as being situated within the Appoqinimink School District make this a fantastic location. Schedule your tour today!
Features & Amenities
Interior
-
Other Interior Features
Cathedral Ceiling(s), High Ceilings
-
Total Bedrooms
3
-
Bathrooms
2
-
1/2 Bathrooms
2
-
Above Grade Finished Area
2600.0
-
Basement YN
NO
-
Cooling YN
YES
-
Cooling
Central Air, Electric
-
Fireplace YN
NO
-
Heating YN
YES
-
Heating
Natural Gas, Forced Air
-
Pet friendly
N/A
Exterior
-
Garage
Yes
-
Garage spaces
2
-
Construction Materials
Vinyl Siding
-
Parking
Garage Door Opener, Asphalt, Garage, Driveway, Inside Entrance, Attached
-
Patio and Porch Features
Deck, Patio
-
Pool
No
-
Waterfront YN
NO
Area & Lot
-
Lot Features
Cul-De-Sac
-
Lot Size(acres)
0.07
-
Lot Size(square feet)
3,049
-
Property Type
Residential
-
Property Sub Type
Townhouse
-
Architectural Style
Colonial
Price
-
Sales Price
$470,000
-
Tax Amount
$4,395
-
Sq. Footage
2,600
-
Price/SqFt
$180
HOA
-
Association
YES
-
Association Fee
$392
-
Association Fee Frequency
Annually
-
Association Fee Includes
N/A
School District
-
Elementary School
N/A
-
Middle School
N/A
-
High School
N/A
Property Features
-
New Construction
NO
-
Association Amenities
Tennis Court(s), Playground
-
Foundation Details
Slab
-
Senior Community YN
NO
-
Sewer
Public Sewer
-
Tax Lot
343
-
Water Source
Public
Schedule a Showing
Showing scheduled successfully.
Mortgage calculator
Estimate your monthly mortgage payment, including the principal and interest, property taxes, and HOA. Adjust the values to generate a more accurate rate.
Your payment
Principal and Interest:
$
Property taxes:
$
HOA fees:
$
Total loan payment:
$
Total interest amount:
$
Location
County
NEW CASTLE
Elementary School
Middle School
High School
Listing Courtesy of Jon T Czech, Compass
RealHub Information is provided exclusively for consumers' personal, non-commercial use, and it may not be used for any purpose other than to identify prospective properties consumers may be interested in purchasing. All information deemed reliable but not guaranteed and should be independently verified. All properties are subject to prior sale, change or withdrawal. RealHub website owner shall not be responsible for any typographical errors, misinformation, misprints and shall be held totally harmless.

Owner, Principal Broker
Christy Issler
Call Christy today to schedule a private showing.

* Listings on this website come from the FMLS IDX Compilation and may be held by brokerage firms other than the owner of this website. The listing brokerage is identified in any listing details. Information is deemed reliable but is not guaranteed. If you believe any FMLS listing contains material that infringes your copyrighted work please click here to review our DMCA policy and learn how to submit a takedown request.© 2024 FMLS.
Related Properties
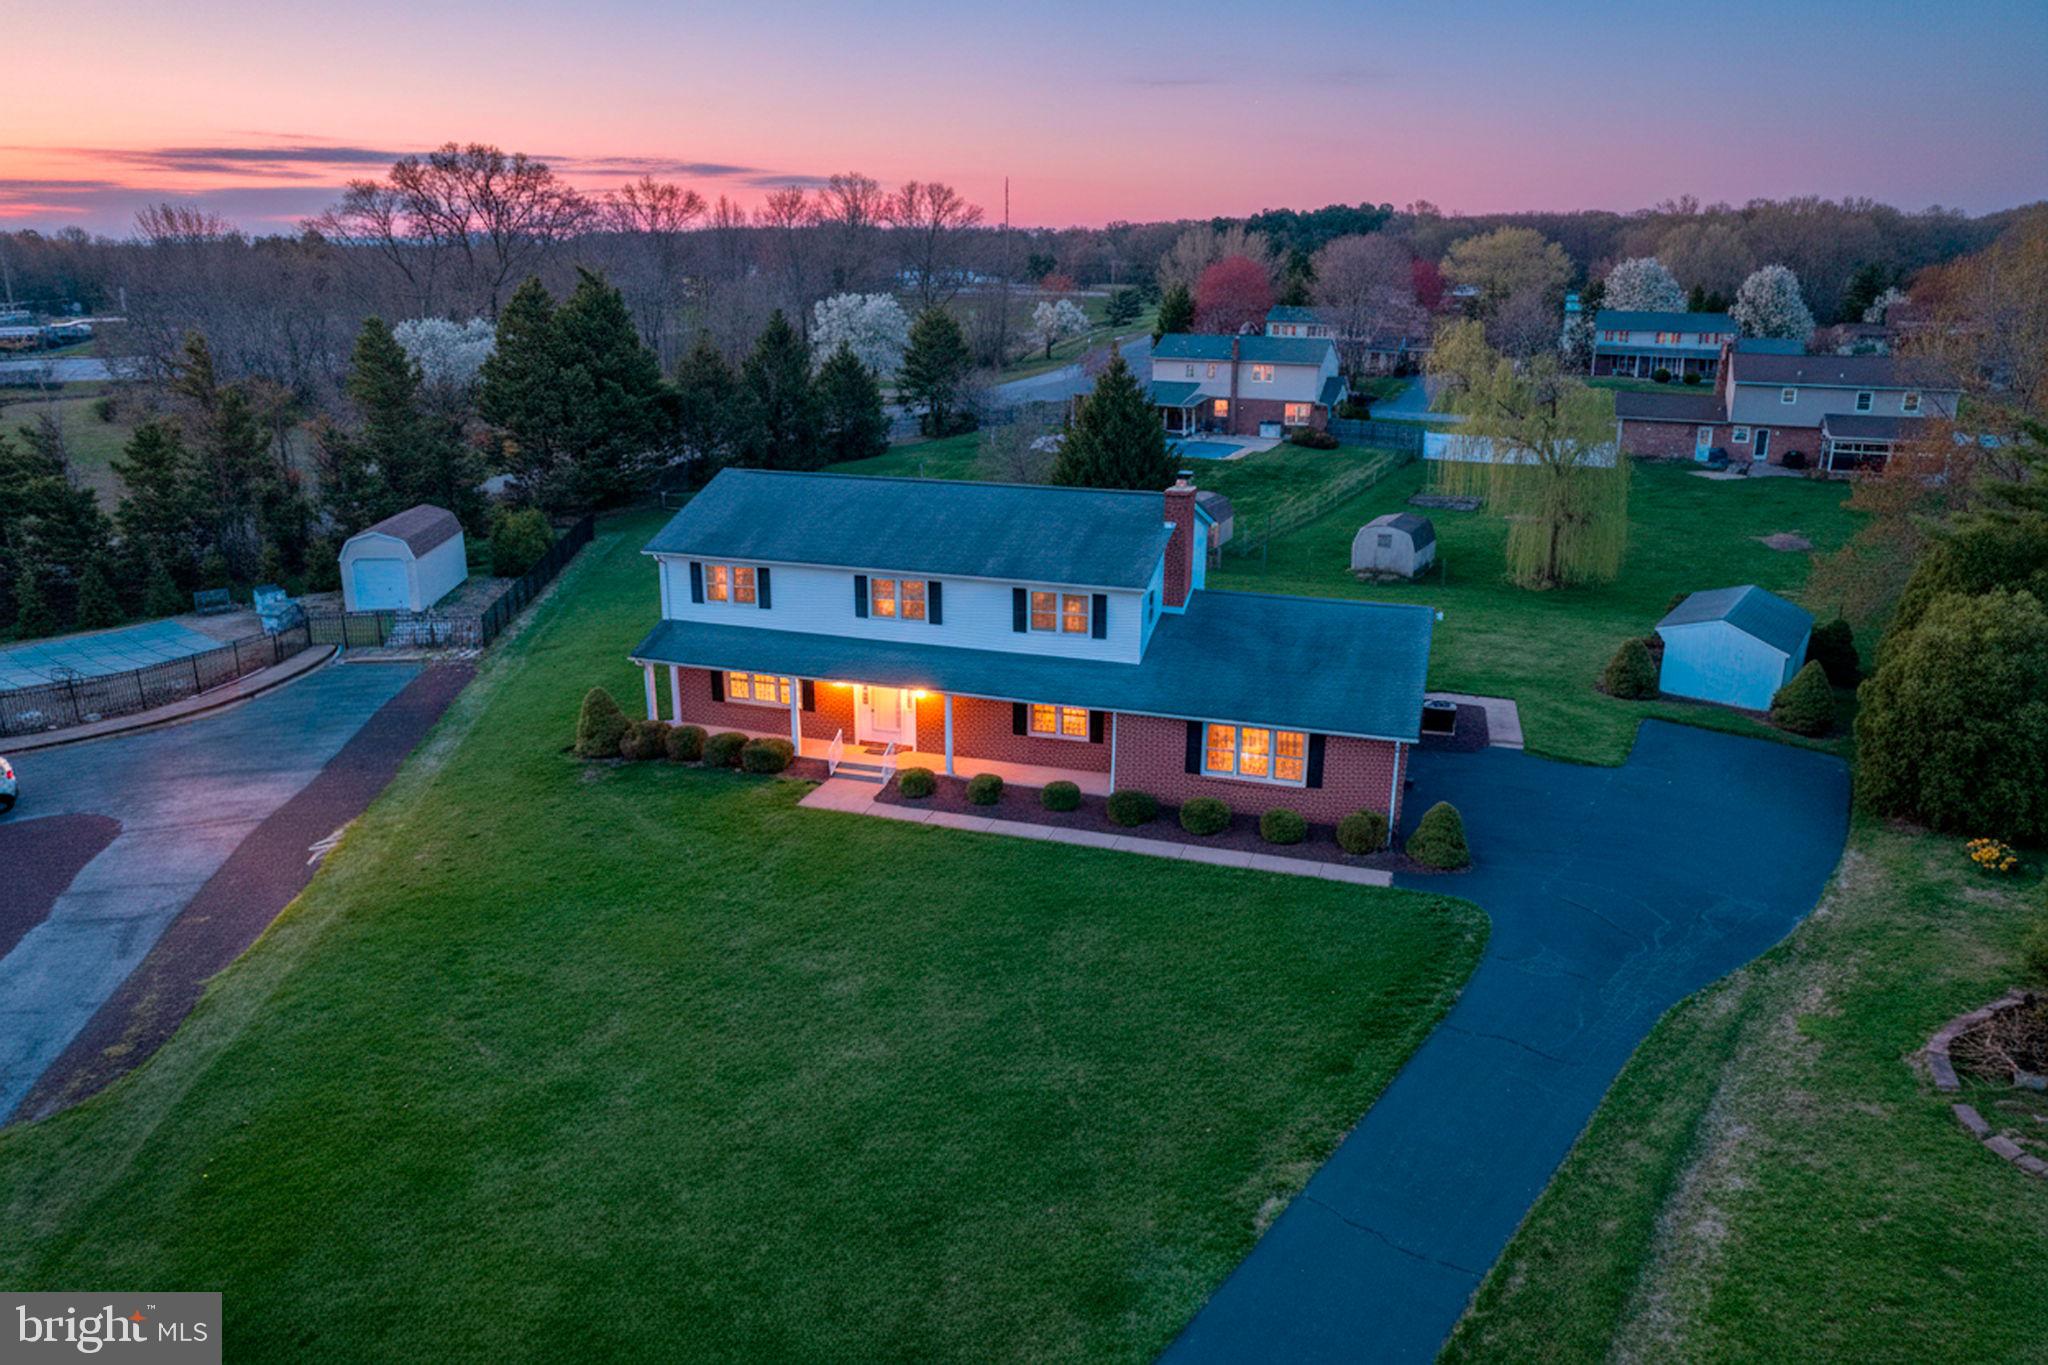
BEAR
12 KIMMIE COURT
4 Beds
2 Baths
2,850 Sq.Ft.
$515,000
MLS#: DENC2100446
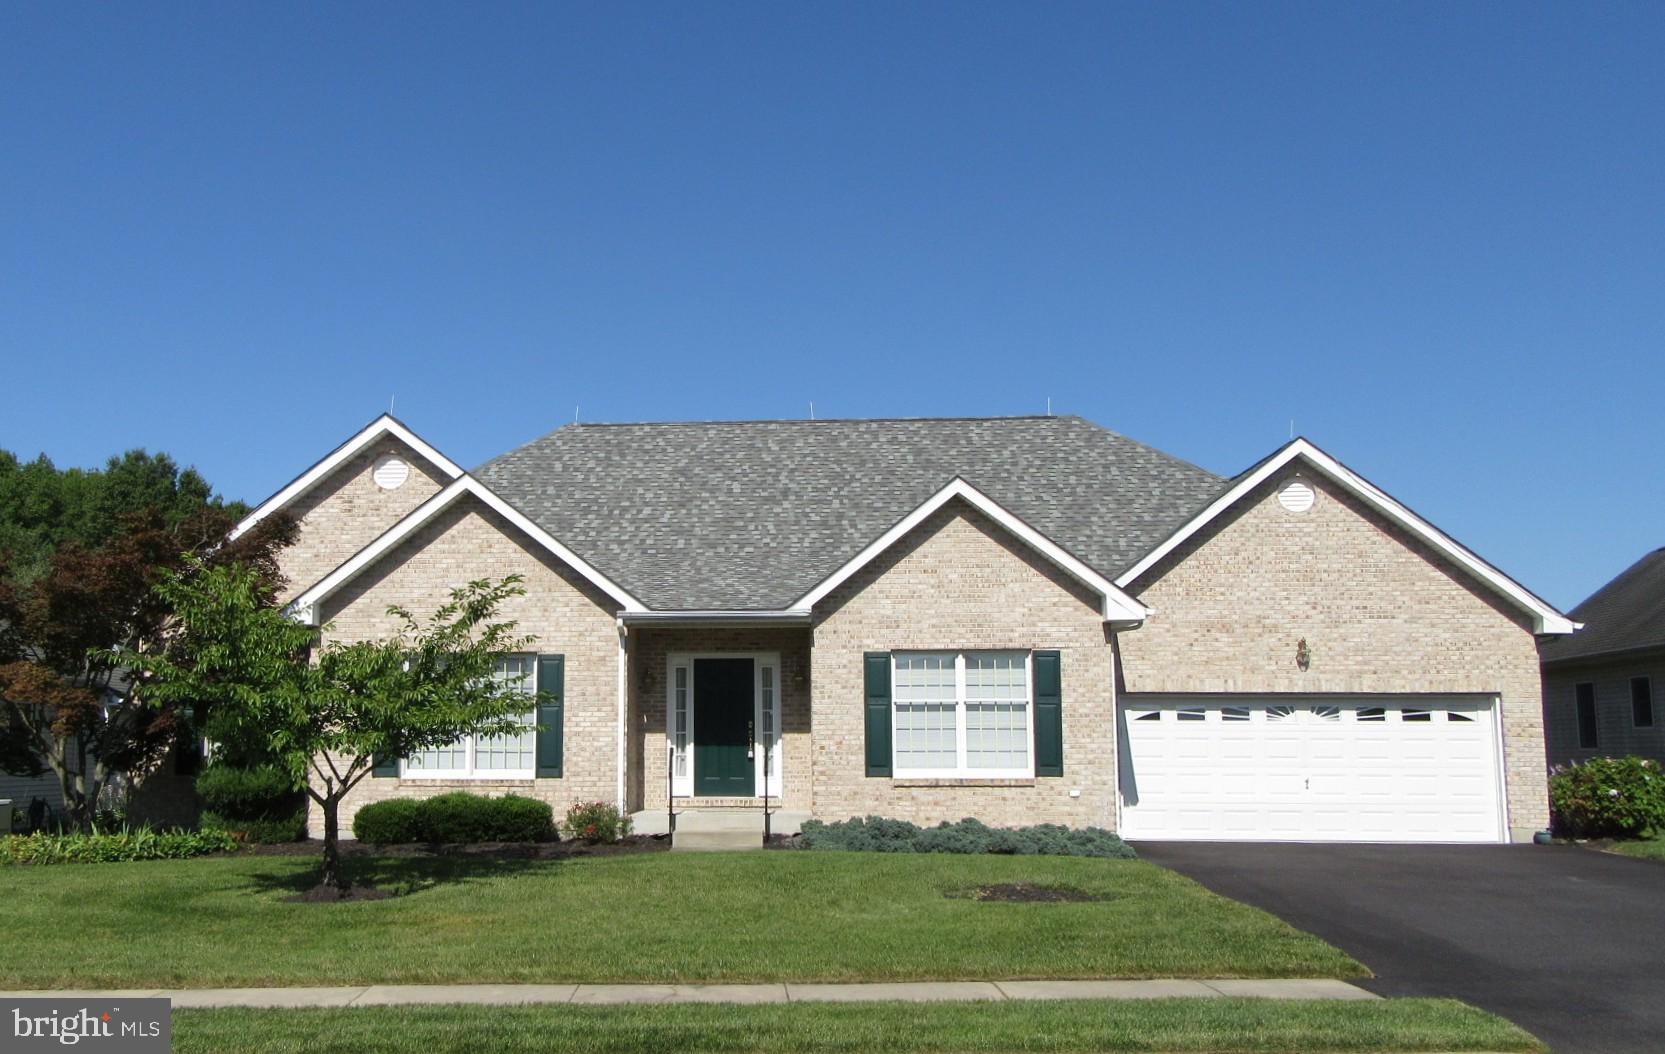
BEAR
213 MEGAN DRIVE
3 Beds
2 Baths
2,400 Sq.Ft.
$552,500
MLS#: DENC2106104

BEAR
2174 PORTER ROAD B
3 Beds
2 Baths
1,450 Sq.Ft.
$525,000
MLS#: DENC2108778

BEAR
301 CARAVEL DRIVE
5 Beds
2 Baths
3,925 Sq.Ft.
$544,900
MLS#: DENC2110408

BEAR
150 JENNY DRIVE
3 Beds
3 Baths
2,275 Sq.Ft.
$470,000
MLS#: DENC2099806
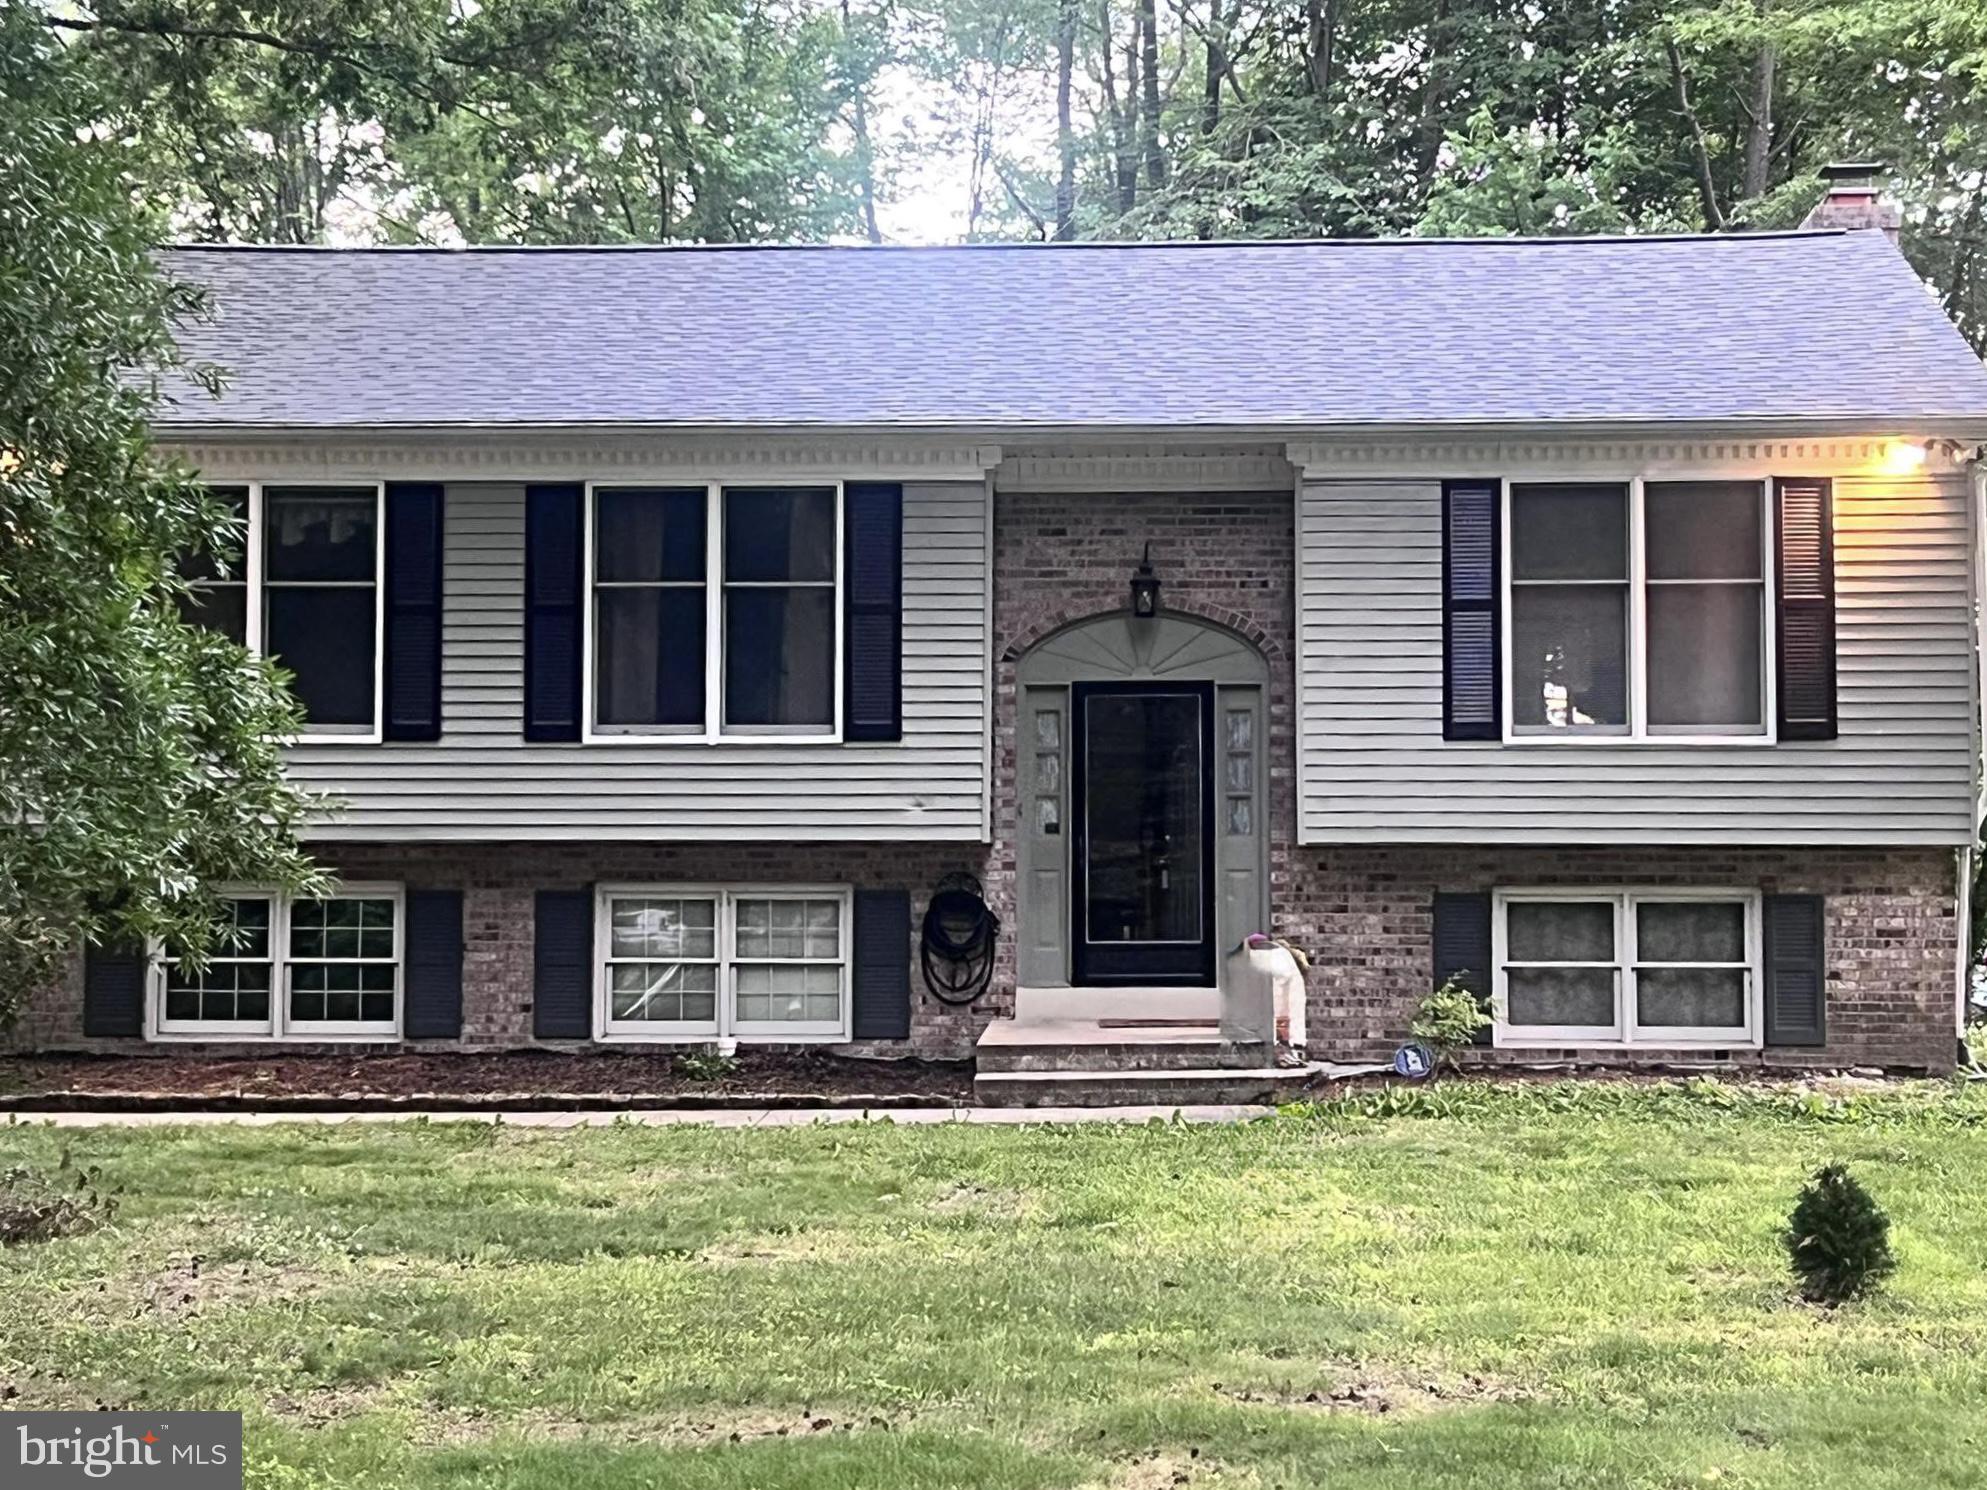
BEAR
314 CARYA COURT
3 Beds
2 Baths
2,000 Sq.Ft.
$490,000
MLS#: DENC2099686

BEAR
737 FOX CHASE CIRCLE
None Beds
None Baths
2,250 Sq.Ft.
$450,000
MLS#: DENC2109358

BEAR
3862 WRANGLE HILL ROAD
3 Beds
2 Baths
2,600 Sq.Ft.
$380,000
MLS#: DENC2109676

BEAR
21 ORCHID DRIVE
4 Beds
2 Baths
1,920 Sq.Ft.
$509,900
MLS#: DENC2109802
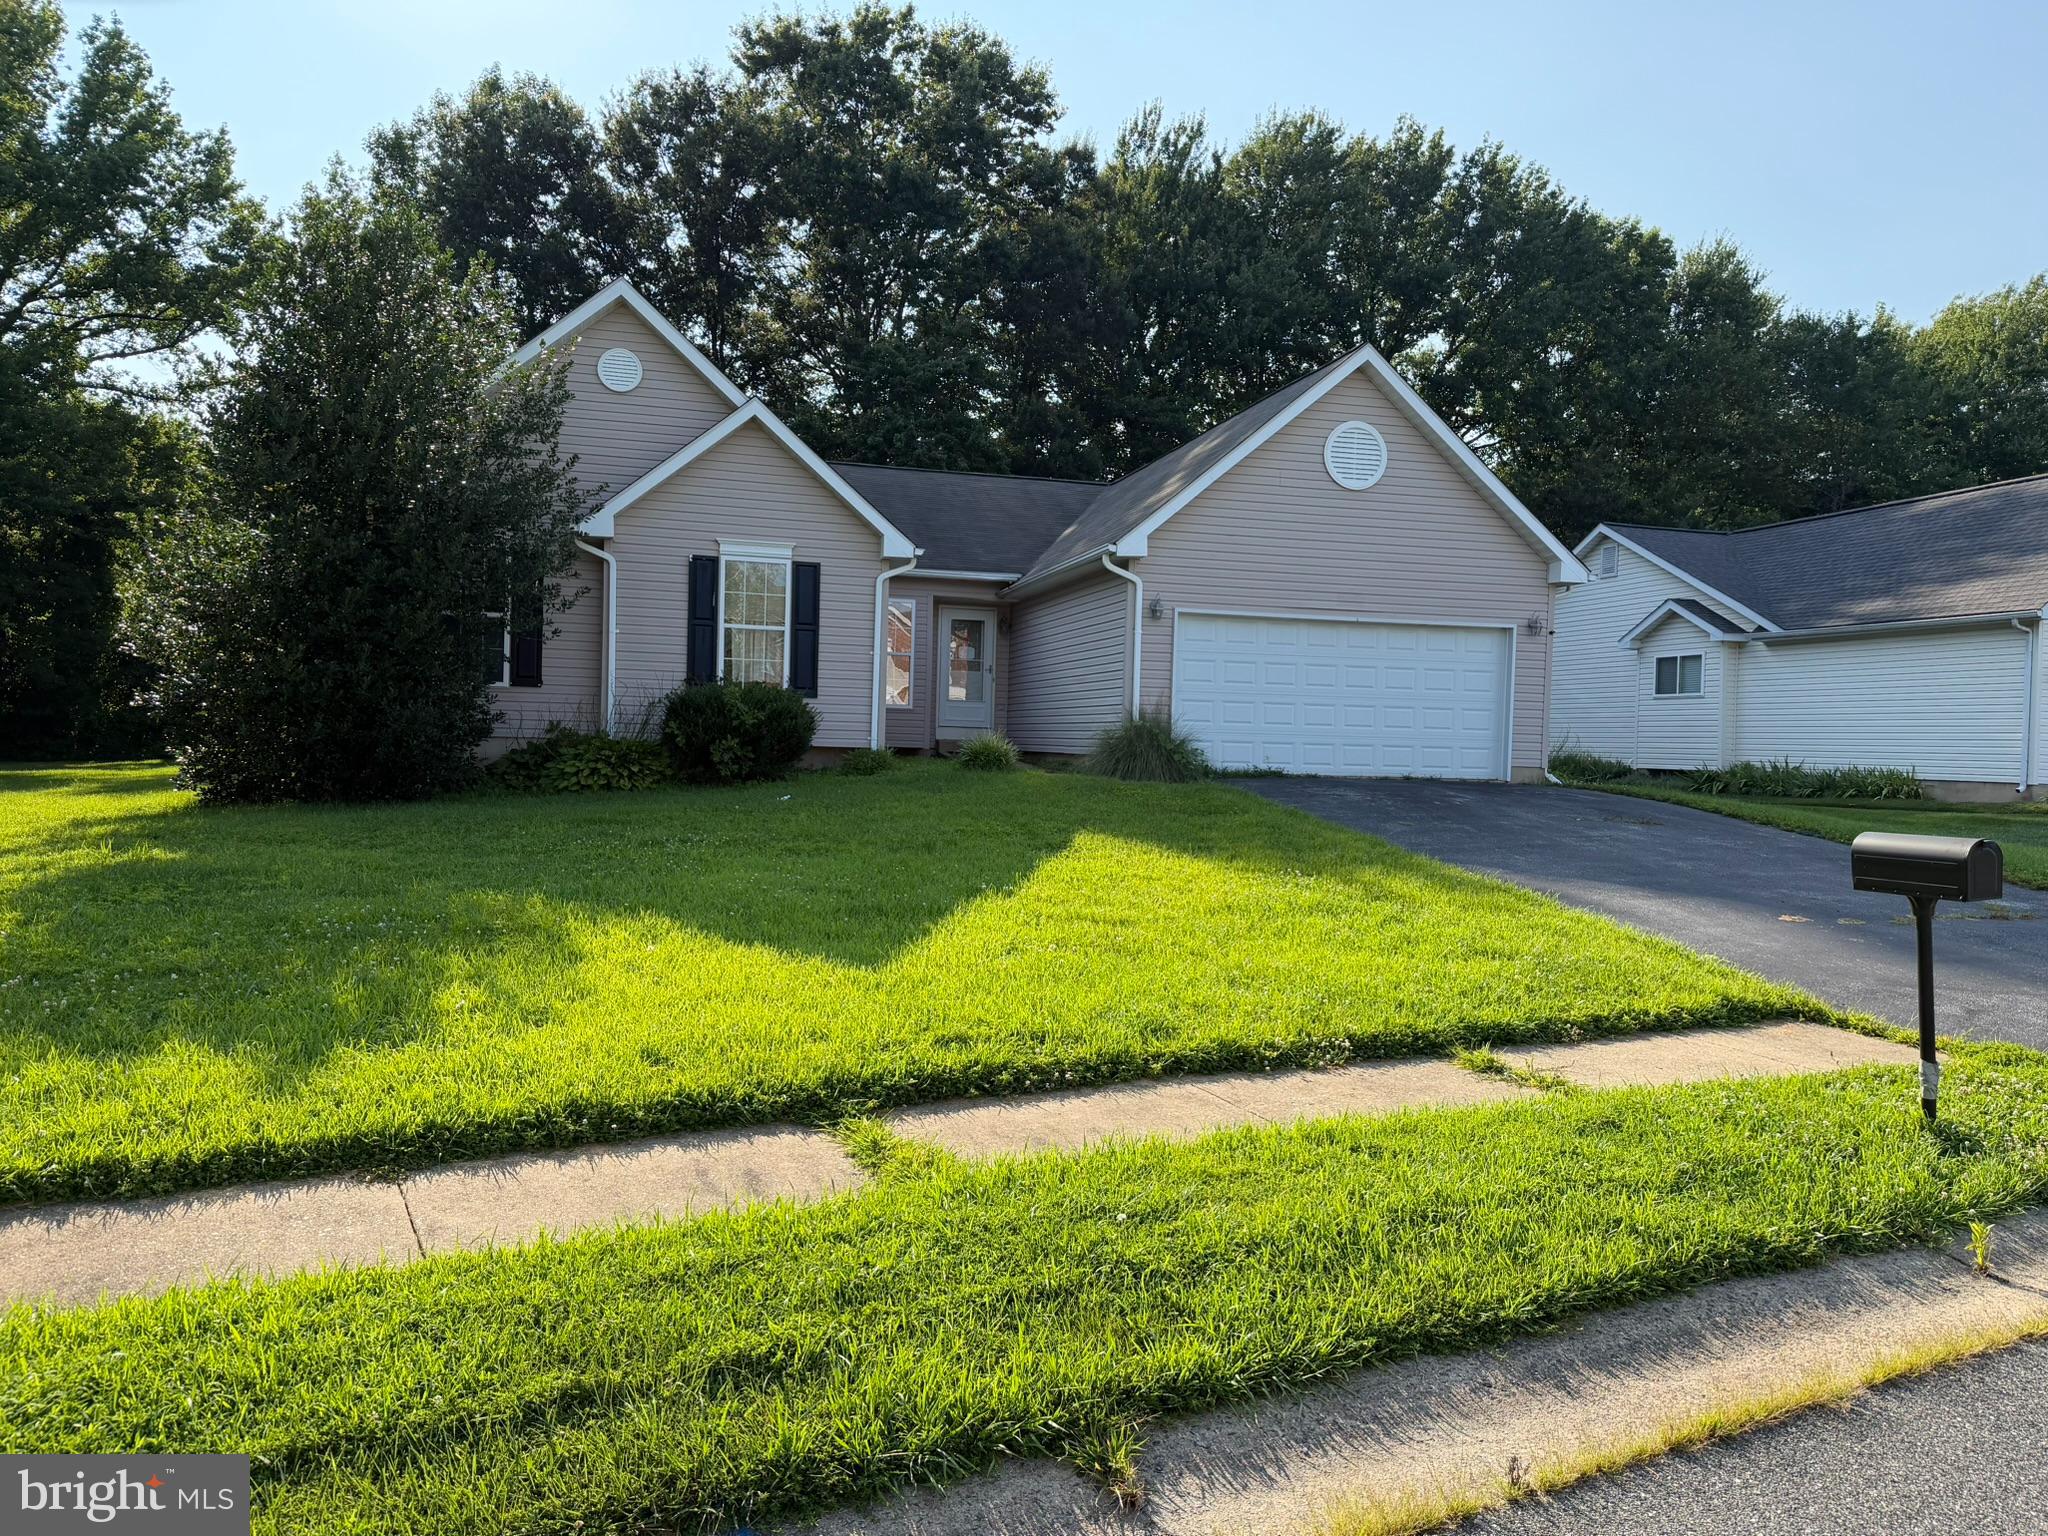
BEAR
128 WILLAMETTE DRIVE
4 Beds
2 Baths
2,325 Sq.Ft.
$413,250
MLS#: DENC2107510
.png)