Features & Amenities

Interior

  • Other Interior Features

    Ceiling Fan(s), Walk-In Closet(s)

  • Total Bedrooms

    4

  • Bathrooms

    2

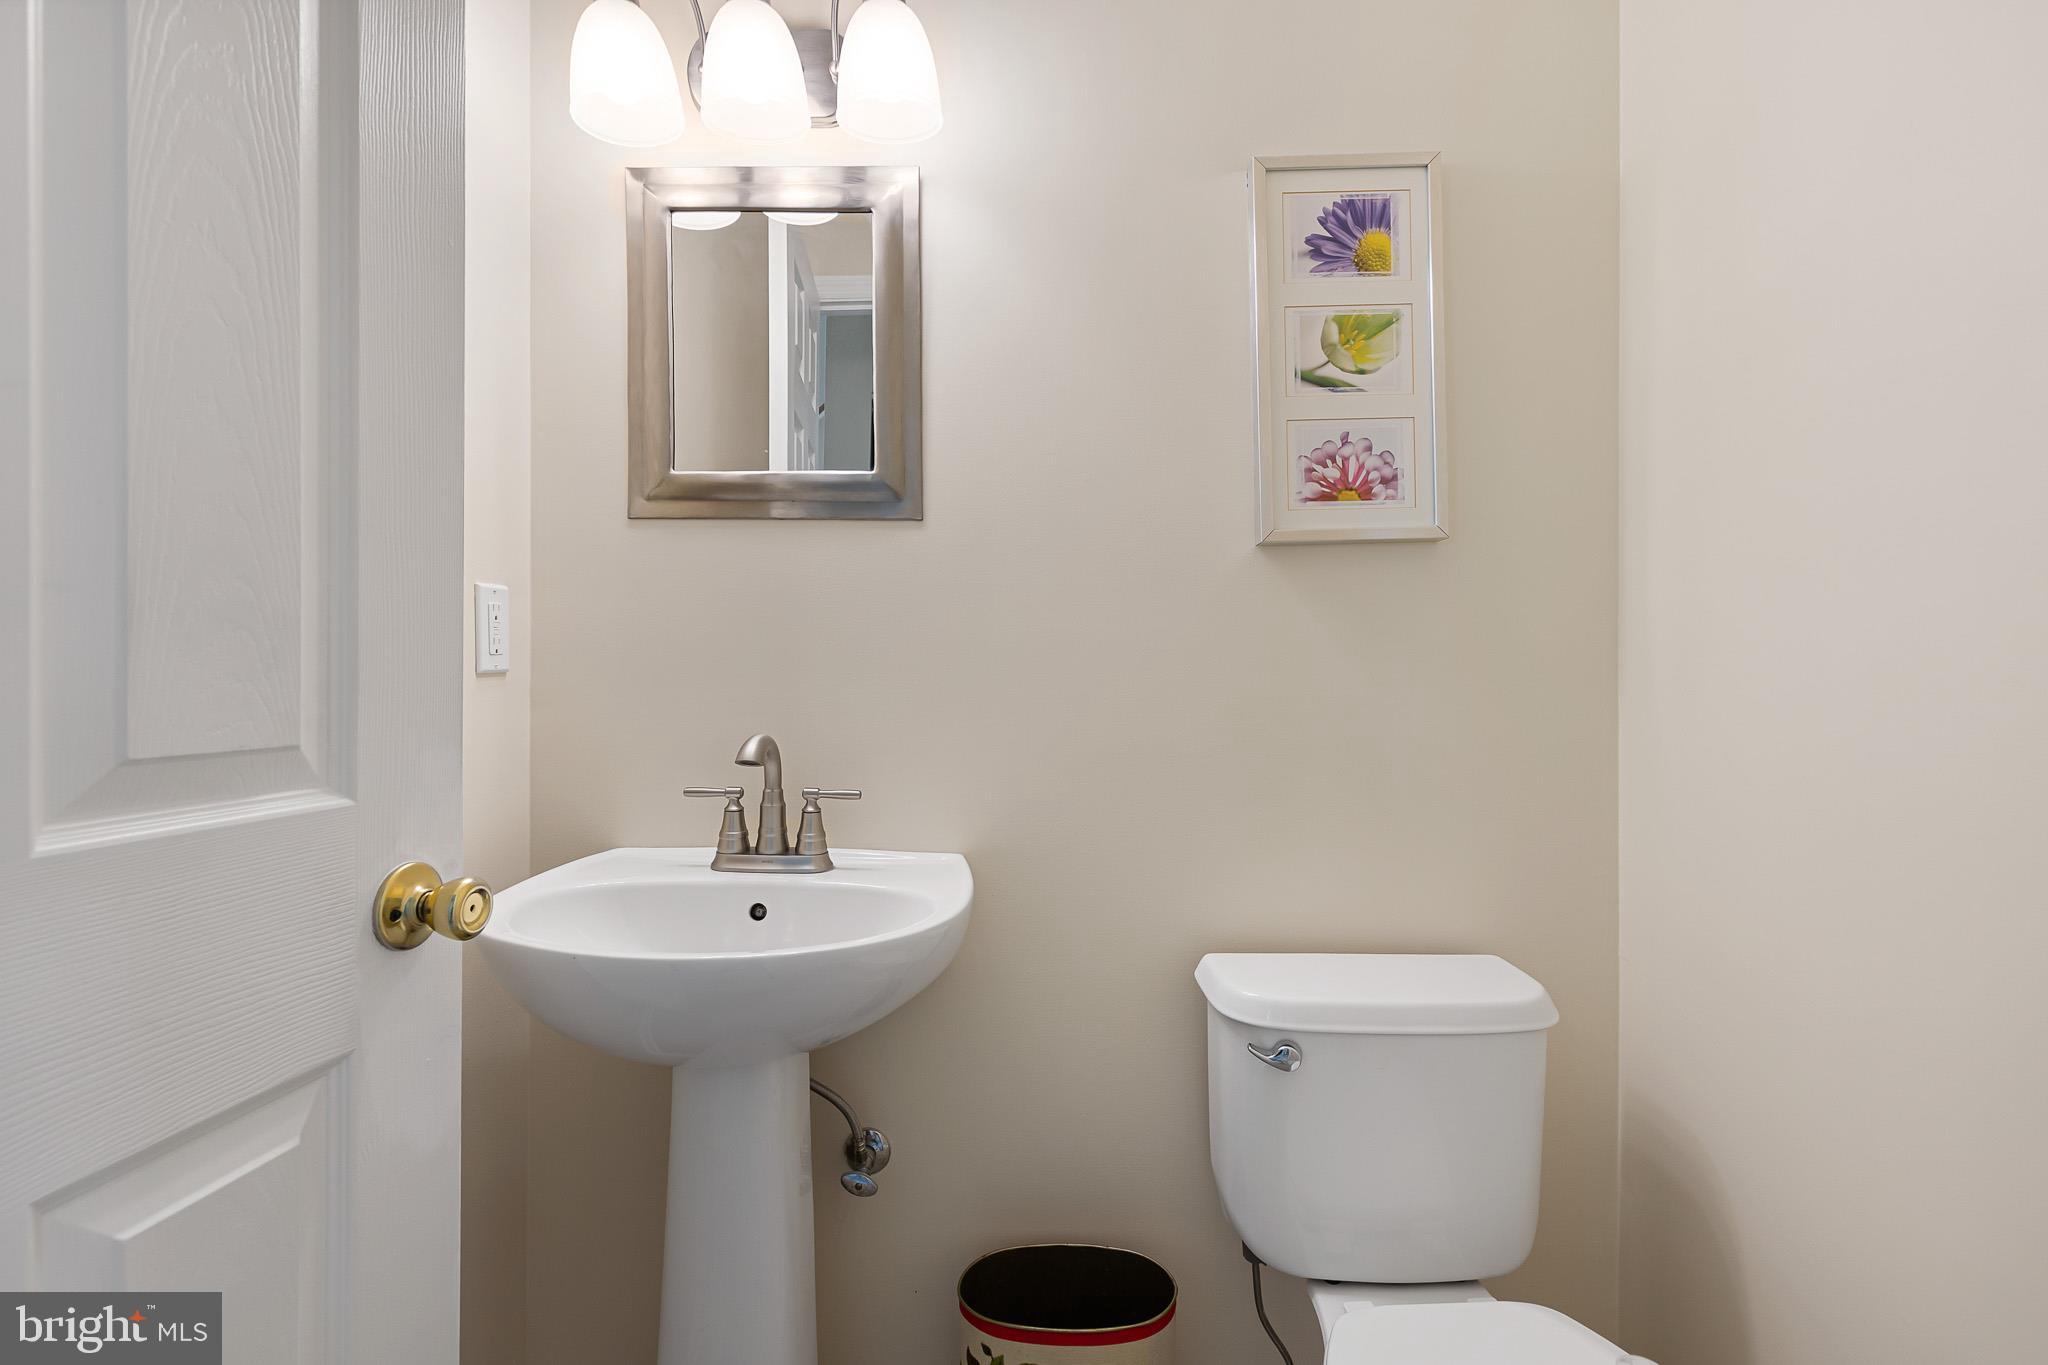
  • 1/2 Bathrooms

    1

  • Above Grade Finished Area

    2550.0

  • Basement YN

    NO

  • Cooling YN

    YES

  • Cooling

    Central Air, Ceiling Fan(s), Electric

  • Fireplace YN

    NO

  • Heating YN

    YES

  • Heating

    Natural Gas, Forced Air

  • Pet friendly

    N/A

Exterior

  • Garage

    Yes

  • Garage spaces

    2

  • Construction Materials

    Brick, Vinyl Siding, Aluminum Siding

  • Parking

    Garage, Attached

  • Pool

    No

  • Waterfront YN

    NO

Area & Lot

  • Lot Size(acres)

    0.18

  • Lot Size(square feet)

    7,841

  • Property Type

    Residential

  • Property Sub Type

    Single Family Residence

  • Architectural Style

    Colonial

Price

  • Sales Price

    $510,000

  • Tax Amount

    $3,648

  • Sq. Footage

    2,550

  • Price/SqFt

    $200

HOA

  • Association

    YES

  • Association Fee

    $235

  • Association Fee Frequency

    Annually

  • Association Fee Includes

    N/A

School District

  • Elementary School

    N/A

  • Middle School

    GUNNING BEDFORD

  • High School

    WILLIAM PENN

Property Features

  • New Construction

    NO

  • Foundation Details

    Concrete Perimeter

  • Senior Community YN

    NO

  • Sewer

    Public Sewer

  • Tax Lot

    110

  • Water Source

    Public

Schedule a Showing

Showing scheduled successfully.

<
>
IN PERSON
VIA CHAT

What is 3 + 4 ?


Change time

Mortgage calculator

Estimate your monthly mortgage payment, including the principal and interest, property taxes, and HOA. Adjust the values to generate a more accurate rate.

Your payment

Principal and Interest:

$

Property taxes:

$

HOA fees:

$

Total loan payment:

$

Total interest amount:

$

Location

County

NEW CASTLE

Elementary School

Middle School

GUNNING BEDFORD

High School

WILLIAM PENN

Listing Courtesy of Jim Barone , RE/MAX Elite

RealHub Information is provided exclusively for consumers' personal, non-commercial use, and it may not be used for any purpose other than to identify prospective properties consumers may be interested in purchasing. All information deemed reliable but not guaranteed and should be independently verified. All properties are subject to prior sale, change or withdrawal. RealHub website owner shall not be responsible for any typographical errors, misinformation, misprints and shall be held totally harmless.

Agent Christy Issler

Owner, Principal Broker

Christy Issler

Call Christy today to schedule a private showing.


* Listings on this website come from the FMLS IDX Compilation and may be held by brokerage firms other than the owner of this website. The listing brokerage is identified in any listing details. Information is deemed reliable but is not guaranteed. If you believe any FMLS listing contains material that infringes your copyrighted work please click here to review our DMCA policy and learn how to submit a takedown request.© 2024 FMLS.
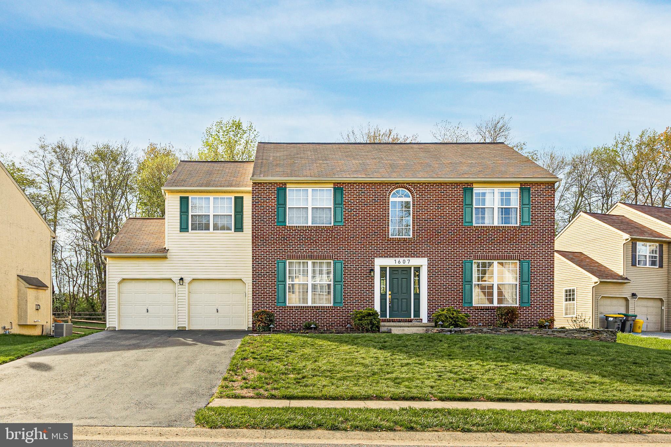
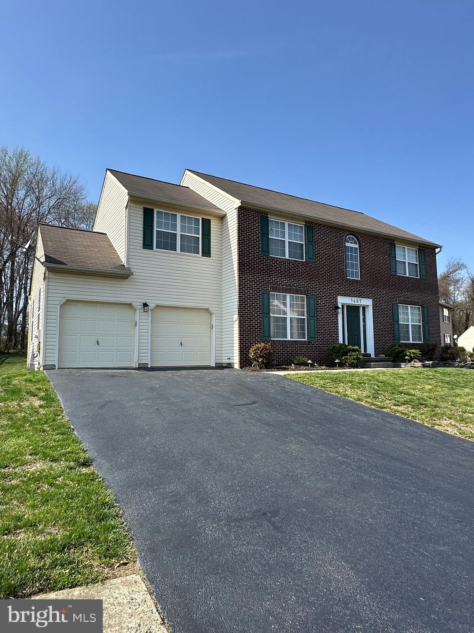
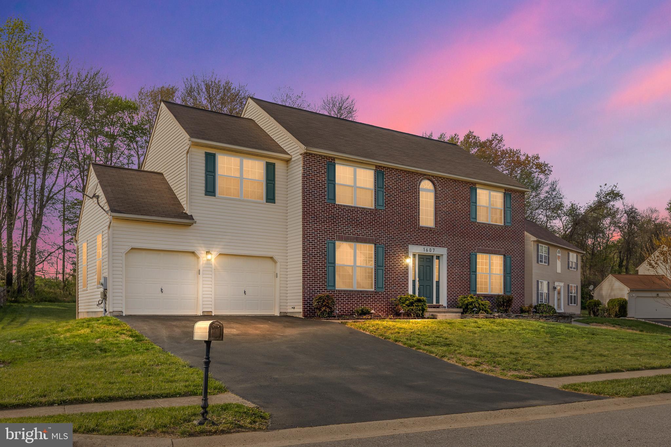
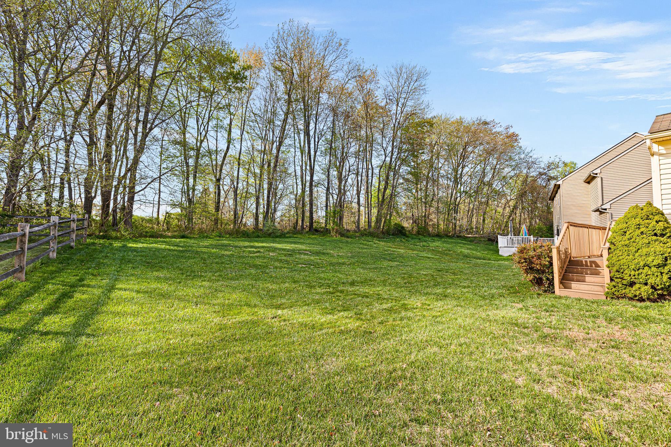
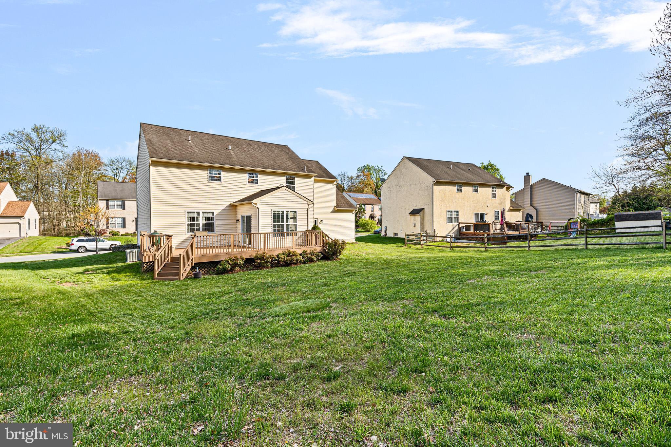
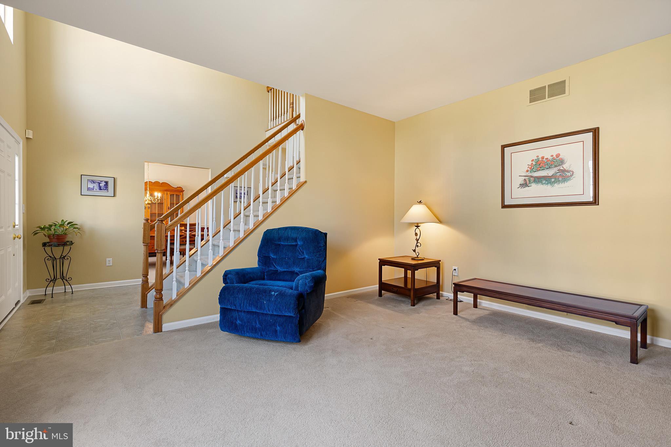
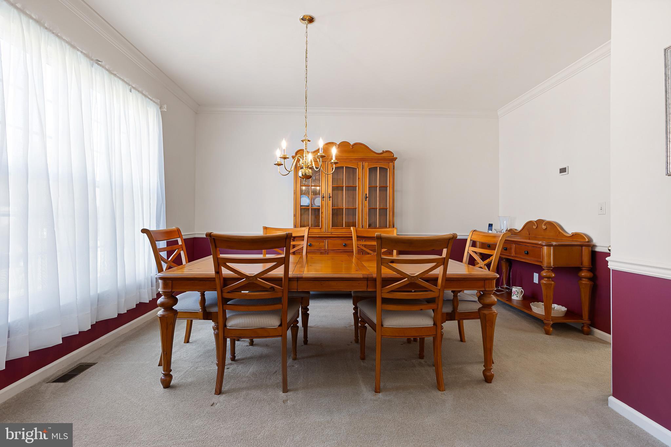
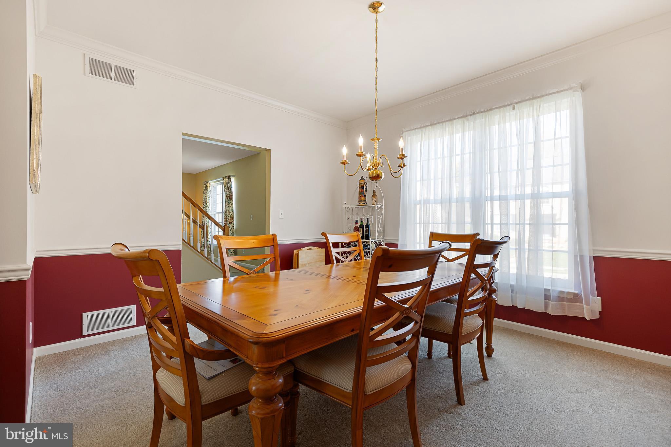
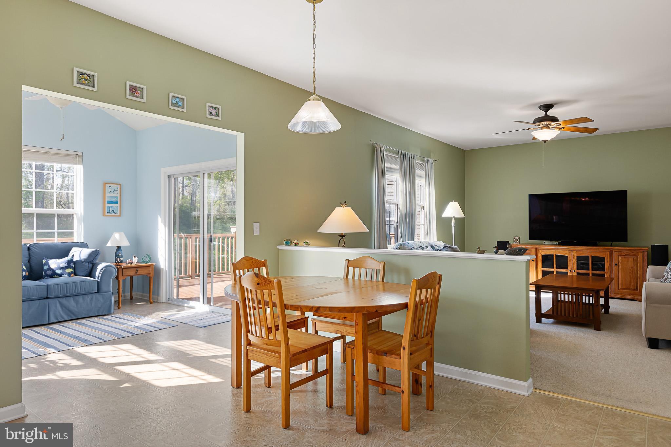
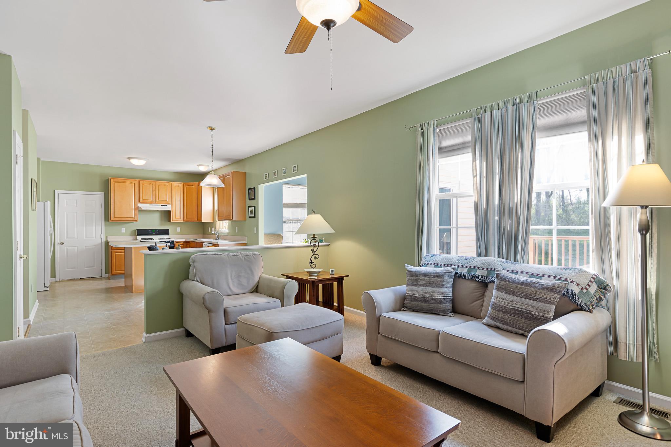
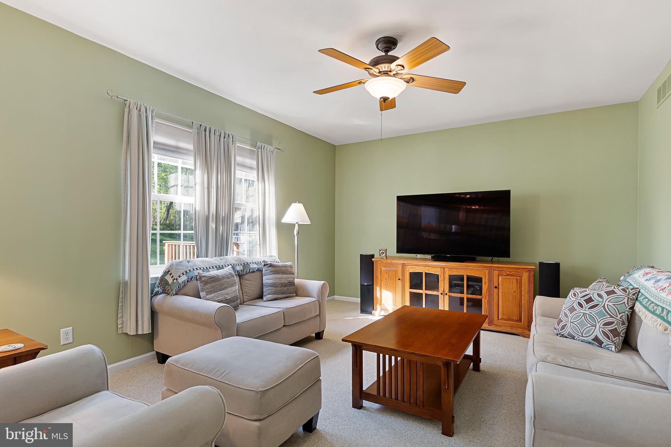
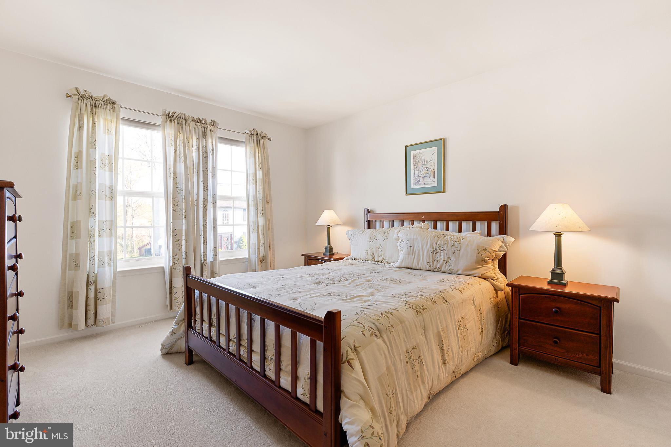
Now available, this brick-front Sussex model—the largest floor plan offered by the builder in Mallard Pointe—offers exceptional space, comfort, and thoughtful design. Tucked away at the end of a private cul-de-sac, this beautifully maintained home has been lovingly cared for by its original owners and showcases numerous upgrades and updates throughout.

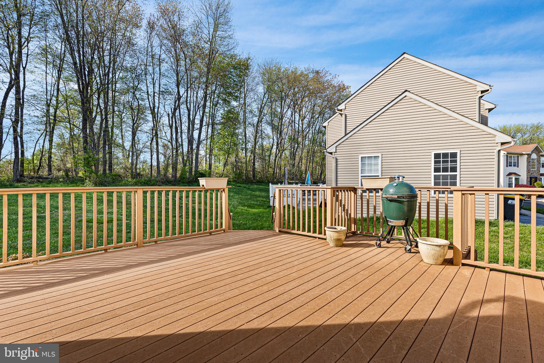
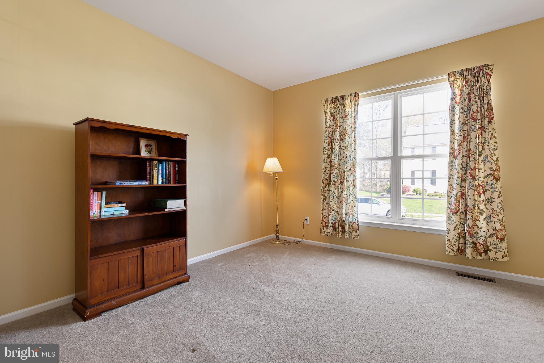
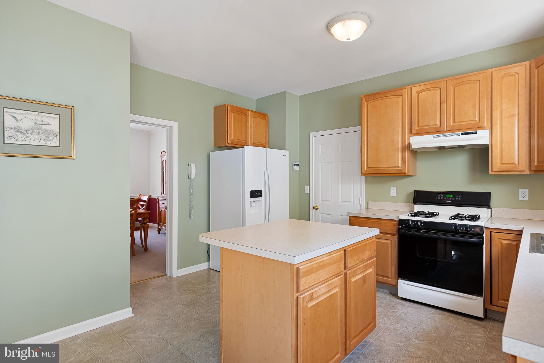
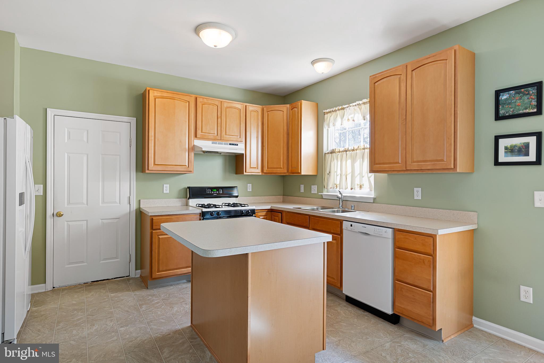
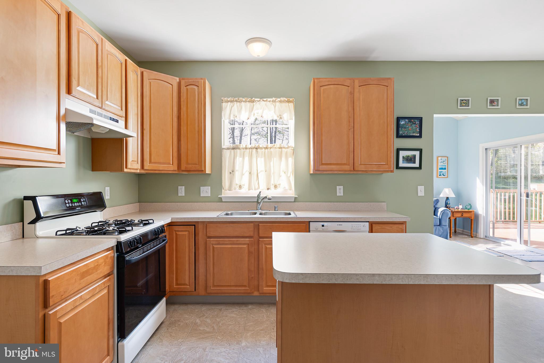
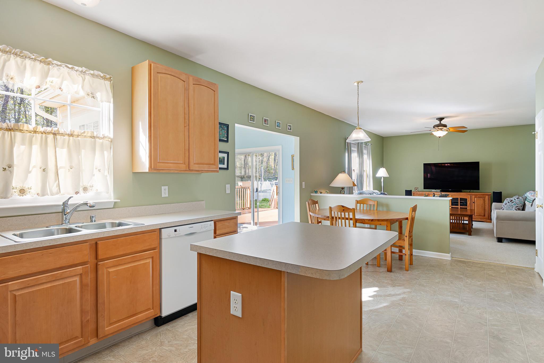
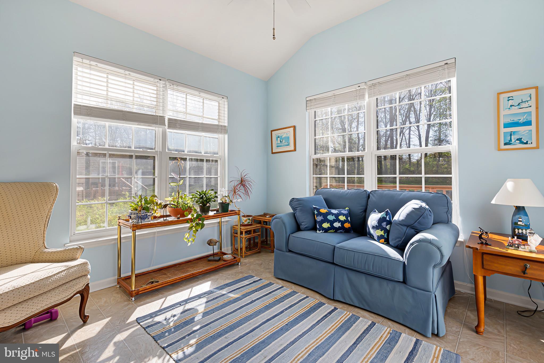
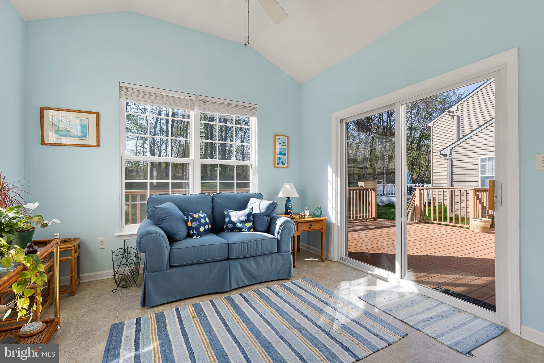
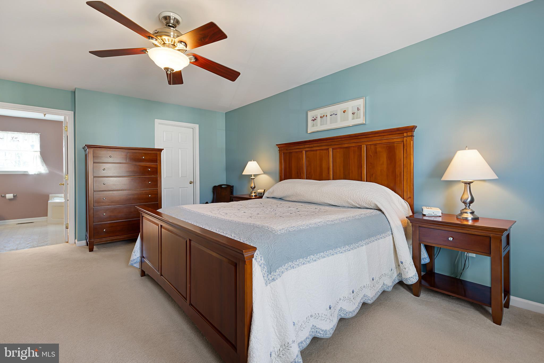
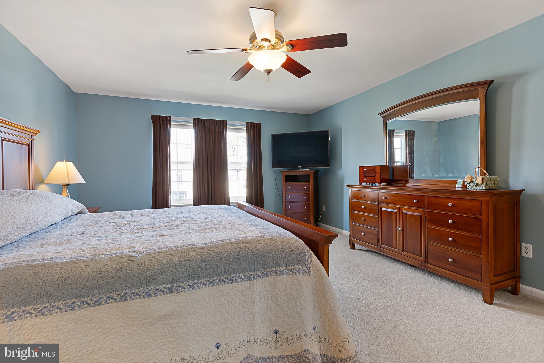
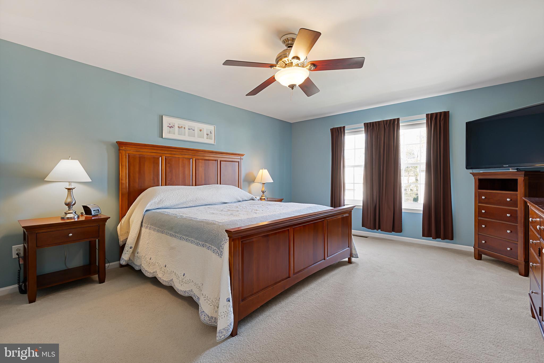
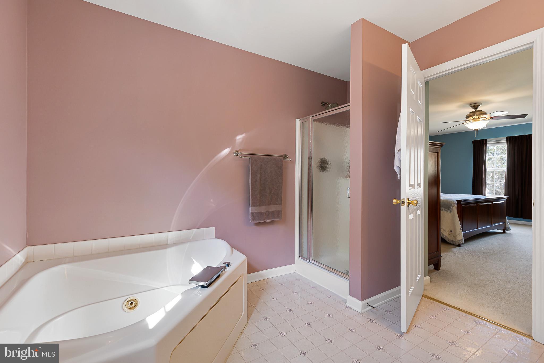
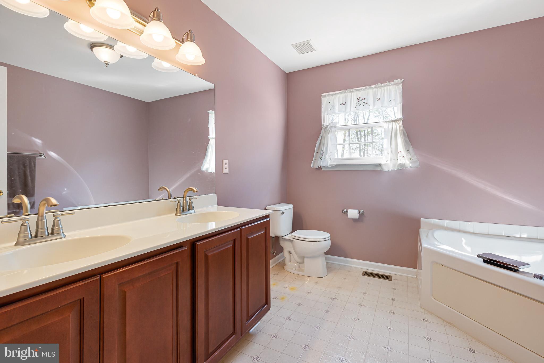
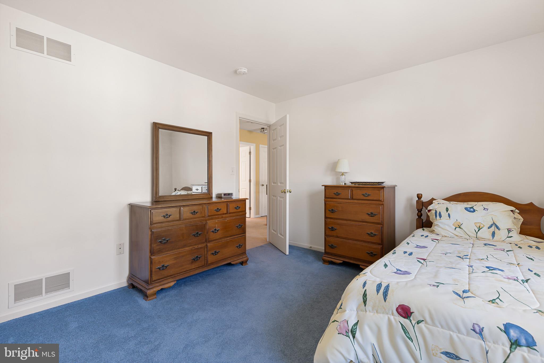
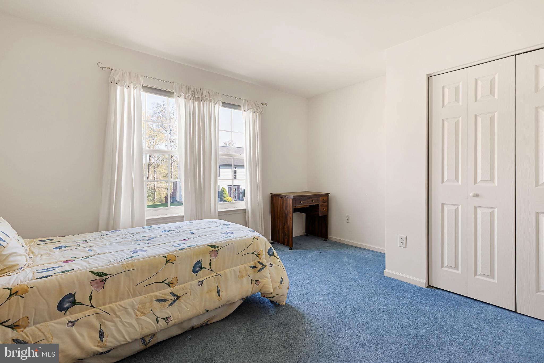
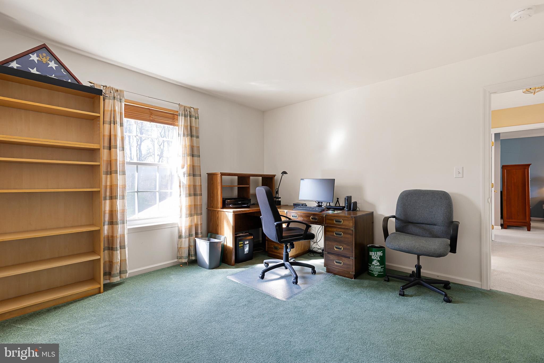
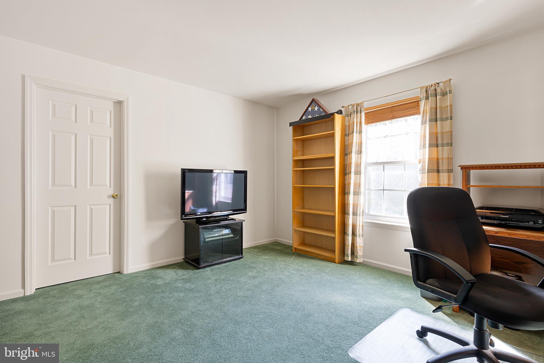
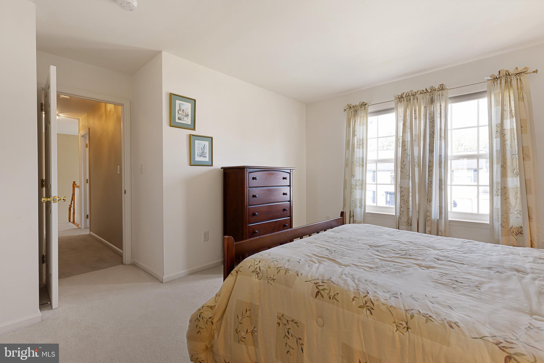
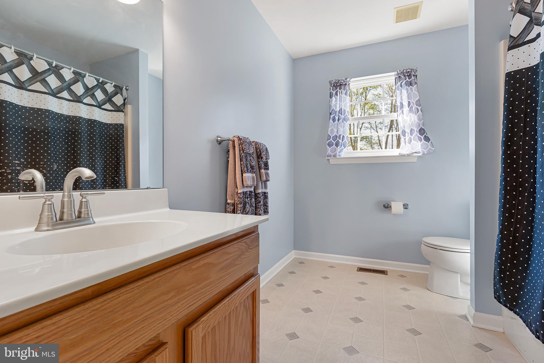
The kitchen is well-appointed with 42" maple cabinetry, a center island, and a bright sunroom off the breakfast area that leads to a Trex deck—perfect for everyday living and entertaining. All bedrooms are generously sized and offer ample closet space. The primary suite features a spacious walk-in closet and a private bath complete with a Jacuzzi tub and separate stall shower.

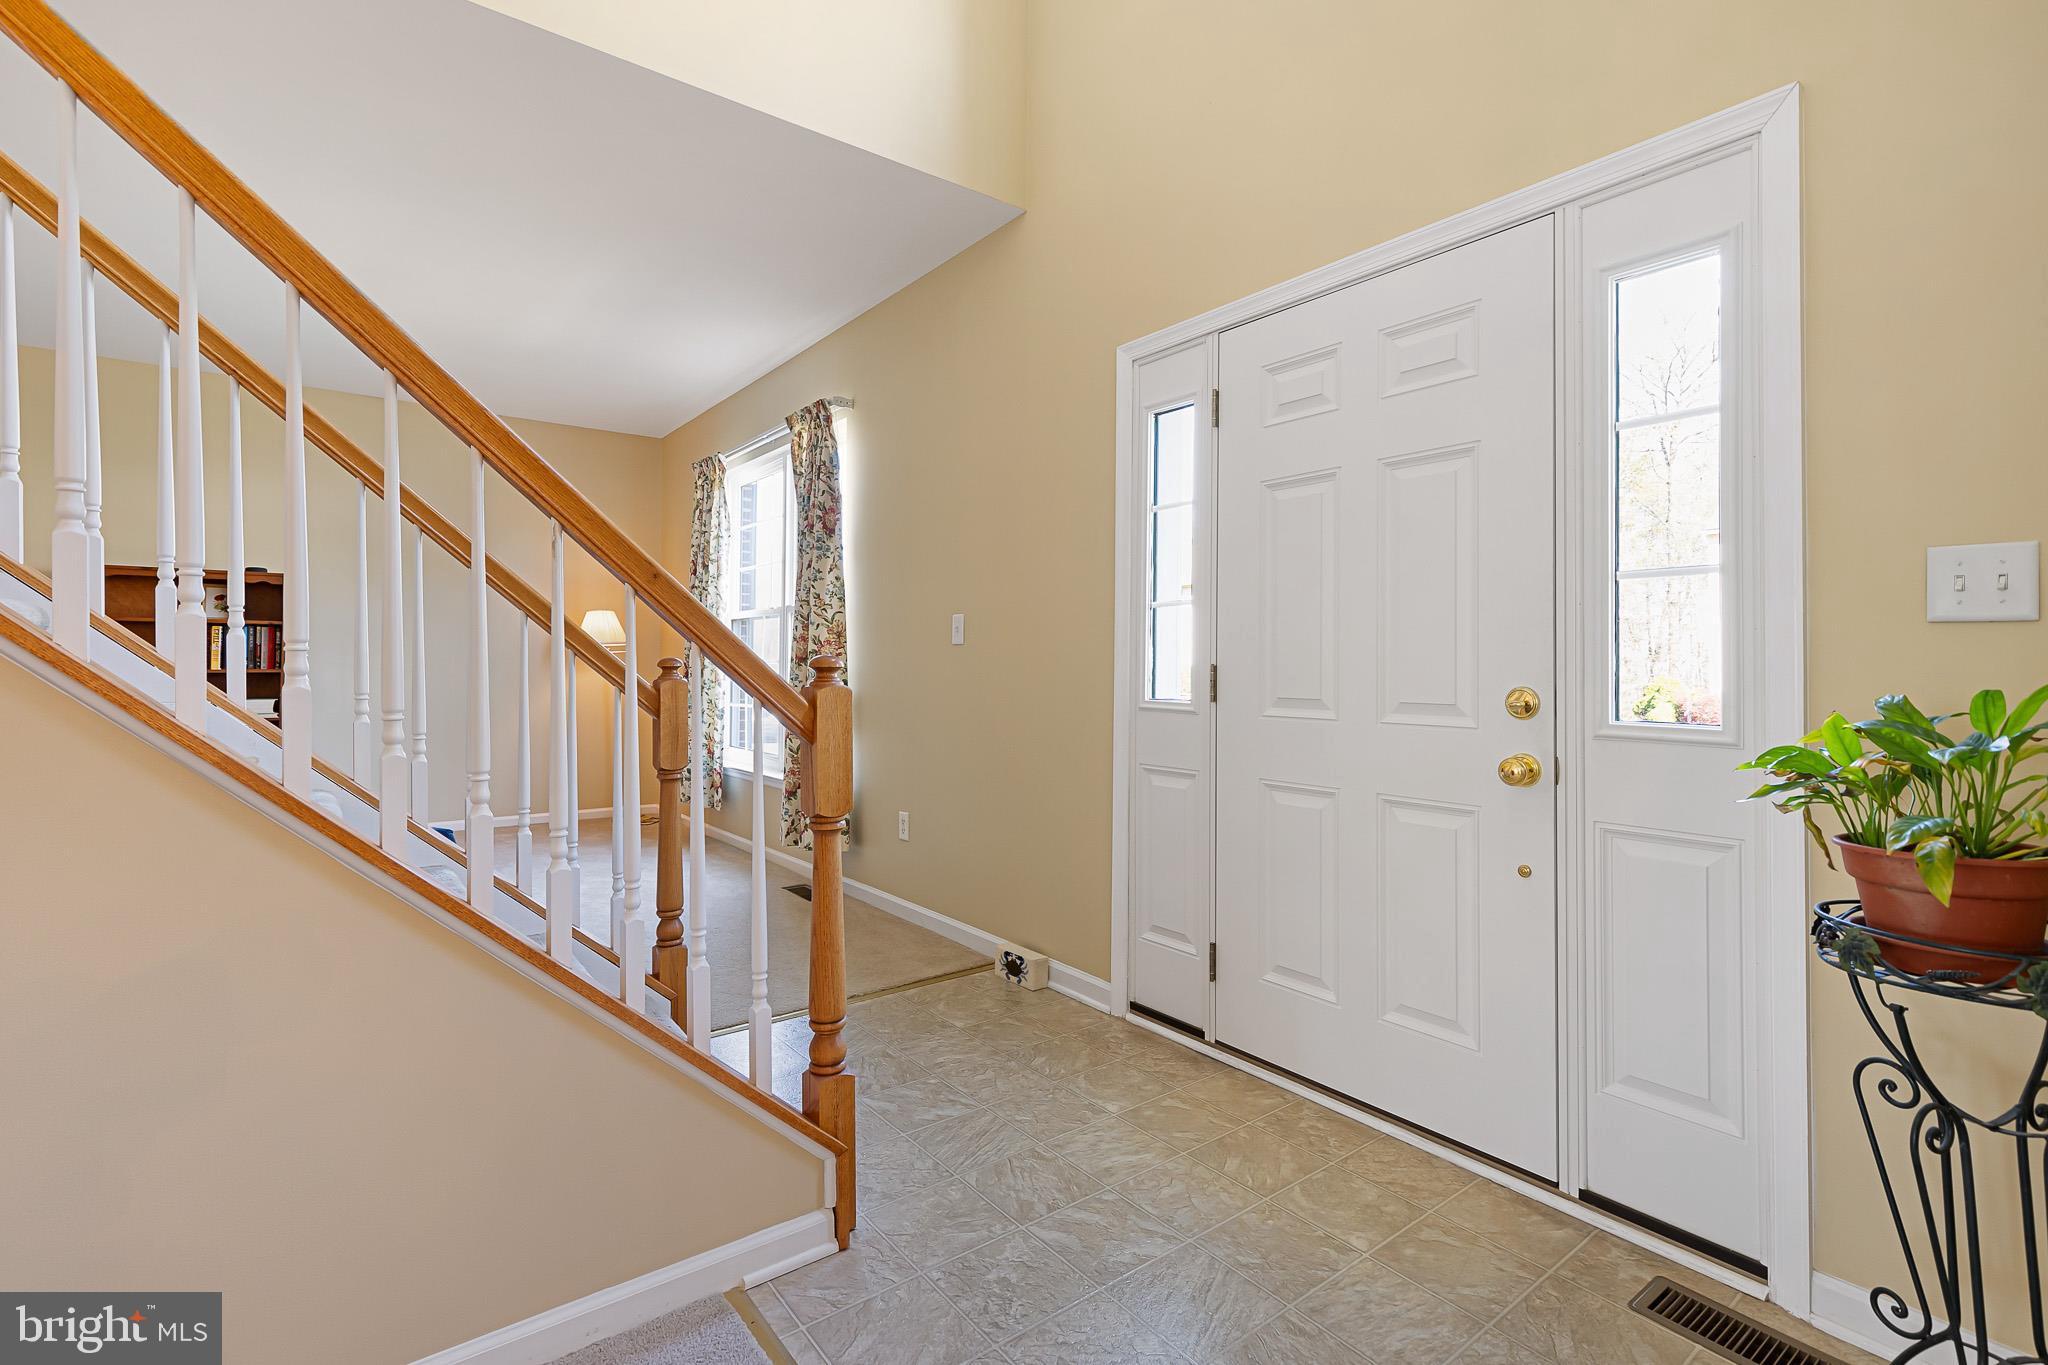
This classic center hall colonial offers an open, light-filled floor plan that feels both inviting and functional. The basement provides additional versatile living space, including an expanded full-height area beneath the sunroom—ideal for future finishing or storage.

A truly well-cared-for home, ready for you to move in and make it your own.

1607 WIEGON DRIVE

Message successfully sent.

What would you like to know?

What is 3 + 4 ?

I agree to receive email communication and understand I can unsubscribe at any time.

I agree to be contacted by Charis Realty Group via call, email, and text for real estate services. To opt out, you can reply 'stop' at any time or reply 'help' for assistance. You can also click the unsubscribe link in the emails. Message and data rates may apply. Message frequency may vary. Privacy Policy

Related Properties

Welcome to this beautifully renovated modern colonial located in the desirable Rutledge community of Bear, DE. This spacious 2‑story home offers 3 large bedrooms, 2 full bathrooms, 2 half bathrooms, and a rough‑in for a future shower spa in the basement. Set on a premium 1/3‑acre lot with a serene tree‑lined backdrop, this property delivers both comfort and privacy. 
Step into the bright 2‑story foyer, where natural sunlight pours in—perfect for nurturing a stunning indoor plant that reaches the upper level. The formal living and dining rooms have been freshly painted in a warm, sophisticated antique buff, creating an inviting and elegant atmosphere. 
This updated kitchen has endless features including a new black and stainless‑steel appliances, 42" cabinetry with abundant storage, granite countertops, mosaic tile backsplash and new tile flooring. 
The kitchen also opens seamlessly into the spacious family room, highlighted by oak hardwood flooring and ceiling fans that keep the air flowing—an ideal setup for gatherings and entertaining. 
Upstairs, you’ll find 3 generously sized bedrooms with hardwood flooring, ceiling fans with lights, and ample closet space. Both full bathrooms were fully remodeled in July 2025, offering sleek ceramic tile, modern fixtures, and contemporary finishes. 
The owner’s suite is a true retreat, featuring: cathedral ceiling, walk‑in closet, half‑moon window, ceiling fan with lights and a luxurious walk‑in shower with marble walls and mosaic tile 
Marble double‑vanity with an anti‑fog mirror and three adjustable light settings 
The finished basement offers approximately 700 sq. ft. of flexible living space—perfect for an office, gym, or guest suite. It includes a laundry area, 2 storage closets, and a walk‑up concrete exit leading directly to the patio and backyard. 
The backyard is a standout, offering: a detached 2‑story addition (20' x 14') with 280 sq. ft. of finished living space on the main level and a versatile upper level, a 12' x 10' storage shed behind the detached single‑car garage and a 22' x 18' monolithic concrete patio, ideal for outdoor dining and entertaining, and structurally ready for a potential future 2‑story expansion. 
This home is conveniently located near shopping centers and just minutes from Route 95 and Route 1, providing easy access to major attractions and commuter routes. 
Don’t miss this rare opportunity to own a beautifully updated home with exceptional space, modern upgrades, and unmatched versatility. Schedule your private tour today.
#DENC2102584

NEW CASTLE

404 PIGEON VIEW LANE

3 Beds

2 Baths

3,300 Sq.Ft.

$529,900

MLS#: DENC2102584
New on site 1 day ago
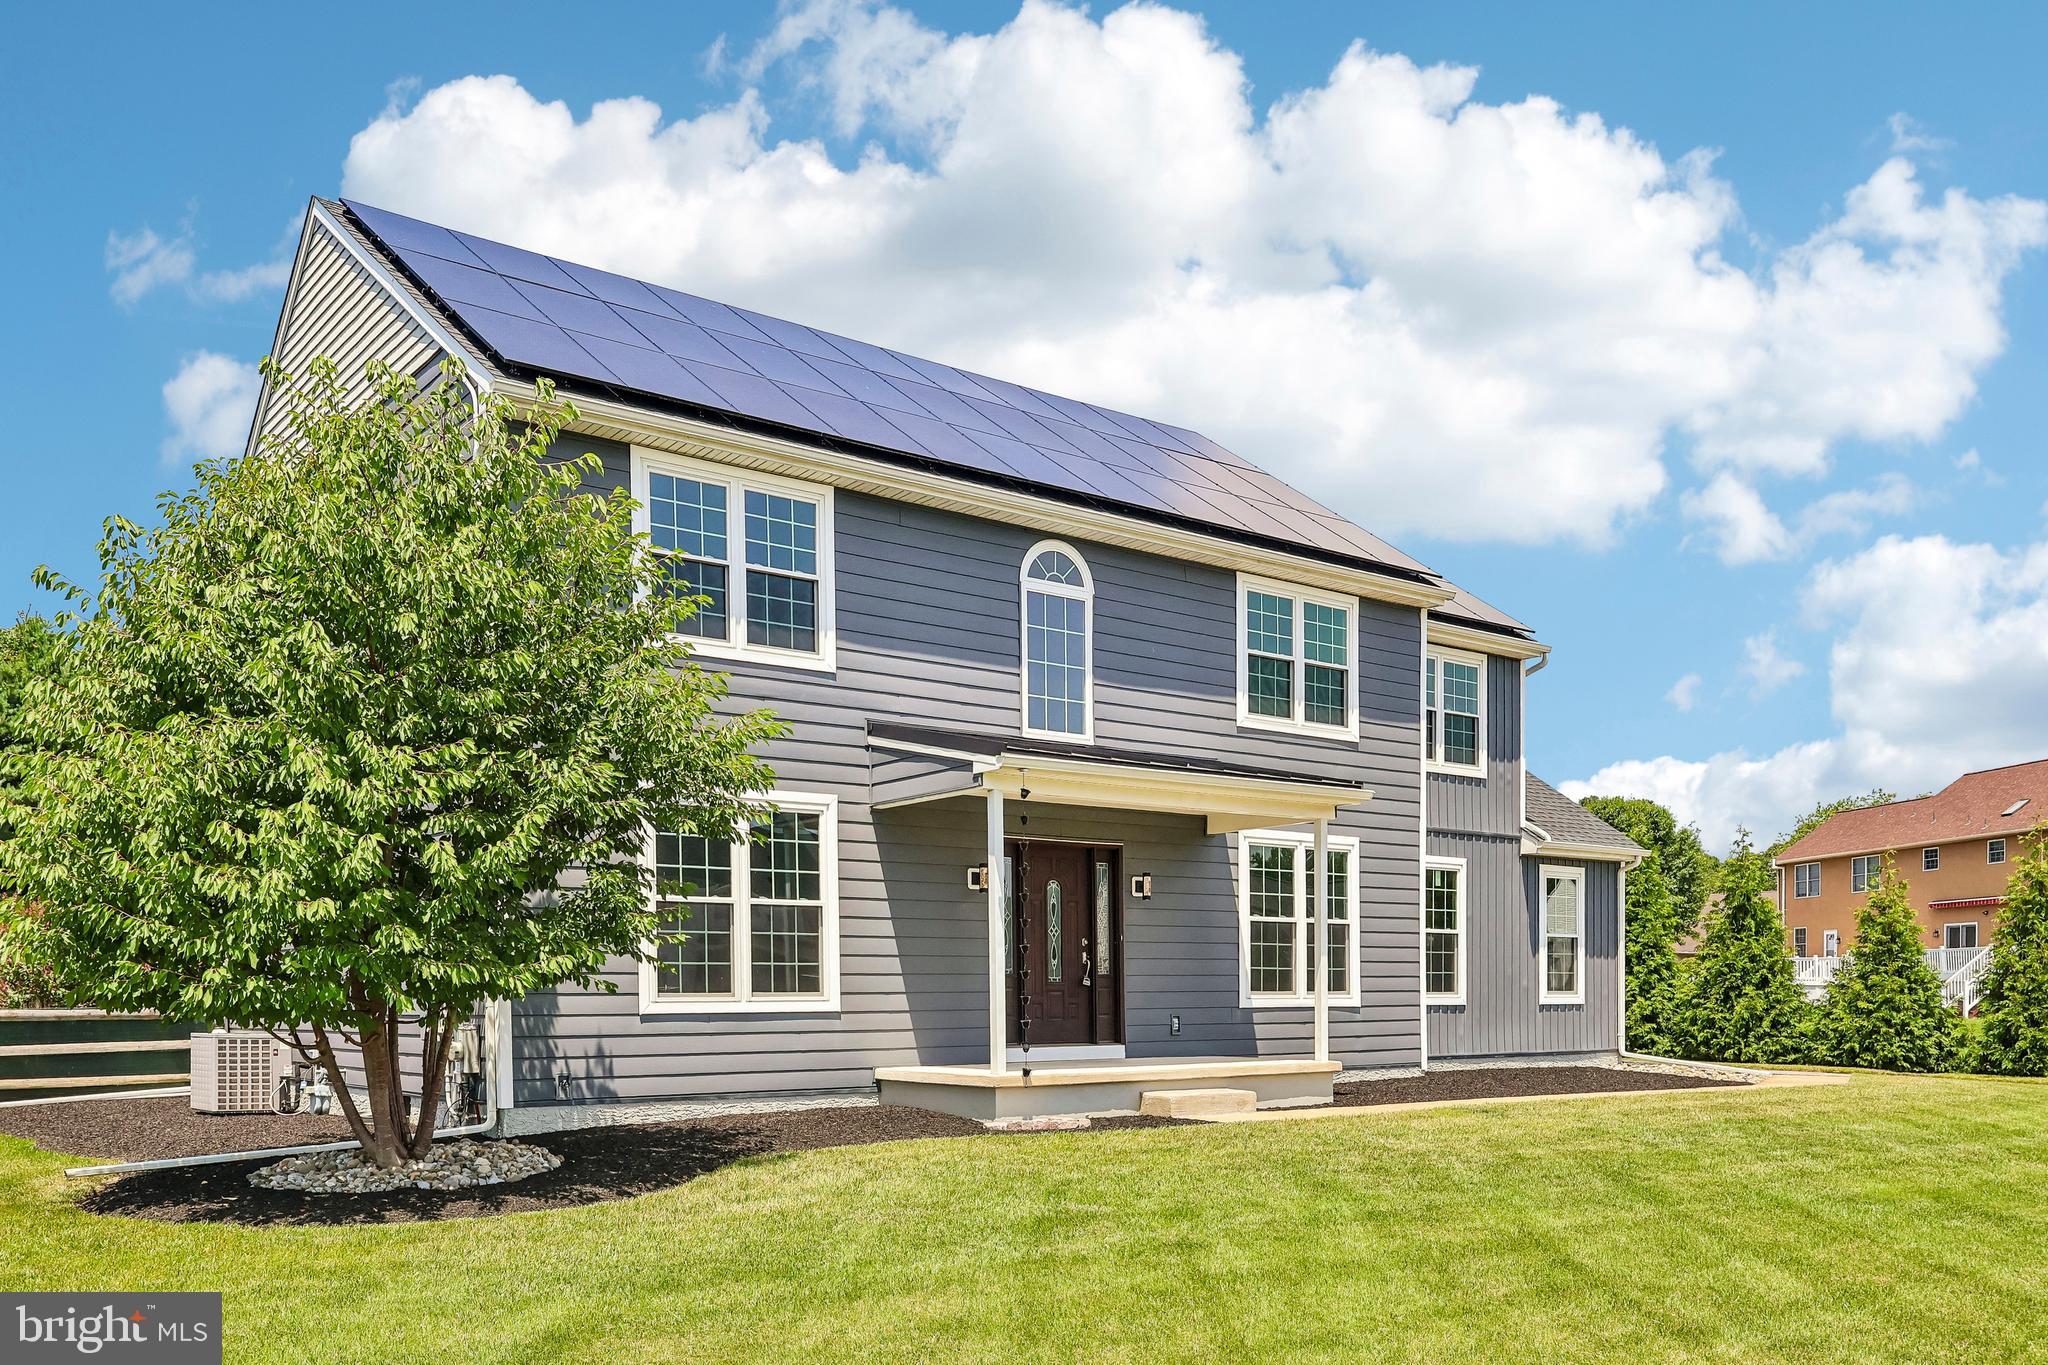
Welcome to this beautifully updated 4-bedroom, 2.5-bath colonial offering the perfect combination of modern finishes, generous living space, and a private backyard setting. From the moment you arrive, you'll appreciate the home's impressive curb appeal, highlighted by a covered front porch and owned solar panels for added energy efficiency.

Inside, you'll find luxury vinyl plank flooring throughout the main level, abundant natural light, and an open, inviting floor plan. The spacious kitchen features white shaker cabinetry, subway tile backsplash, stainless steel appliances, ample counter space, and a large pantry. The adjoining breakfast area opens directly to the expansive concrete patio, creating an ideal space for everyday living and entertaining.

The family room is warm and welcoming with oversized windows, decorative wainscoting, and a striking marble accent wall that serves as a beautiful focal point. Formal living and dining spaces provide flexibility for entertaining, a home office, or additional gathering areas.

Step outside to enjoy the oversized patio overlooking a level, fully usable backyard with mature landscaping that provides exceptional privacy—perfect for outdoor dining, relaxing, or hosting friends and family.
#DENC2106526

NEW CASTLE

338 WHEATSHEAF DRIVE

4 Beds

2 Baths

2,150 Sq.Ft.

$574,900

MLS#: DENC2106526
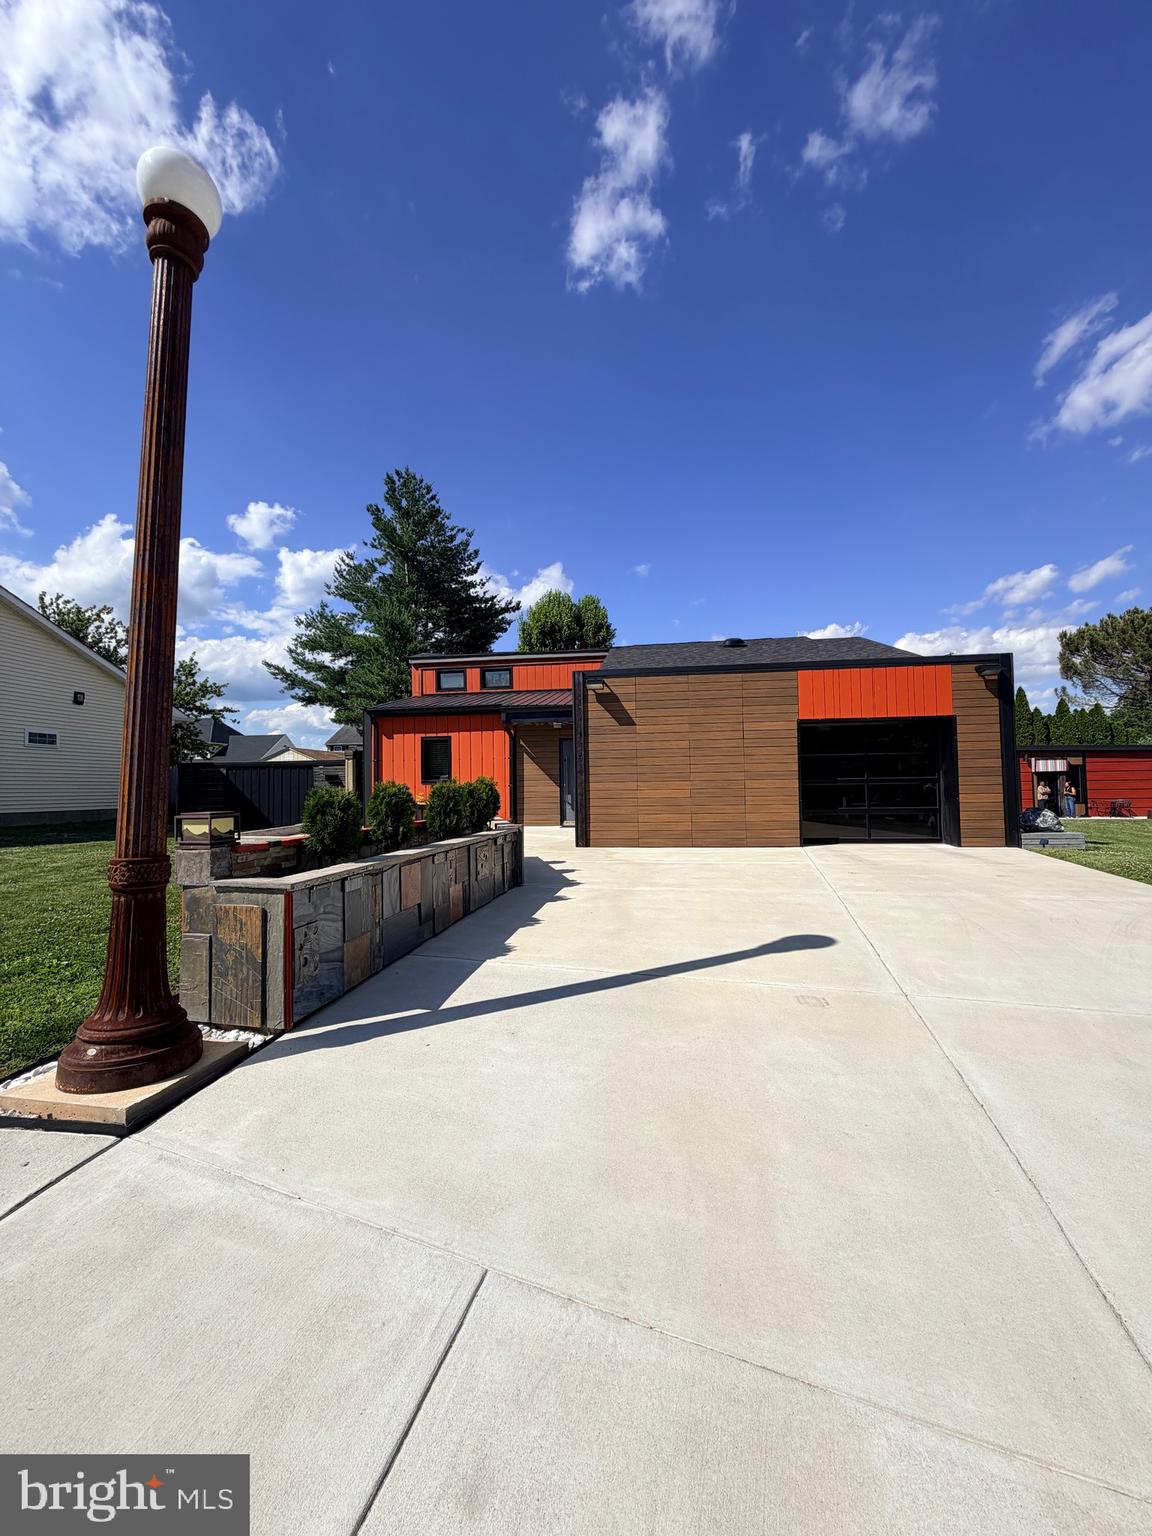
Welcome home to this beautifully designed property, perfectly situated on a quiet cul-de-sac for added privacy and minimal traffic. Inside, you’ll find a spacious and versatile floor plan featuring 2 bedrooms, with the flexibility to easily accommodate up to 4 bedrooms to suit your changing needs.

One of the home’s standout features is the impressive second-floor loft, offering endless possibilities as a home office, media room, or guest retreat. Step outside onto the loft’s private deck and enjoy your morning coffee or unwind in the evening while taking in the peaceful surroundings.

Whether you’re looking for room to grow, work from home, or simply enjoy a unique and functional layout, this home offers the perfect blend of comfort, flexibility, and location. Don’t miss the opportunity to make this exceptional property your own.
#DENC2106368

NEW CASTLE

13 FERRIS COURT

2 Beds

1 Baths

1,300 Sq.Ft.

$430,000

MLS#: DENC2106368
New on site today
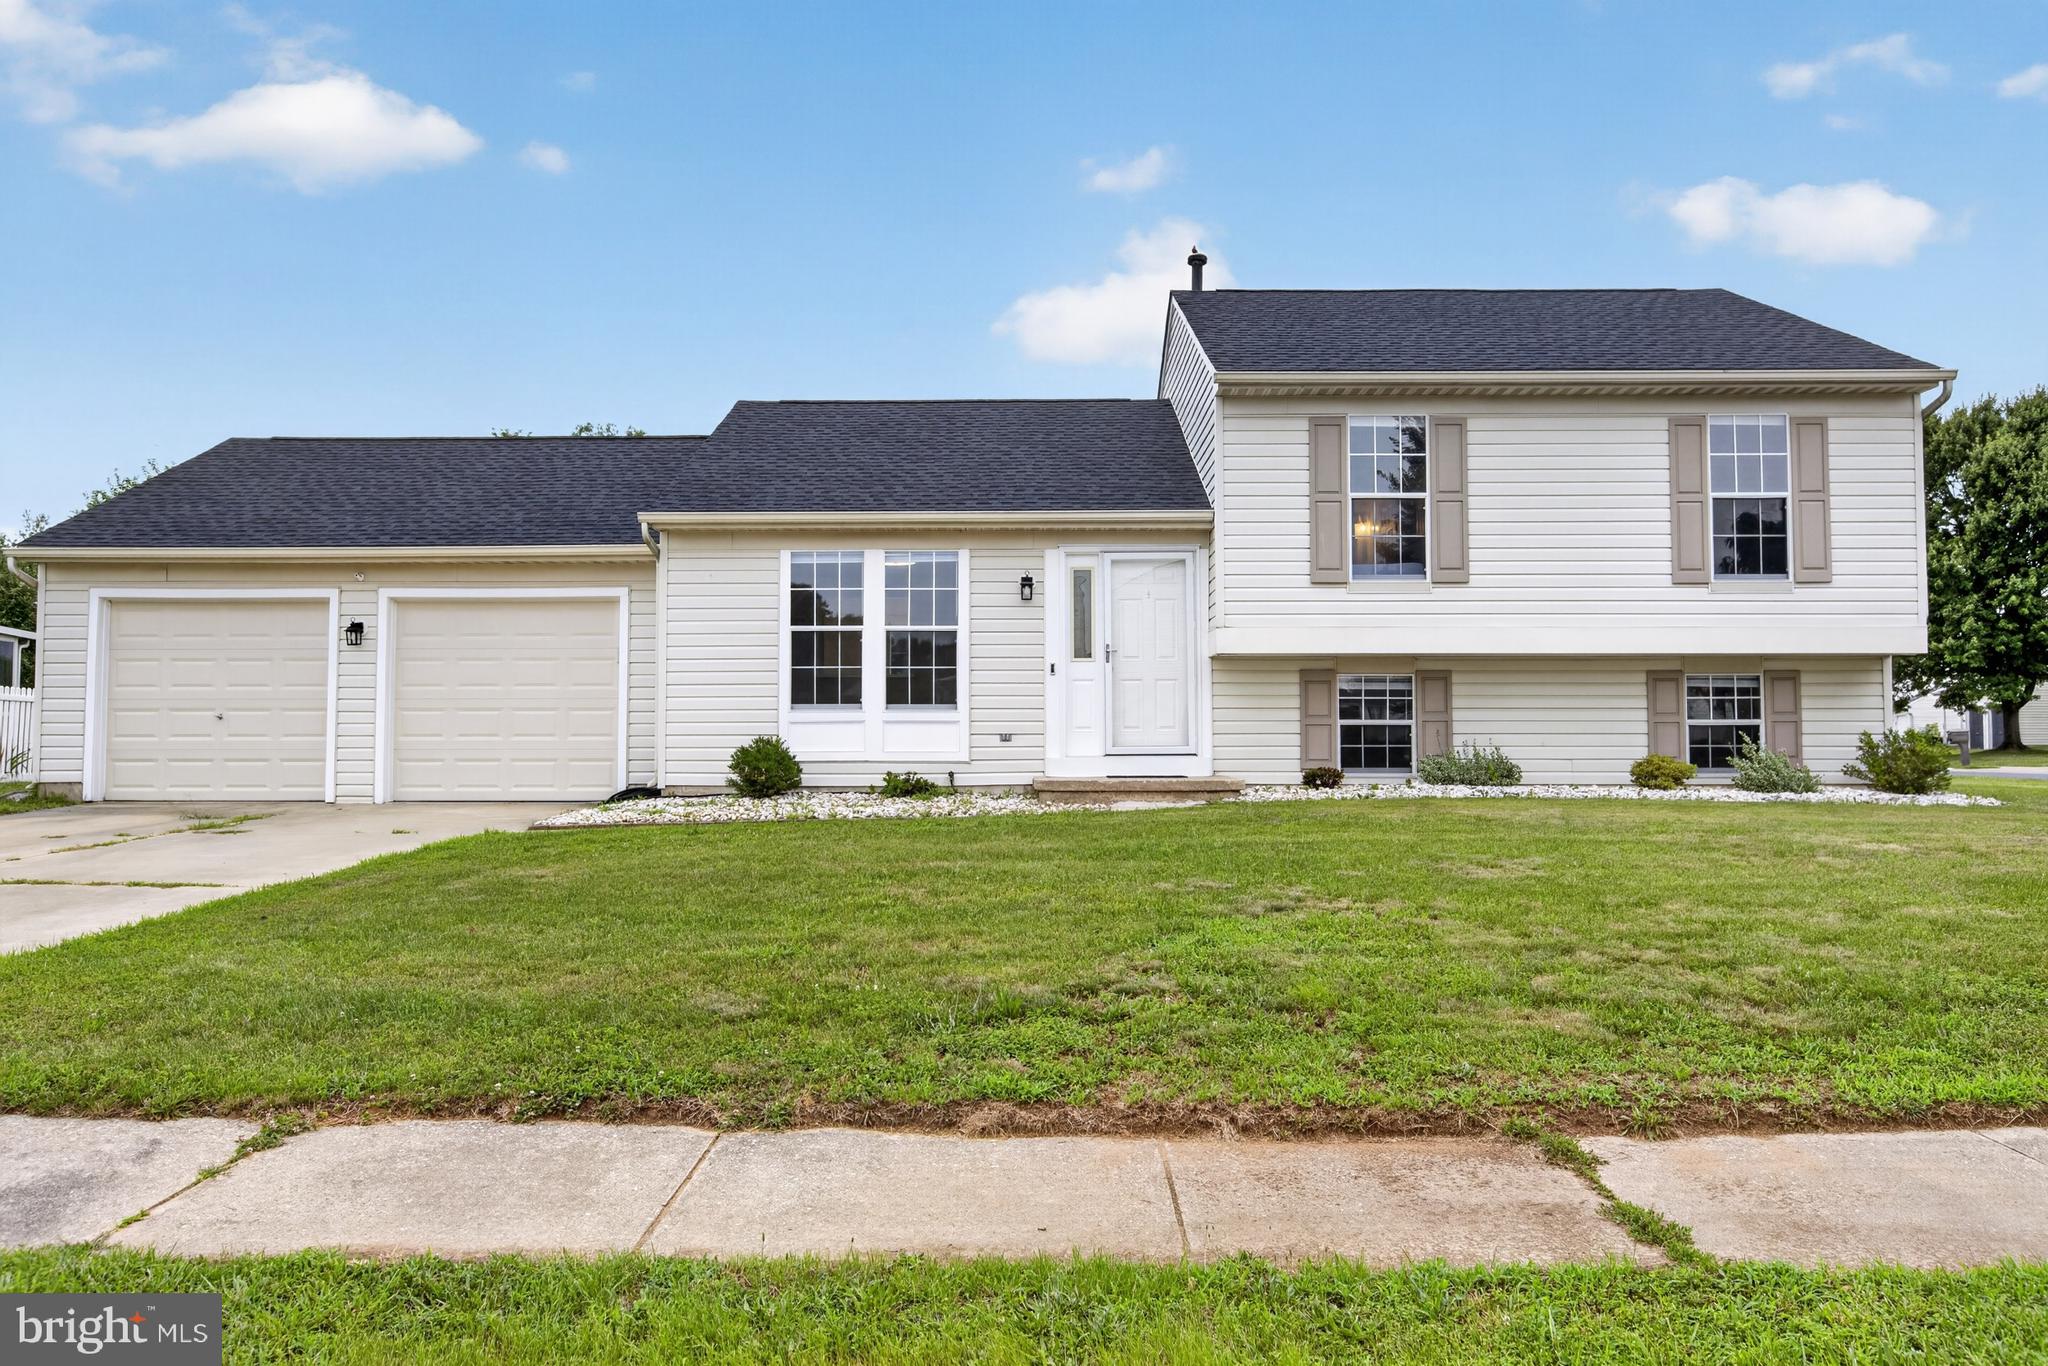
Welcome to 112 Ermine Drive in the highly desirable Springfields community! Situated on a spacious corner lot, this impeccably maintained split-level home has been lovingly cared for and offers a wonderful combination of comfort, functionality, and thoughtful updates throughout. The main level features a bright and inviting living room along with a beautifully updated eat-in kitchen, creating the perfect space for everyday living and entertaining. Upstairs, you’ll find three bedrooms and a fully renovated full bathroom. The lower level offers a versatile family room that can easily serve as a home office, playroom, or potential fourth bedroom, along with a convenient renovated powder room and laundry area. 
 
Step through the sliding glass doors off the kitchen onto the rear deck overlooking the large back and side yard, ideal for relaxing, entertaining, or enjoying outdoor activities. Storage is abundant with an oversized two-car garage, plus a clean, easily accessible crawl space from the lower level, offering plenty of room for seasonal items, decorations, tools, and more. Numerous updates have already been completed, offering peace of mind for the next owner, including: roof (2021), HVAC/air conditioning (2022), heater (2019), kitchen renovation (2023), stove and refrigerator (2022), dishwasher (2021), full bathroom renovation (2024), and water heater (2018). 
 
Don’t miss the opportunity to own this move-in ready home in one of New Castle’s most sought-after neighborhoods! For more information or to schedule a private showing, contact listing agent Kat Matic at 3027662574.
#DENC2106504

NEW CASTLE

112 ERMINE DRIVE

3 Beds

1 Baths

2,080 Sq.Ft.

$420,000

MLS#: DENC2106504
New on site today
Welcome to 805 Cornstalk Drive, a 4 bedroom 3 1/2 bath colonial home where space, comfort, and convenience come together in one of New Castle's most desirable communities!

From the moment you enter, you'll appreciate the bright, open-concept main level designed for both everyday living and effortless entertaining. The flowing floor plan creates a seamless connection between living, dining, and gathering spaces, making it easy to host family and friends while staying connected to the heart of the home.

The updated kitchen comes complete with a center island, stainless steel appliances, and ample counter and cabinet space. The dining area is spacious and perfect for casual dinners or formal occasions. 

The partially finished basement offers valuable additional living space perfect for a media room, game room, home gym, office, or guest retreat. 
Upstairs, generously sized bedrooms provide comfort and privacy as well as the perfect amount of closet space, while the spacious primary suite serves as a relaxing sanctuary at the end of the day, complete with a large full bath.

Additional Highlights Include:
Brand New Hot Water Heater
New Carpeting In Finished Basement 
Remolded Full Bath 
 New Front Storm 
Swing Set Included!

Ideally situated near shopping, dining, parks, and major commuting routes, this home also benefits from proximity to highly regarded local schools and the conveniences that make daily life easier. Whether you're enjoying a quiet evening at home, entertaining a crowd, or taking advantage of everything the surrounding area has to offer, 805 Cornstalk Drive delivers the space and lifestyle today's buyers are searching for.

A thoughtfully designed home with room to grow, gather, and make lasting memories.
#DENC2106828

NEW CASTLE

805 CORNSTALK DRIVE

4 Beds

2 Baths

1,875 Sq.Ft.

$450,000

MLS#: DENC2106828
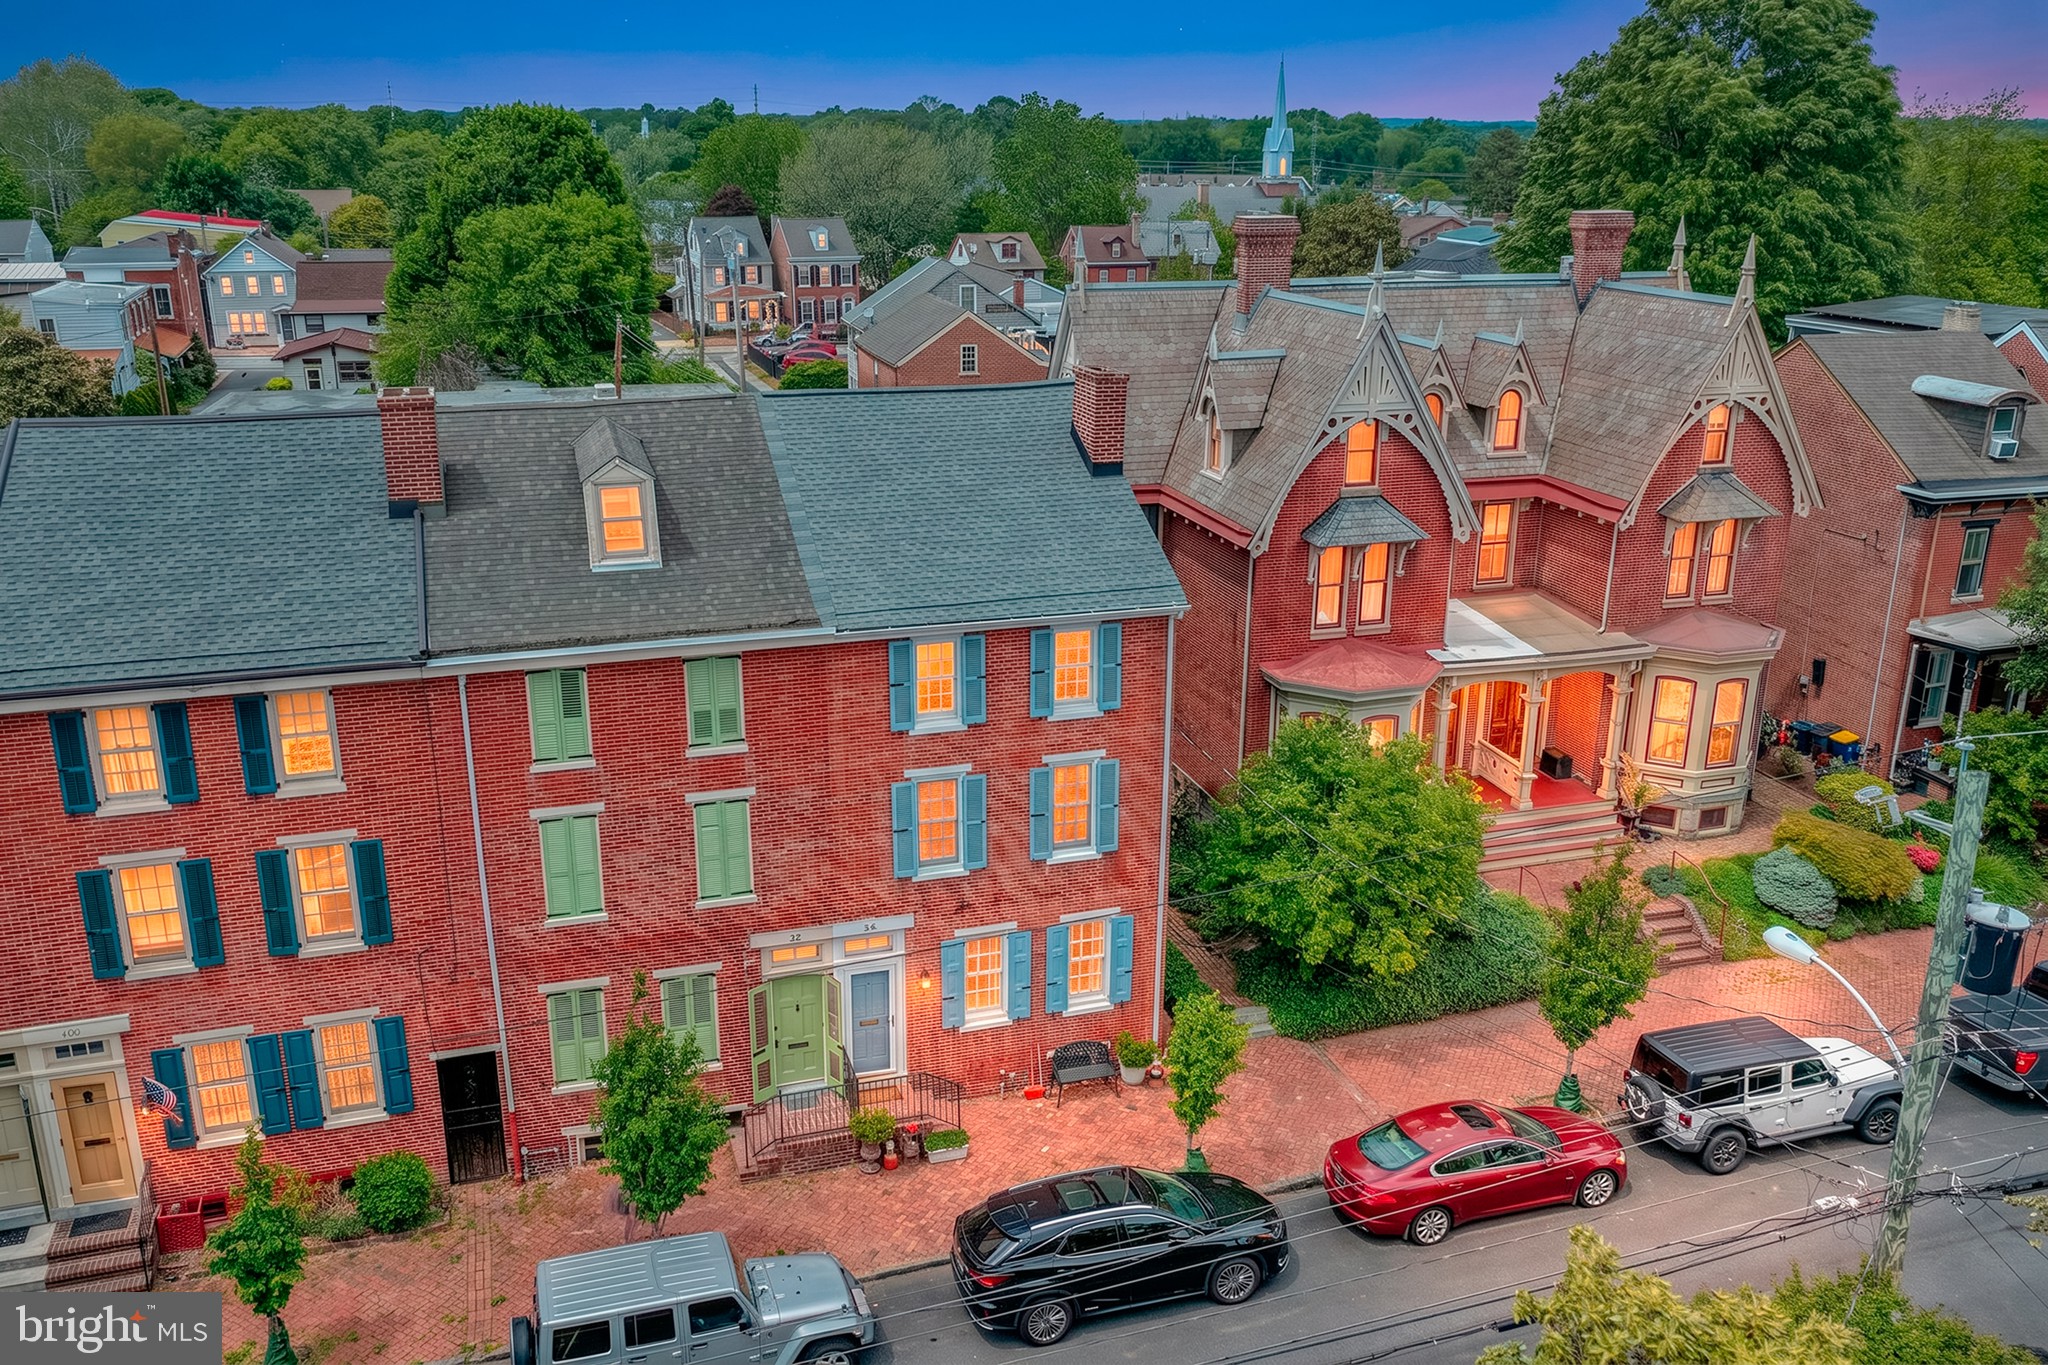
Welcome to this well maintained, brick, end of row townhome in Old New Castle.  This home offers lots of space and a flexible floorplan to meet your needs, whatever they may be.  The main level features a living area with gas fireplace, spacious dining room, a powder room and a remodeled, eat-in kitchen with gas cooking, dishwasher, microwave and plenty of cabinet and counter space.  The second floor has the primary bedroom with walk-in closet, 2nd bedroom with a vaulted ceiling, office or sitting area and a large bathroom with shower and large, jetted tub.  The third floor gives you lots of flexibility.  You can use the space as the 3rd and 4th bedrooms, or a bedroom and another living area. The laundry is also on this level, so no going to the basement.  The 4th floor is finished and can be used for storage or additional living area.  There is also a basement with a high ceiling for storage or workroom.  The exterior is another highlight of this home.  There is a brick patio for outside entertaining or relaxing and a beautifully landscaped yard.  Best of all are the 2 off-street parking spaces, no need to fight for parking!  There is also a shed for storing your bicycles, tools, etc.  The owners spent $50,000 4 years ago to air condition the entire home.  Buy this home and you are only steps away from Battery Park and the Delaware River, wonderful restaurants, shops, museums and walking and bicycling trails.  Schedule you appointment today to see this wonderful home.
#DENC2103162

NEW CASTLE

26 W 4TH STREET

4 Beds

2 Baths

2,775 Sq.Ft.

$580,000

MLS#: DENC2103162
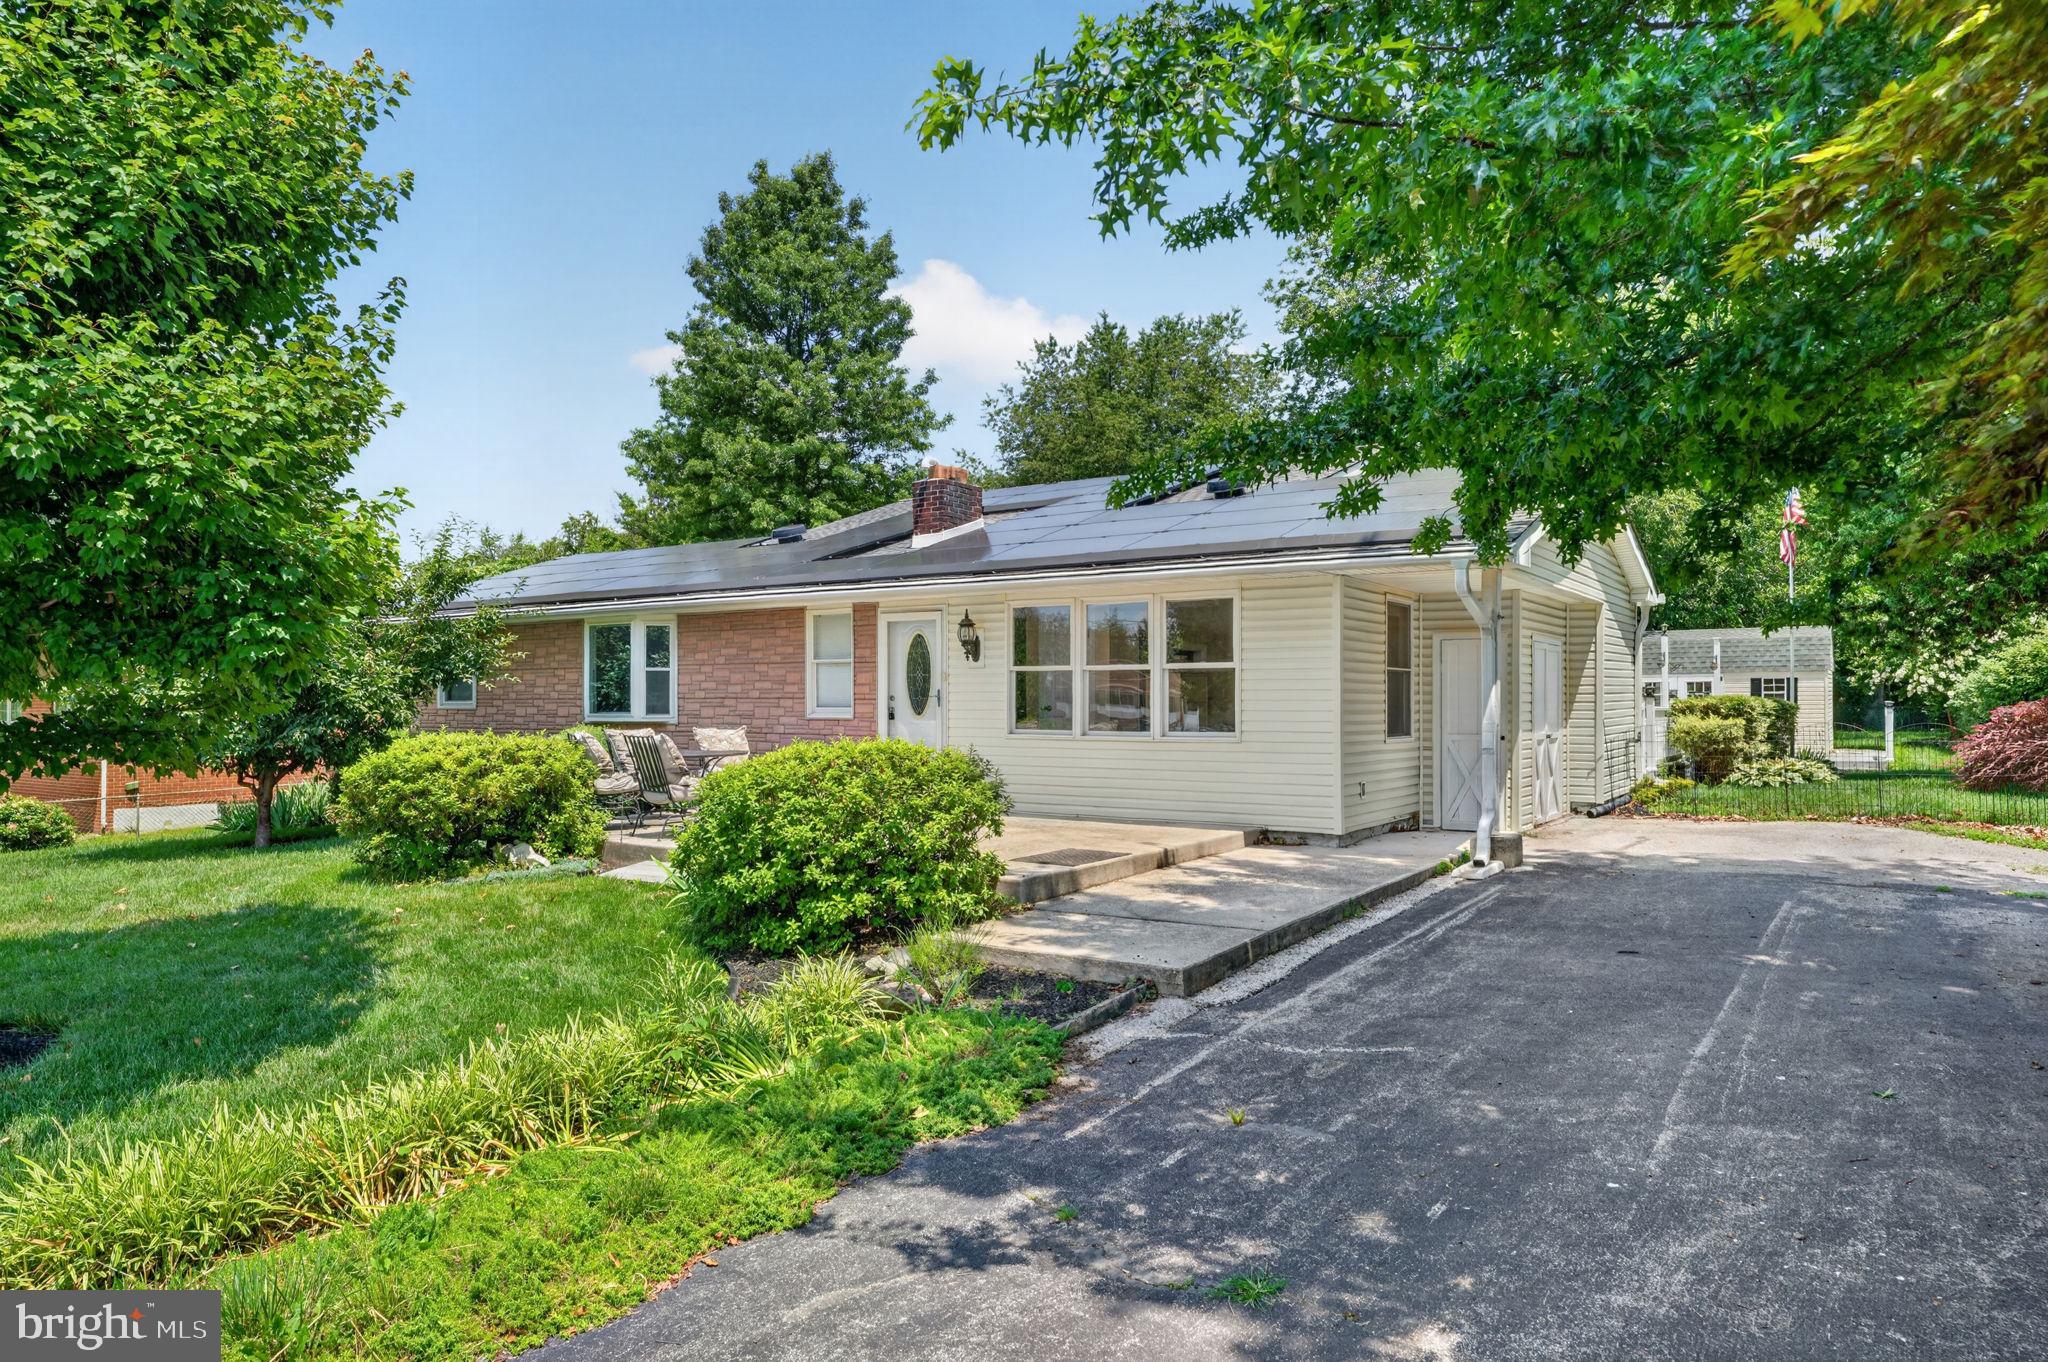
This beautifully updated rancher offers open-concept living just minutes from Route 13 and I-495. The kitchen features stainless steel appliances and flows seamlessly into the living and dining space — perfect for everyday life and entertaining.
Three generously sized bedrooms include a private primary suite with an ensuite bath and large walk-in closet. A second full bath completes the home, and the unfinished basement offers excellent storage or future finished-space potential.
Outside, enjoy a large deck overlooking a beautifully landscaped backyard with a charming pond and two sheds for extra storage.
Convenient, spacious, and move-in ready — this one checks every box.
#DENC2106290

NEW CASTLE

13 CENTRAL AVENUE

3 Beds

2 Baths

3,040 Sq.Ft.

$475,000

MLS#: DENC2106290
New on site 2 days ago
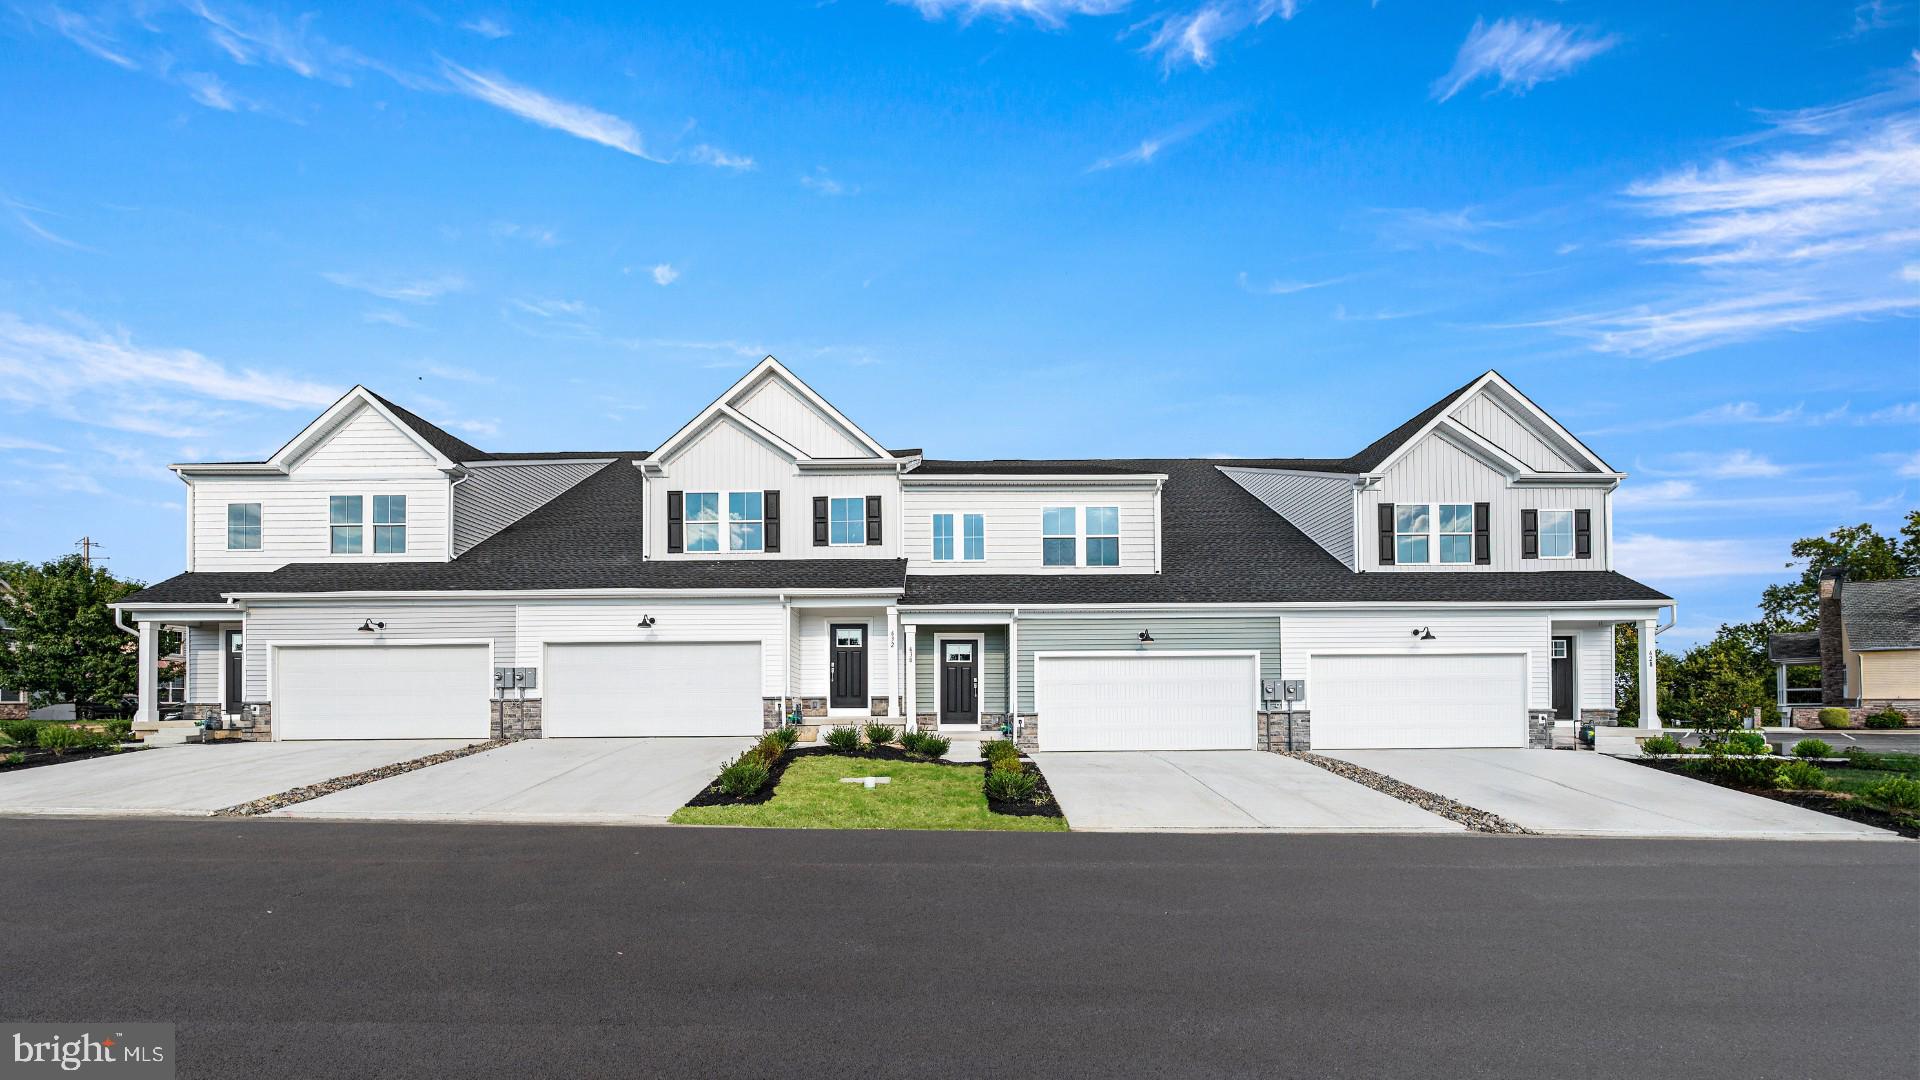
Move-in ready | First-Floor Living | Low-Maintenance Lifestyle. If you’ve been thinking about simplifying without giving anything up, this is a home you’ll want to see. Welcome to 566  Arrowgrass Lane—where comfort, convenience, and thoughtful design come together beautifully.

This Maverick townhome offers 3 bedrooms, 3.5 baths, and over 2,200 square feet of living space, giving you room to spread out while still enjoying the ease of a low-maintenance lifestyle.

The main level is bright and welcoming, with an open-concept layout that makes everyday living feel effortless. The kitchen is both stylish and functional, featuring soft-close espresso maple cabinetry, Carrara white quartz countertops, a classic white gloss subway tile backsplash, and stainless steel appliances—all flowing seamlessly into the living and dining areas.

One of the most desirable features is the first-floor primary suite, offering a peaceful retreat with a tray ceiling, spacious walk-in closet, and a well-appointed en-suite bath—making single-level living easy and comfortable.

Upstairs, a loft, two additional bedrooms, and a full bath provide flexible space for visiting family, hobbies, or a quiet home office when you need it. There’s also finished storage space, so everything has its place.

Step outside to your composite deck, the perfect spot to enjoy your morning coffee or unwind in the evening.

At Riverbend, life is designed to be enjoyed. With lawn care, snow removal, and trash service included, you can spend less time on upkeep and more time doing what you love—all while being close to shopping, dining, and everyday conveniences.

Homes that offer this combination of main-level living, low maintenance, and flexible space for guests don’t come along often—especially with a June move-in.

Set in the heart of historic New Castle, Riverbend offers a low-maintenance lifestyle just minutes from the area’s best outdoor recreation. Stroll or bike along the scenic Battery Park Trail or the Jack A. Markell Trail, which connects to Wilmington’s vibrant riverfront. Explore quaint cobblestone streets lined with cafés and restaurants, all just moments from home.

Experience easy living, rich history, and modern comfort—all in one incredible 55+ community. Schedule your private tour today!

**Prices, dimensions, and features may vary and are subject to change. Photos are for illustrative purposes only. Please see sales team for final details and finishes. Taxes to be assessed after settlement. If using a Realtor, the agent's client must acknowledge on their first interaction with Lennar that they are being represented by a Realtor, and the Realtor must accompany their client on their first visit.**
#DENC2106610

NEW CASTLE

566 ARROWGRASS LANE

3 Beds

2 Baths

2,278 Sq.Ft.

$409,000

MLS#: DENC2106610
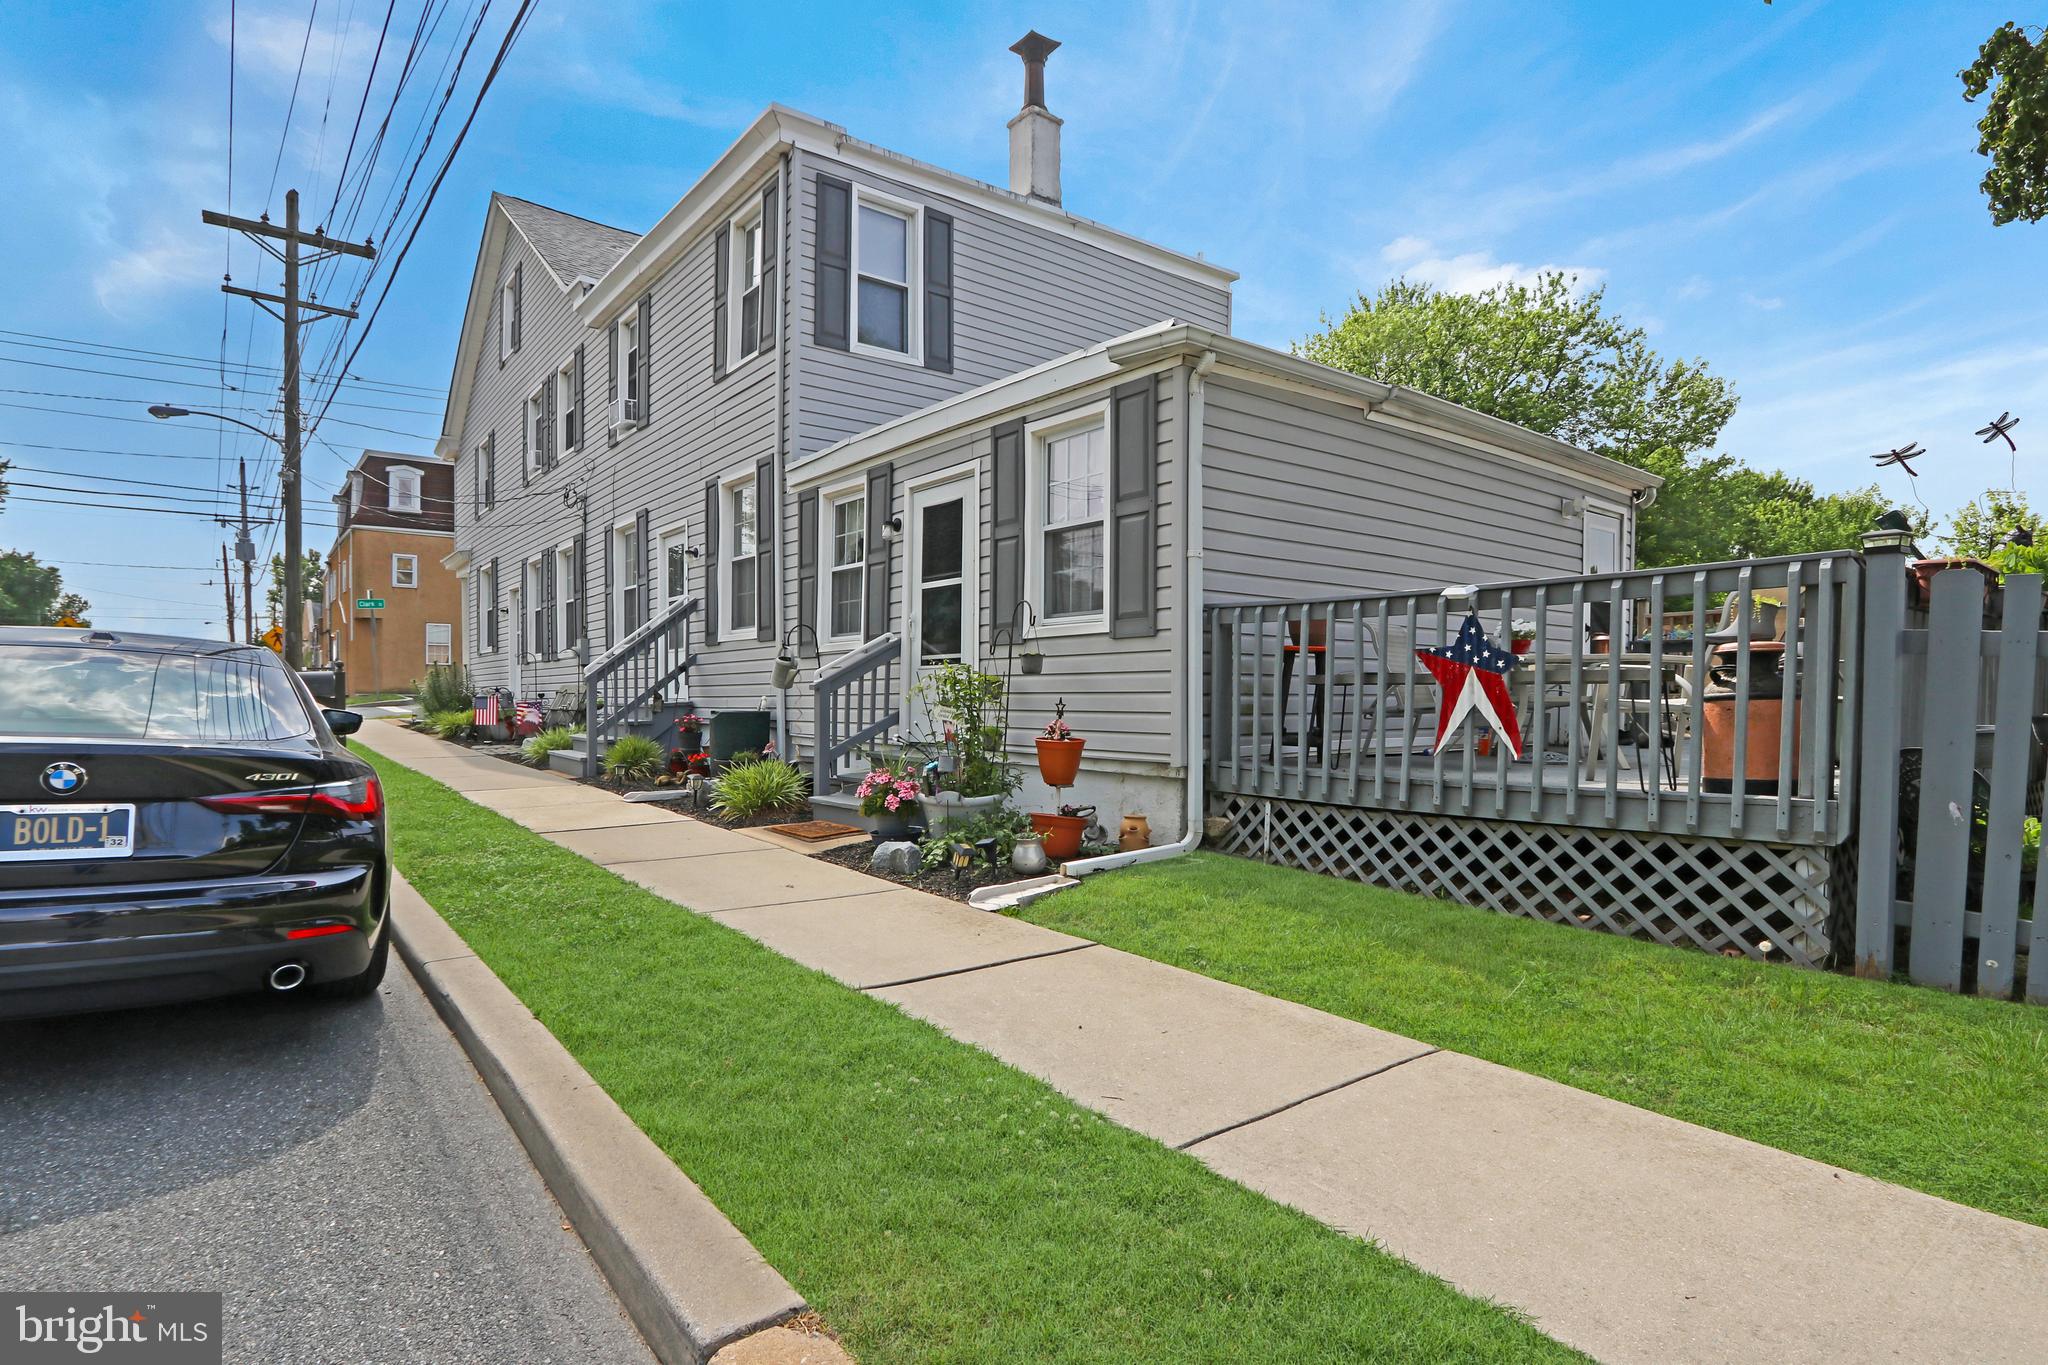
Unique opportunity to own a versatile property in the heart of Historic New Castle! This spacious home offers a flexible floor plan ideal for multi-generational living, rental income, or owner-occupancy with supplemental income.

The main residence features 3 bedrooms and 1 full bath. The first floor includes the living room, kitchen, and one bedroom, while two additional bedrooms are located on the second level in a separate section designated for the main home.

Also located on the second floor is a separate studio apartment with its own entrance and currently occupied by a tenant, providing immediate rental income. This space could also serve as a private in-law suite, guest quarters, or home office setup.

With multiple living configurations and income-producing potential, this property offers flexibility for homeowners and investors alike. Conveniently located near Historic New Castle's shops, restaurants, parks, and waterfront attractions, with easy access to major highways and commuter routes.

Schedule your tour today and explore the possibilities this unique property has to offer!

*** See City and County docs for Commercial Uses ***
#DENC2105050

NEW CASTLE

650 W 7TH STREET

4 Beds

2 Baths

2,825 Sq.Ft.

$425,000

MLS#: DENC2105050
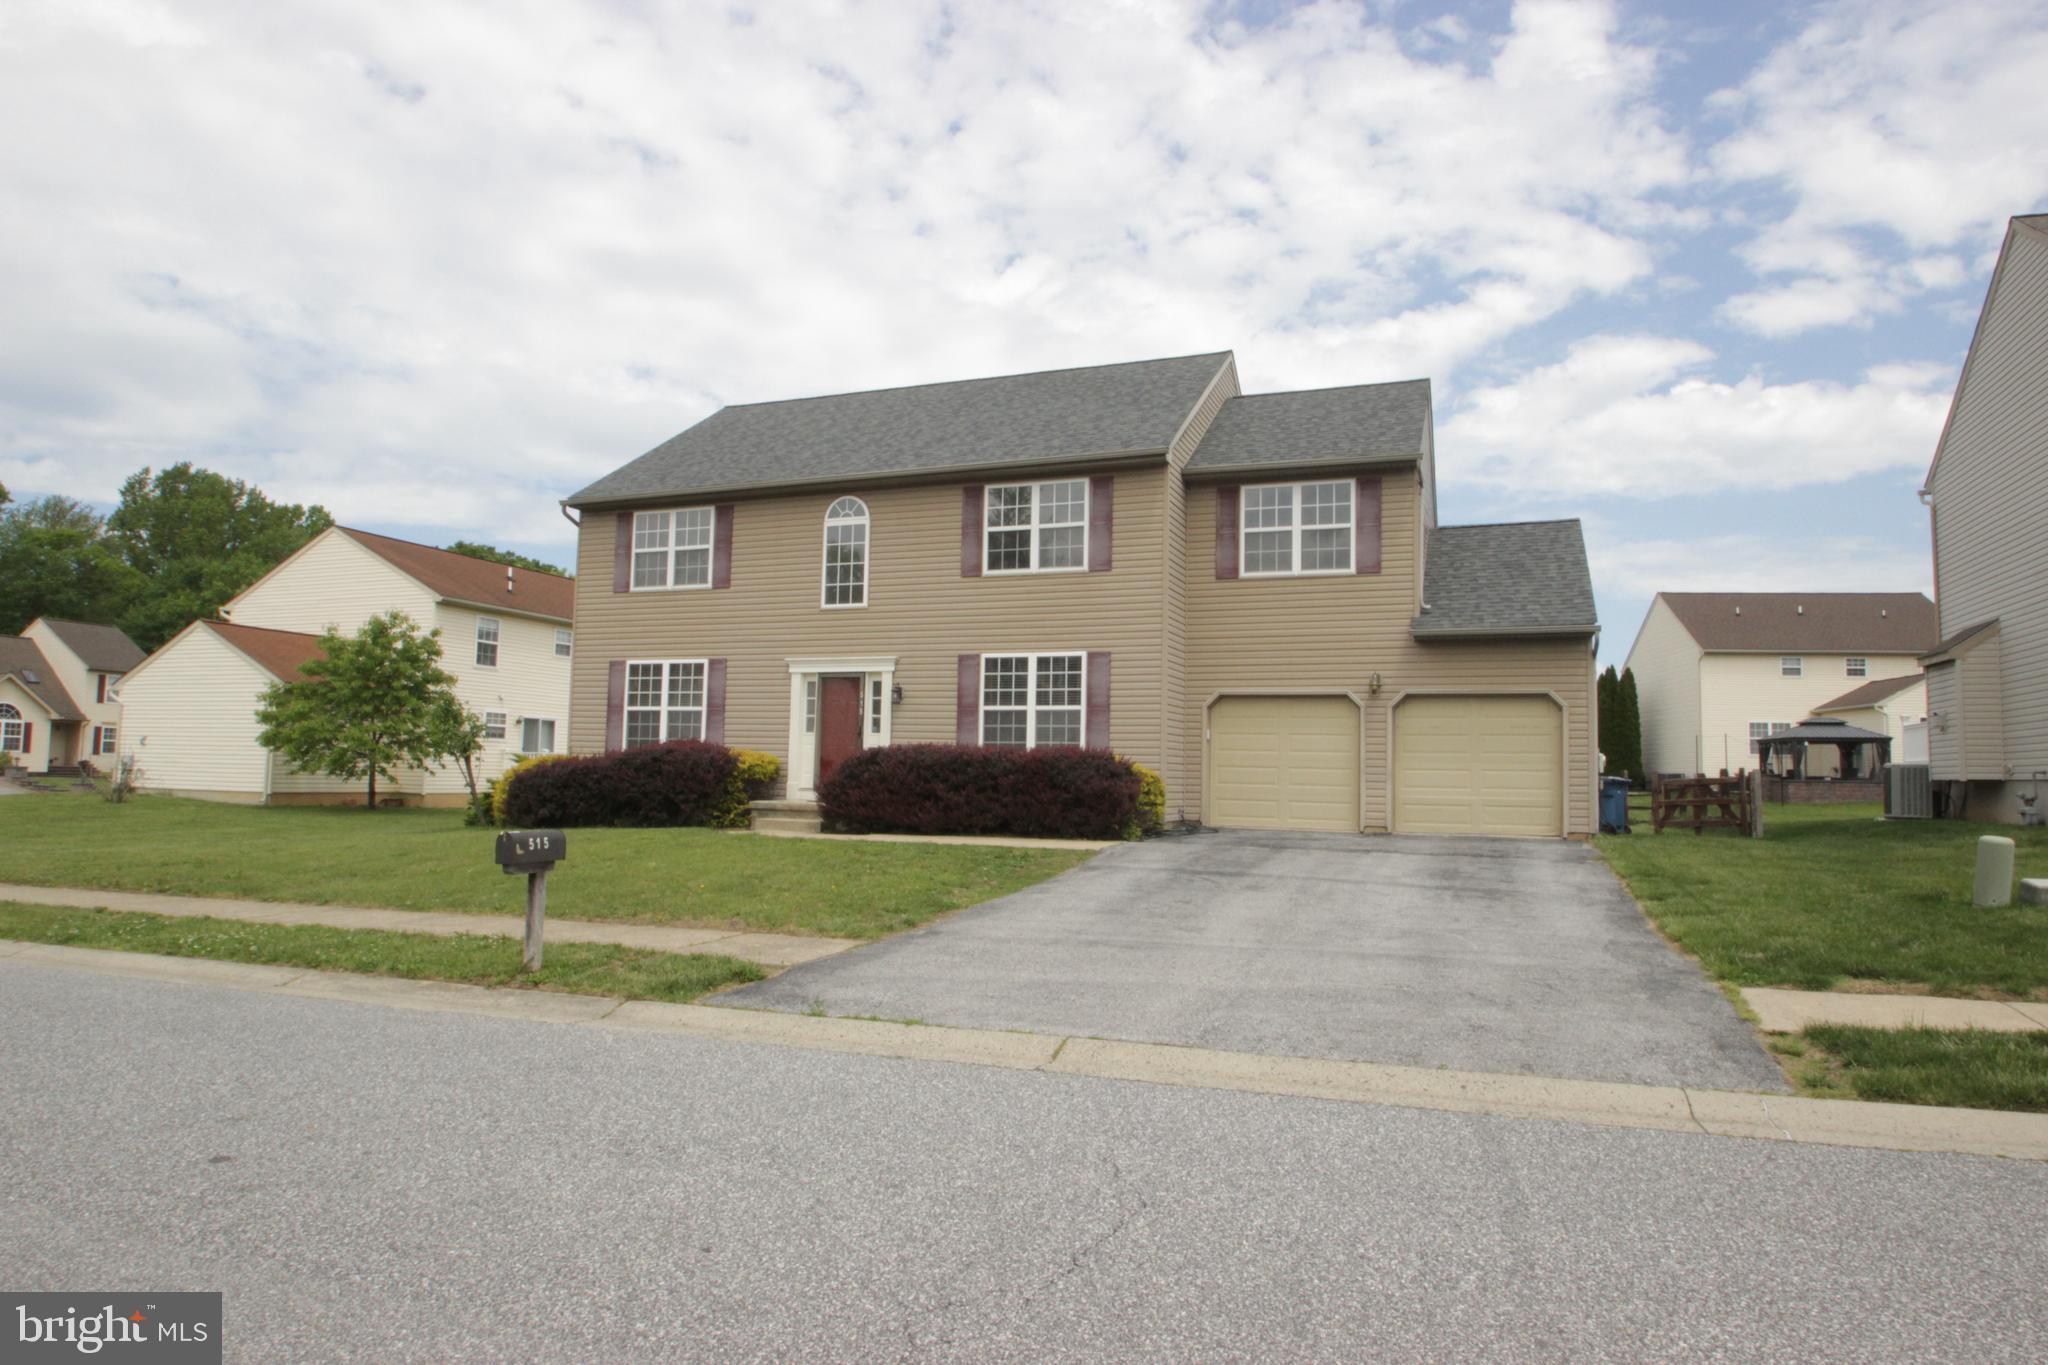
Welcome to this beautiful single in Mallard Pointe.   4 Bedrooms, 2 1/2 baths with full finished basement.
Walk into the two story entry way with open staircase.  Formal dining room and living room.   Gourmet kitchen with center island, upgraded appliances.  Stainless steel refrigerator, dishwasher, microwave and gas stove.   Sun filled breakfast room with sliders to deck and fenced yard.  Family room with gas fireplace.   Full finished basement and laundry room on the lower level.   Upstairs is the primary bedroom with Walkin closet and full primary bath with soaking tub, double sinks and stall shower.   The upper level is complete with 3 additional bedrooms and hall bathroom.   Roof was installed in 2022 .  Heater and AC was installed August 2025.  Over sized two car garage with garage door openers.
#DENC2102616

NEW CASTLE

515 BLUEBILL DRIVE

4 Beds

2 Baths

3,900 Sq.Ft.

$528,999

MLS#: DENC2102616

 - property

Send a message

Message successfully sent.

Your message

What is 3 + 4 ?

Reason for contacting?

I agree to receive email communication and understand I can unsubscribe at any time.

I agree to be contacted by Charis Realty Group via call, email, and text for real estate services. To opt out, you can reply 'stop' at any time or reply 'help' for assistance. You can also click the unsubscribe link in the emails. Message and data rates may apply. Message frequency may vary. Privacy Policy

Sign Out

Virtual Assistant

Would you like to take the next step with this property? We can help you schedule a showing or virtual tour, or send you more details.

Yes, I would like more information.

Thank You for Your Reply, One of Our Agents will contact you as soon as possible

No, maybe later.

Thank you, you can always contact me via email, phone number or through the contact form.

Realhub AI

Lucy - Your AI-Powered Realtor

Update Your Temporary Password

Personalize your search

Enter your email and we'll notify you immediately when new listings match what you're looking for.

or enter email address

Already have an account ? Login here

Continue your home search

I agree to receive communications and understand I can unsubscribe at any time.

I agree to be contacted by Charis Realty Group via call, email, and text for real estate services. To opt out, you can reply 'stop' at any time or reply 'help' for assistance. You can also click the unsubscribe link in the emails. Message and data rates may apply. Message frequency may vary. Privacy Policy

Already have an account ? Login here

We use cookies

We use cookies primarily for analytics to enhance your experience. By accepting, you agree to our use of these cookies. You can manage your preferences or learn more about our cookies policy.