
Property
Beds
4
Full Baths
2
1/2 Baths
1
Year Built
2003
Sq.Footage
2,150
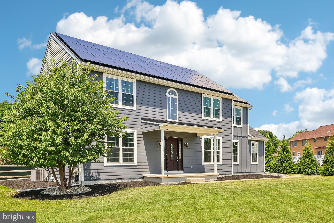
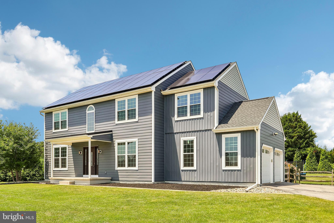
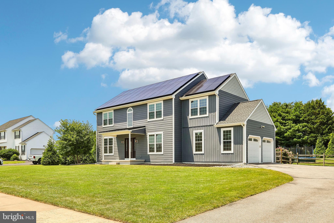
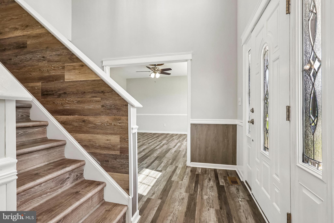
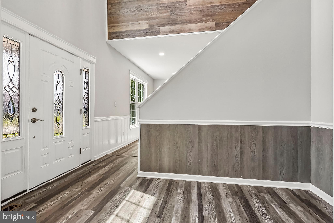
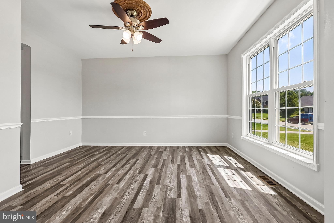
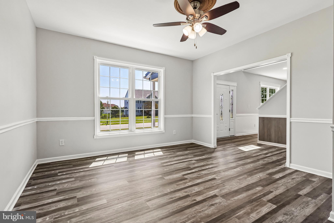
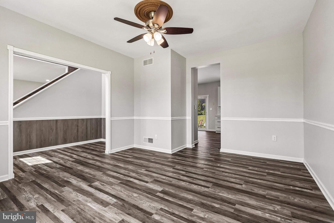
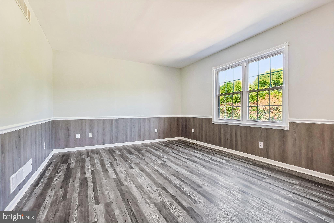
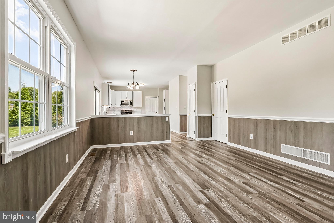
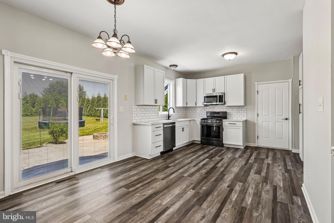
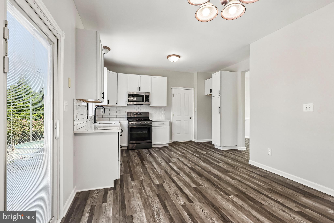
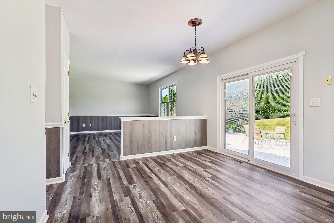
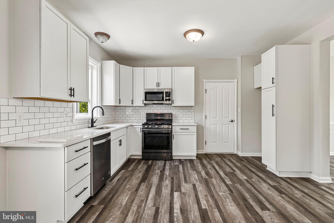
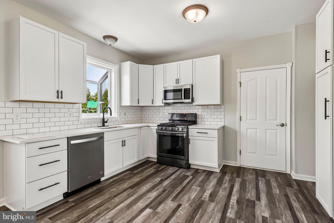
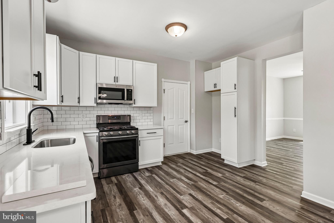
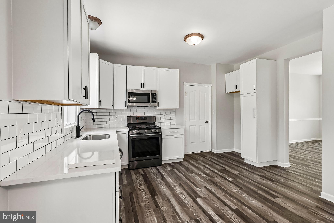
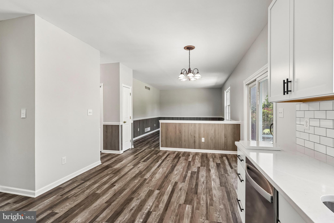
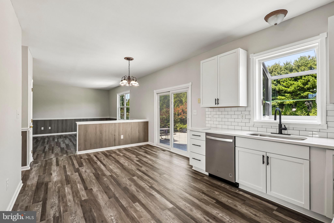
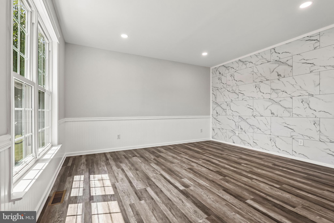
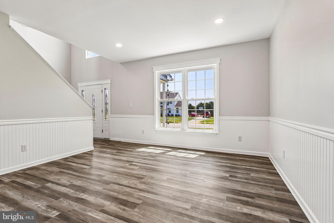
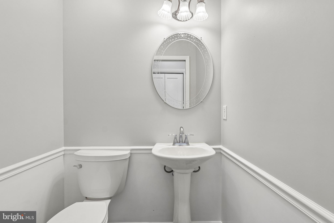
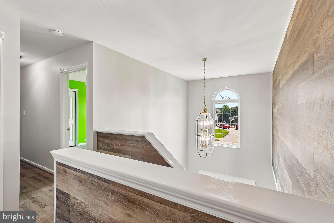
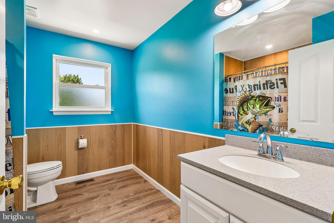
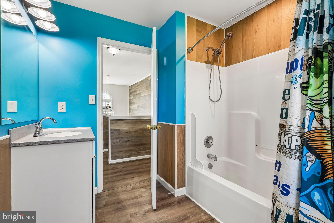
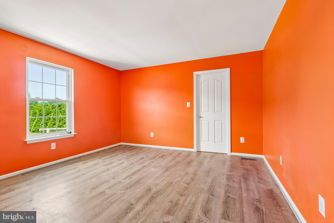
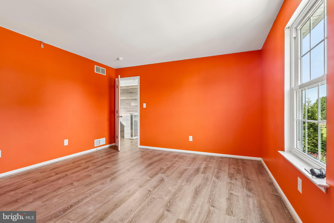
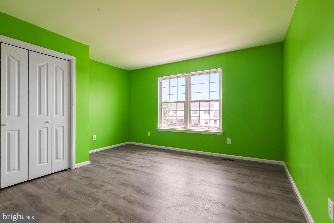
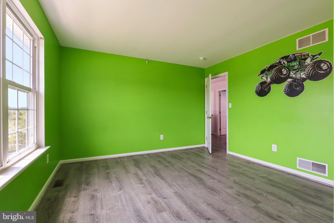
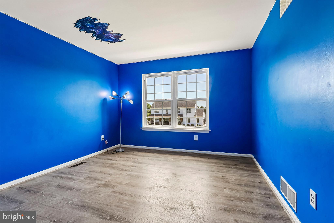
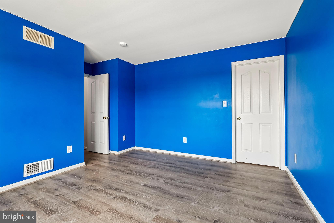
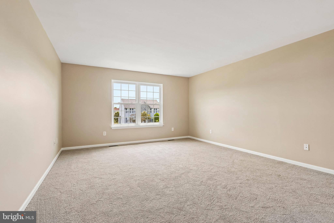
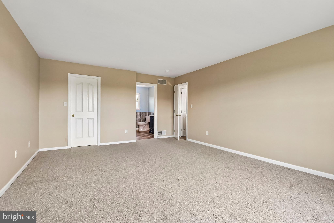
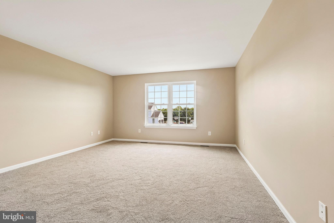
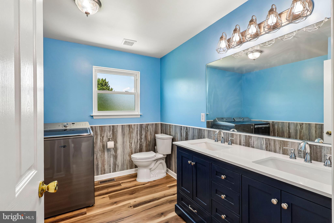
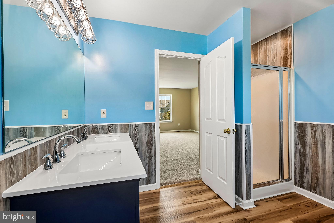
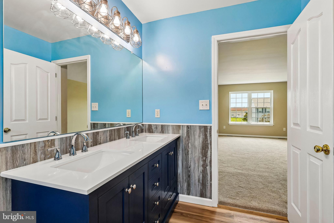
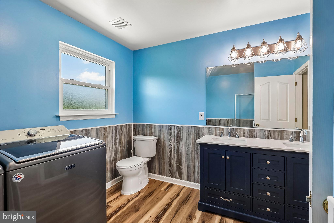
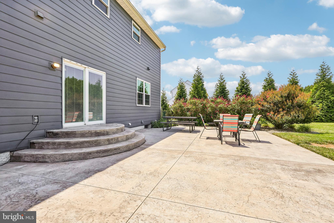
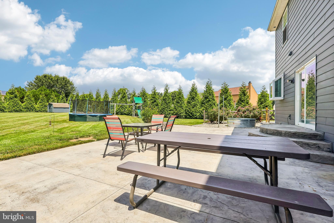
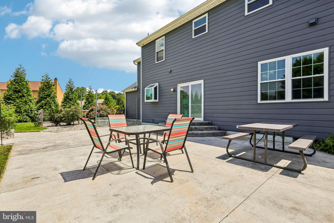
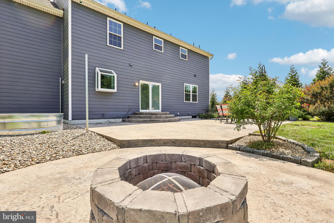
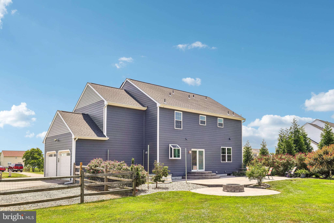
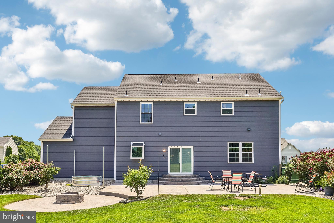
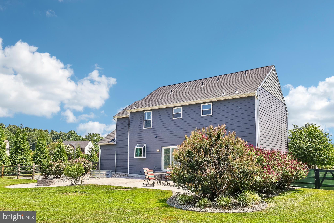
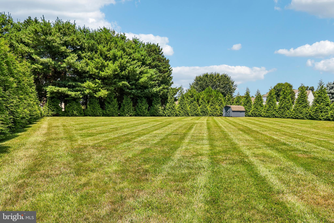
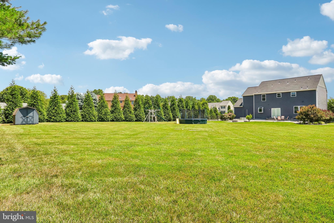
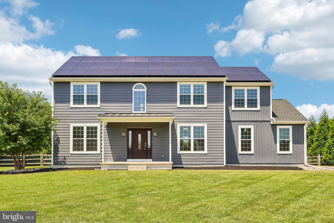
Welcome to this beautifully updated 4-bedroom, 2.5-bath colonial offering the perfect combination of modern finishes, generous living space, and a private backyard setting. From the moment you arrive, you'll appreciate the home's impressive curb appeal, highlighted by a covered front porch and owned solar panels for added energy efficiency. Inside, you'll find luxury vinyl plank flooring throughout the main level, abundant natural light, and an open, inviting floor plan. The spacious kitchen features white shaker cabinetry, subway tile backsplash, stainless steel appliances, ample counter space, and a large pantry. The adjoining breakfast area opens directly to the expansive concrete patio, creating an ideal space for everyday living and entertaining. The family room is warm and welcoming with oversized windows, decorative wainscoting, and a striking marble accent wall that serves as a beautiful focal point. Formal living and dining spaces provide flexibility for entertaining, a home office, or additional gathering areas. Step outside to enjoy the oversized patio overlooking a level, fully usable backyard with mature landscaping that provides exceptional privacy—perfect for outdoor dining, relaxing, or hosting friends and family.
Features & Amenities
Interior
-
Other Interior Features
Ceiling Fan(s)
-
Total Bedrooms
4
-
Bathrooms
2
-
1/2 Bathrooms
1
-
Above Grade Finished Area
2150.0
-
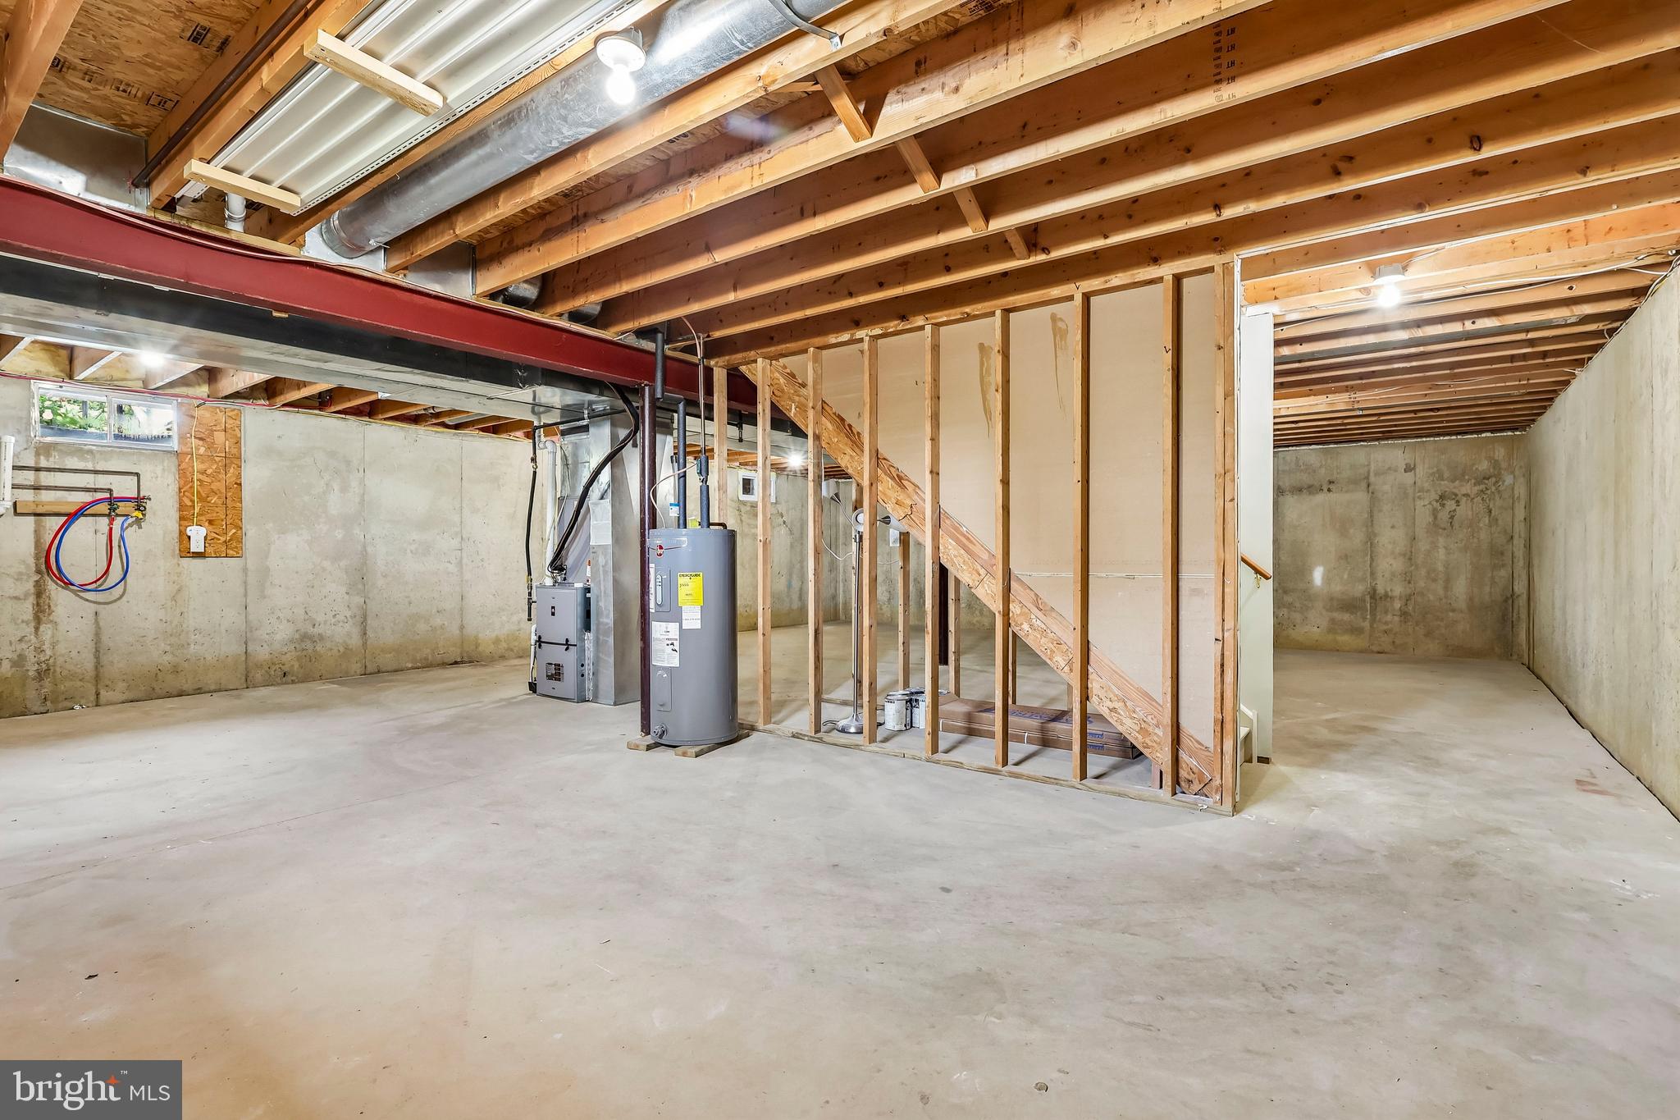
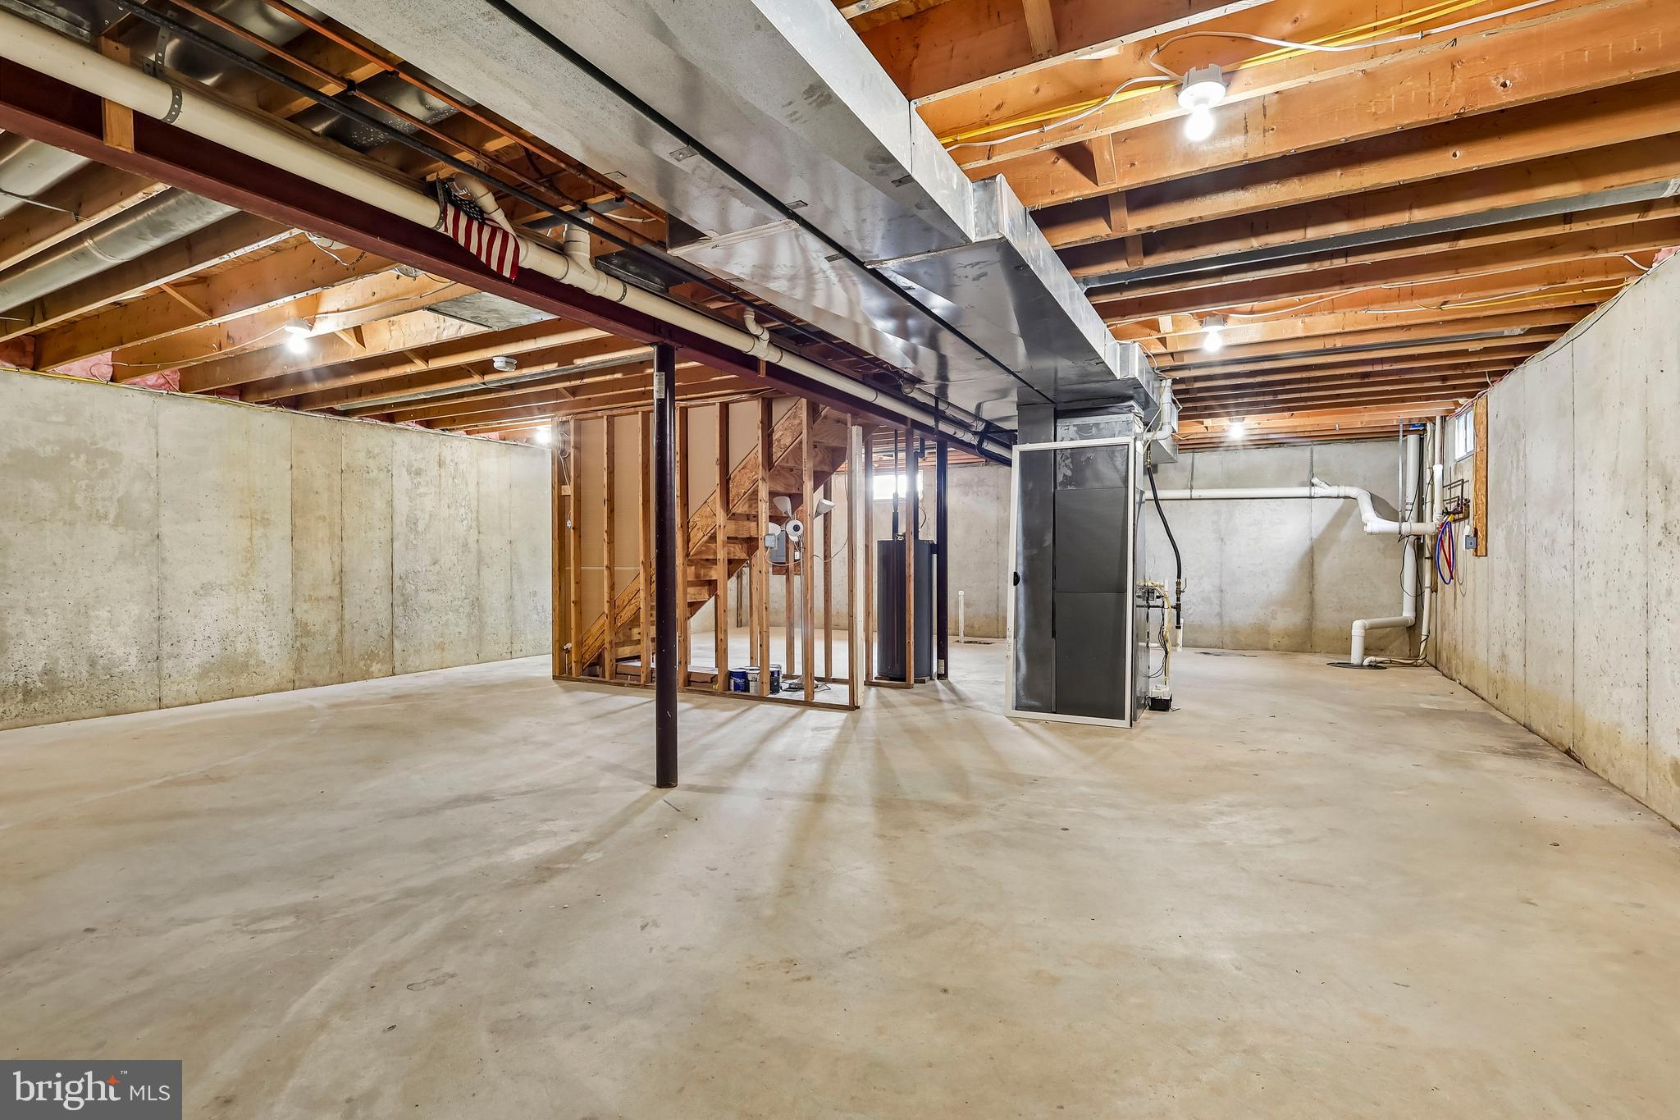
Basement YN
YES
-
Cooling YN
YES
-
Cooling
Central Air, Ceiling Fan(s), Electric
-
Fireplace YN
NO
-
Heating YN
YES
-
Heating
Natural Gas, Forced Air
-
Pet friendly
N/A
Exterior
-
Garage
Yes
-
Garage spaces
2
-
Construction Materials
Vinyl Siding
-
Other Exterior Features
Lighting
-
Parking
Garage, Driveway, Other, Inside Entrance, Attached
-
Pool
No
-
Waterfront YN
NO
Area & Lot
-
Lot Features
Level, Front Yard, Back Yard
-
Lot Size(acres)
0.75
-
Lot Size(square feet)
32,670
-
Property Type
Residential
-
Property Sub Type
Single Family Residence
-
Architectural Style
Colonial
Price
-
Sales Price
$574,900
-
Tax Amount
$3,592
-
Financing Options
Conventional, VA, FHA 203(b)
-
Sq. Footage
2,150
-
Price/SqFt
$267
HOA
-
Association
YES
-
Association Fee
$325
-
Association Fee Frequency
Annually
-
Association Fee Includes
N/A
School District
-
Elementary School
N/A
-
Middle School
N/A
-
High School
WILLIAM PENN
Property Features
-
New Construction
NO
-
Foundation Details
Concrete Perimeter
-
Senior Community YN
NO
-
Sewer
Septic Tank
-
Tax Lot
081
-
Water Source
Public
Schedule a Showing
Showing scheduled successfully.
Mortgage calculator
Estimate your monthly mortgage payment, including the principal and interest, property taxes, and HOA. Adjust the values to generate a more accurate rate.
Your payment
Principal and Interest:
$
Property taxes:
$
HOA fees:
$
Total loan payment:
$
Total interest amount:
$
Location
County
NEW CASTLE
Elementary School
Middle School
High School
WILLIAM PENN
Listing Courtesy of Ross Weiner , RE/MAX Associates-Wilmington
RealHub Information is provided exclusively for consumers' personal, non-commercial use, and it may not be used for any purpose other than to identify prospective properties consumers may be interested in purchasing. All information deemed reliable but not guaranteed and should be independently verified. All properties are subject to prior sale, change or withdrawal. RealHub website owner shall not be responsible for any typographical errors, misinformation, misprints and shall be held totally harmless.

Owner, Principal Broker
Christy Issler
Call Christy today to schedule a private showing.

* Listings on this website come from the FMLS IDX Compilation and may be held by brokerage firms other than the owner of this website. The listing brokerage is identified in any listing details. Information is deemed reliable but is not guaranteed. If you believe any FMLS listing contains material that infringes your copyrighted work please click here to review our DMCA policy and learn how to submit a takedown request.© 2024 FMLS.
Related Properties
NEW CASTLE
404 PIGEON VIEW LANE
3 Beds
2 Baths
3,300 Sq.Ft.
$529,900
MLS#: DENC2102584
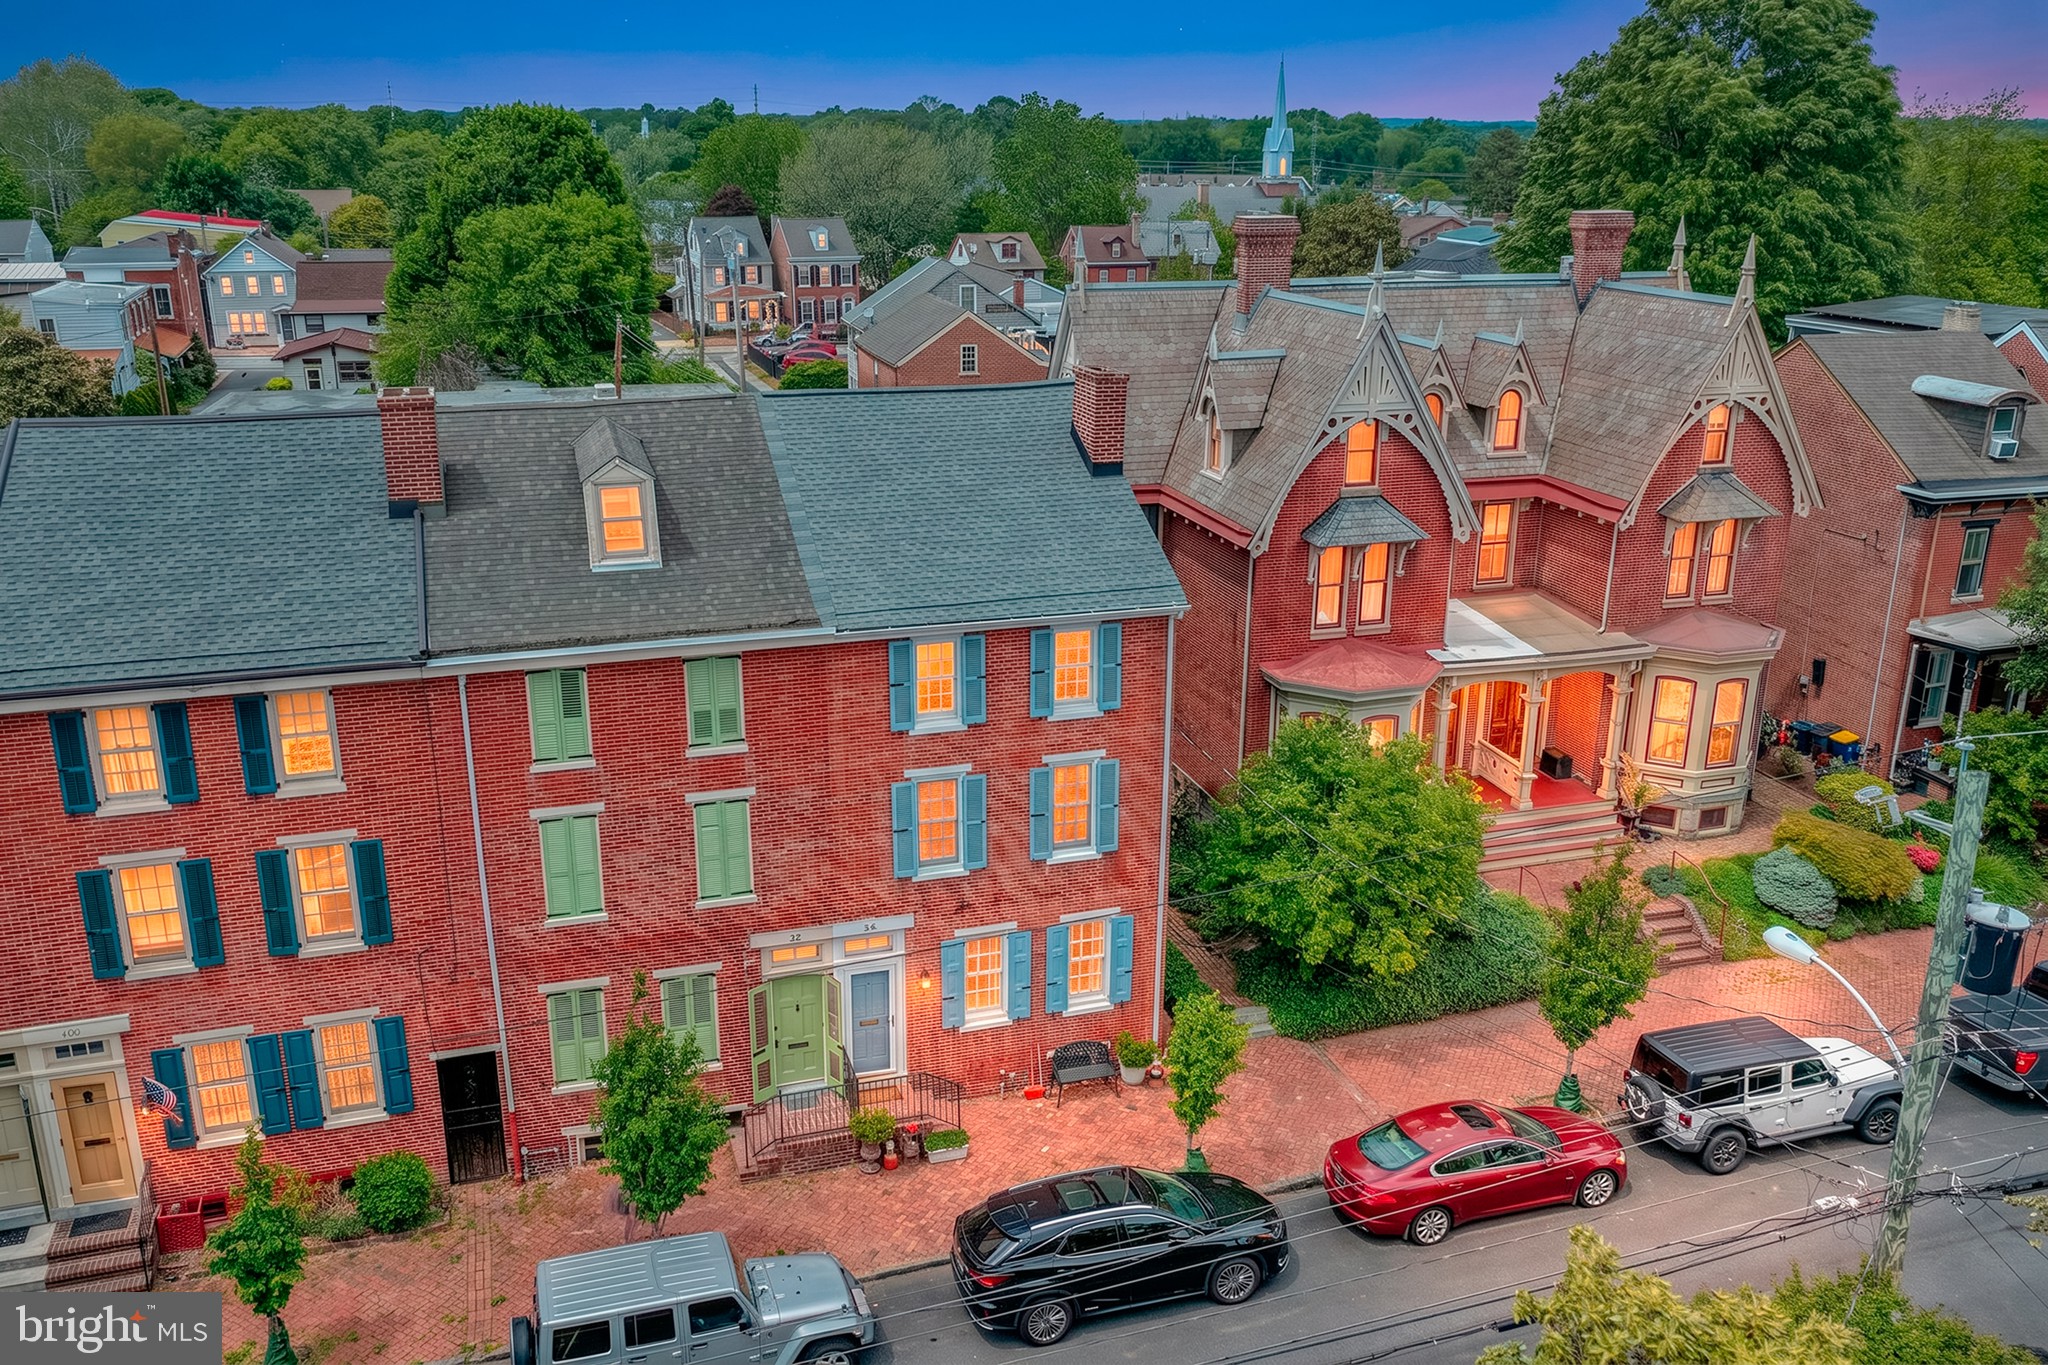
NEW CASTLE
26 W 4TH STREET
4 Beds
2 Baths
2,775 Sq.Ft.
$580,000
MLS#: DENC2103162
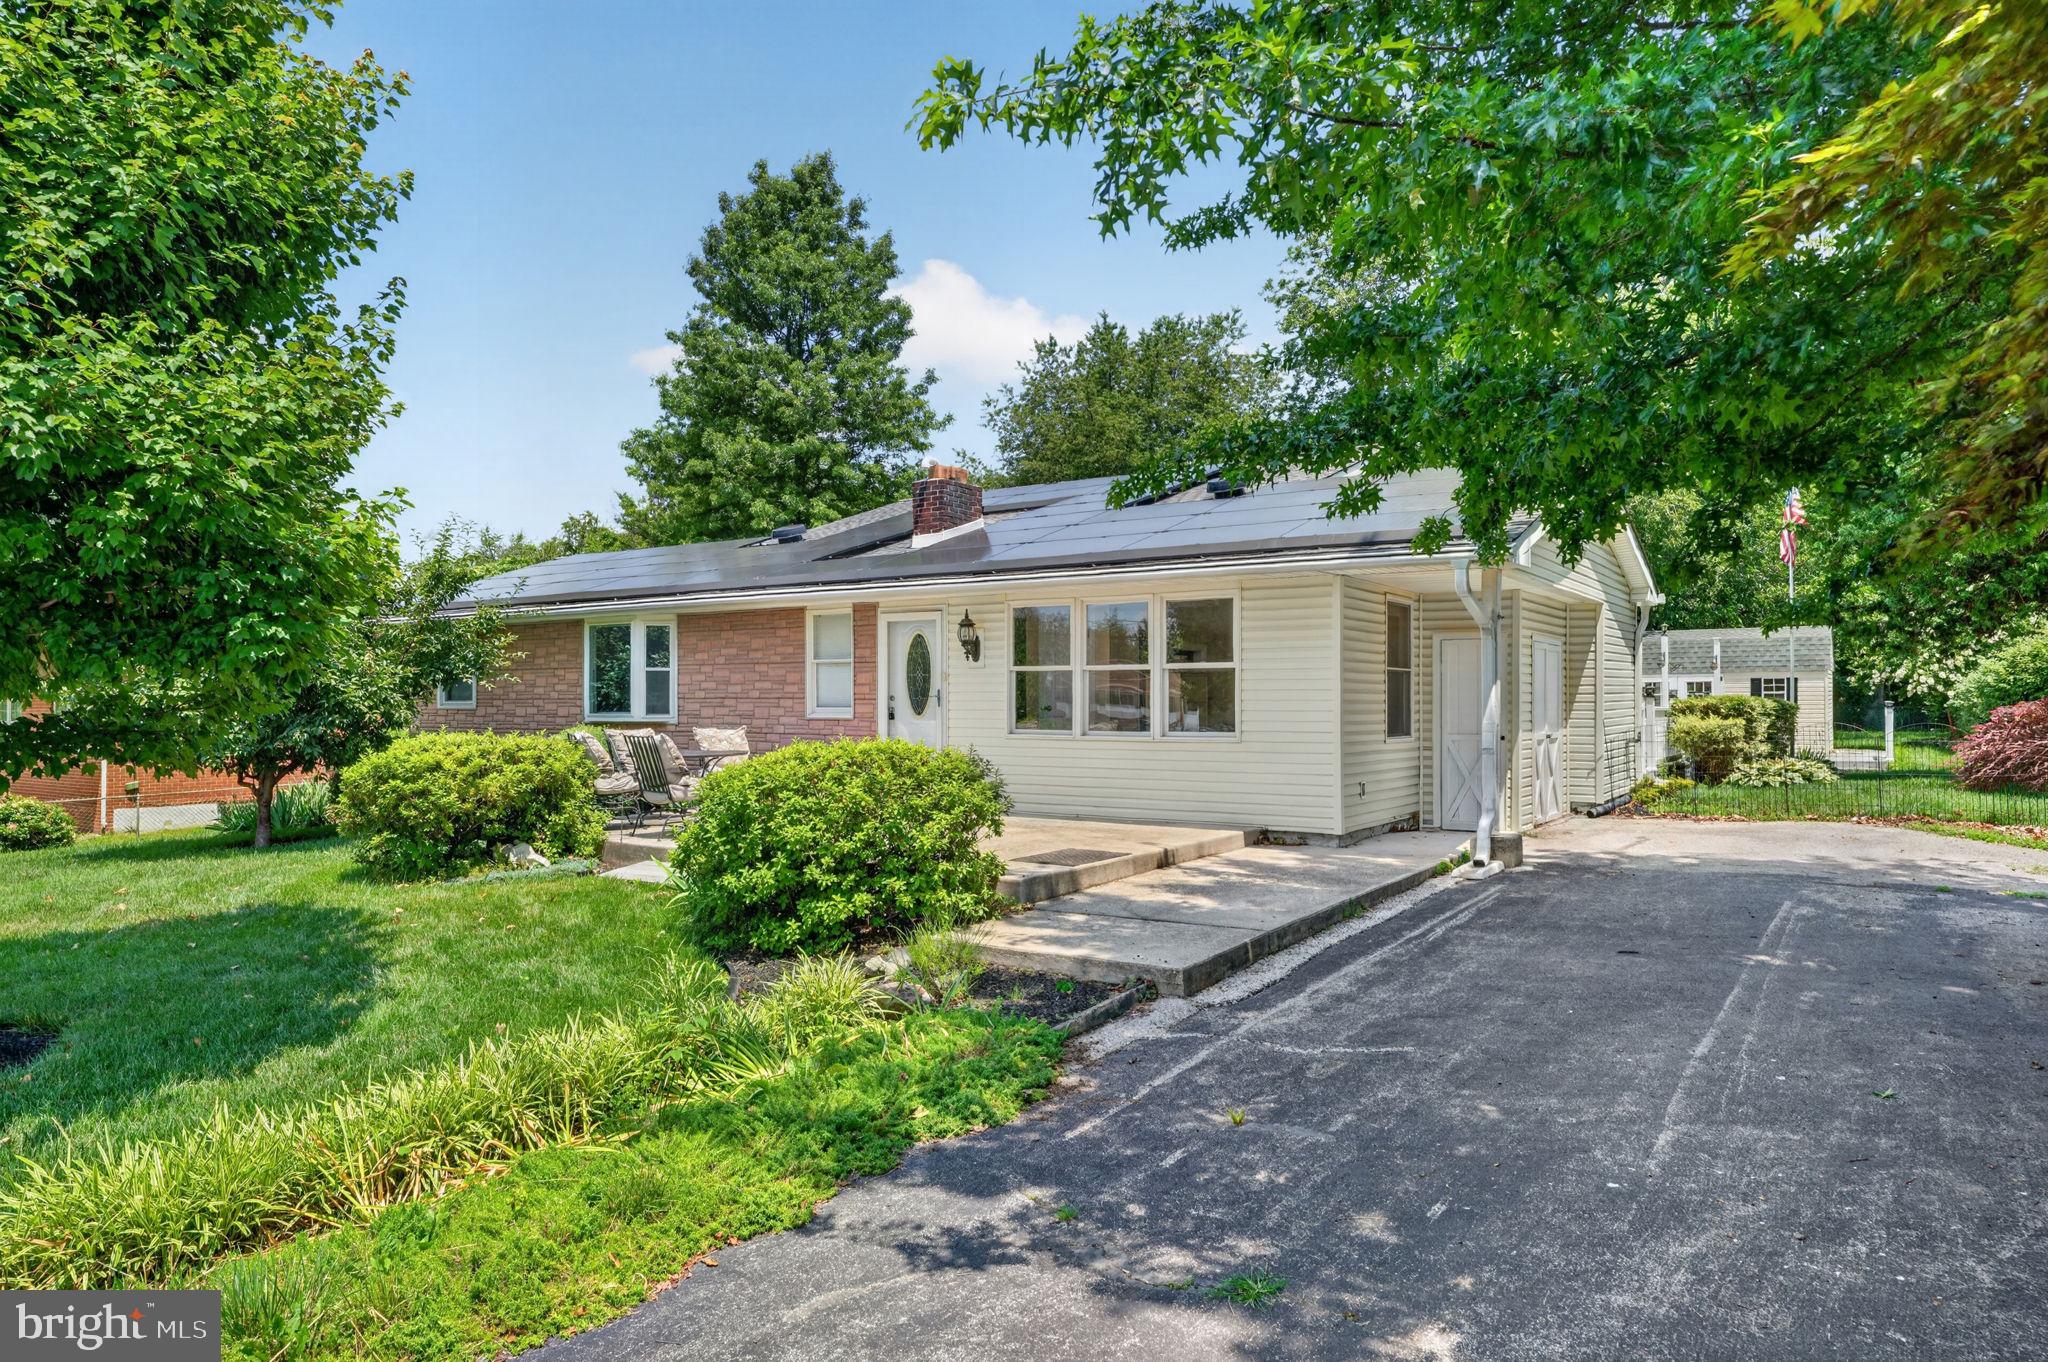
NEW CASTLE
13 CENTRAL AVENUE
3 Beds
2 Baths
3,040 Sq.Ft.
$475,000
MLS#: DENC2106290
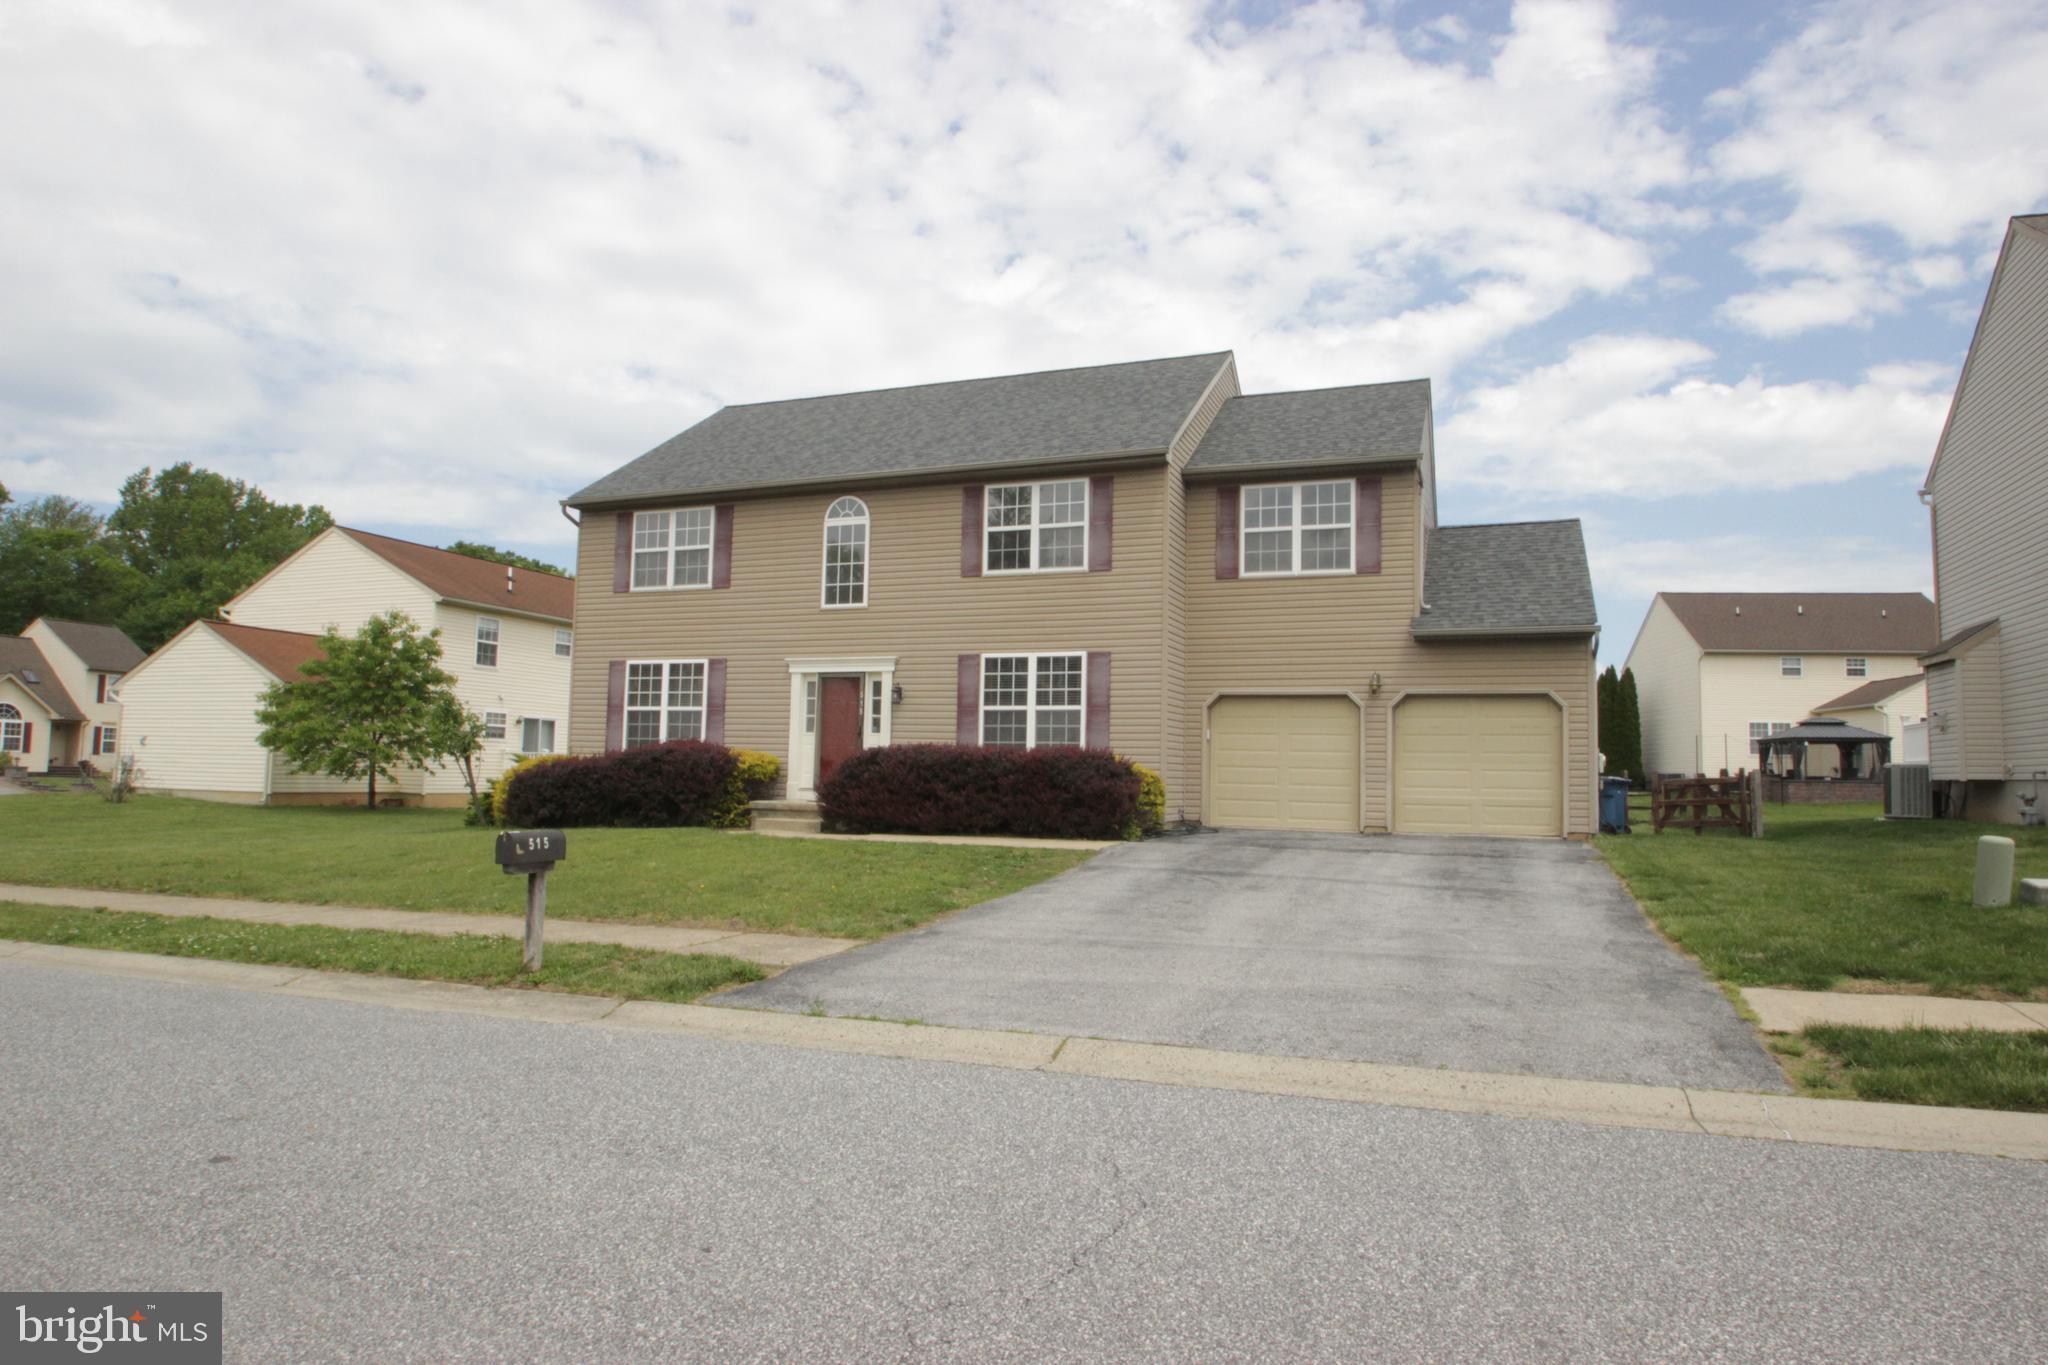
NEW CASTLE
515 BLUEBILL DRIVE
4 Beds
2 Baths
3,900 Sq.Ft.
$528,999
MLS#: DENC2102616
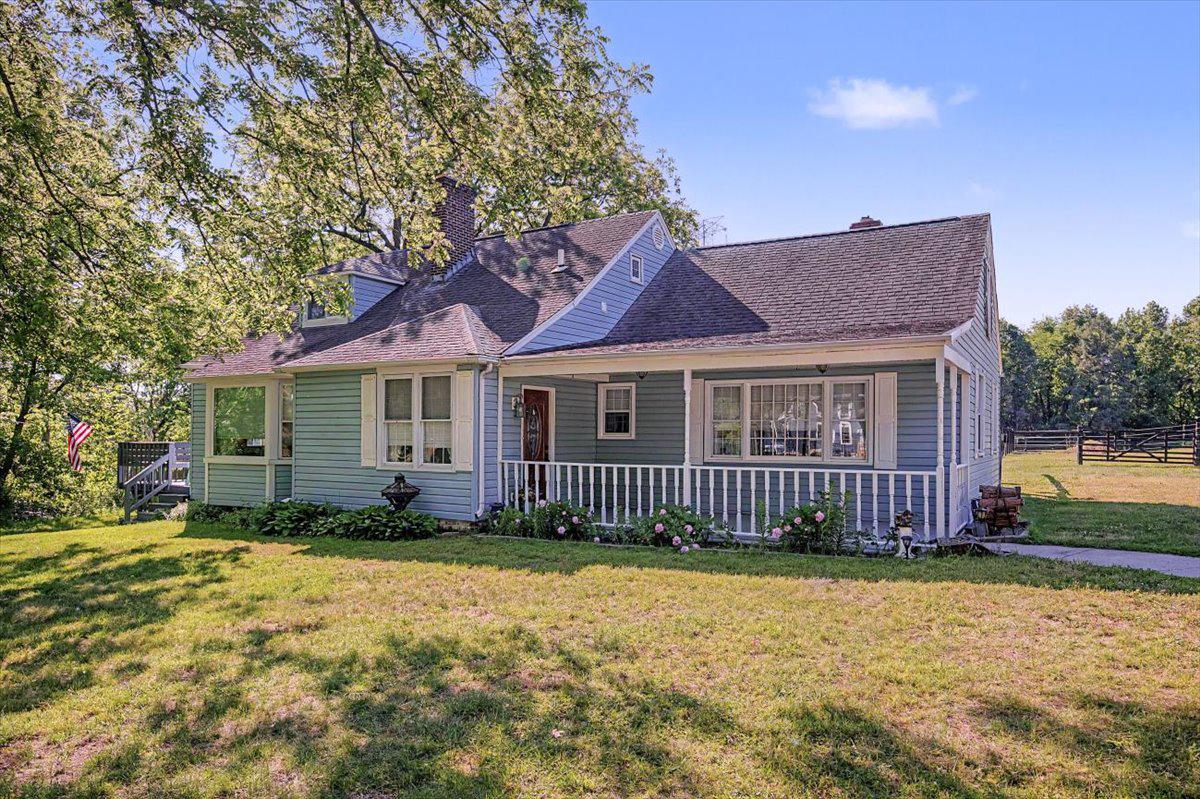
NEW CASTLE
1010 RED LION ROAD
3 Beds
2 Baths
2,660 Sq.Ft.
$597,900
MLS#: DENC2103682
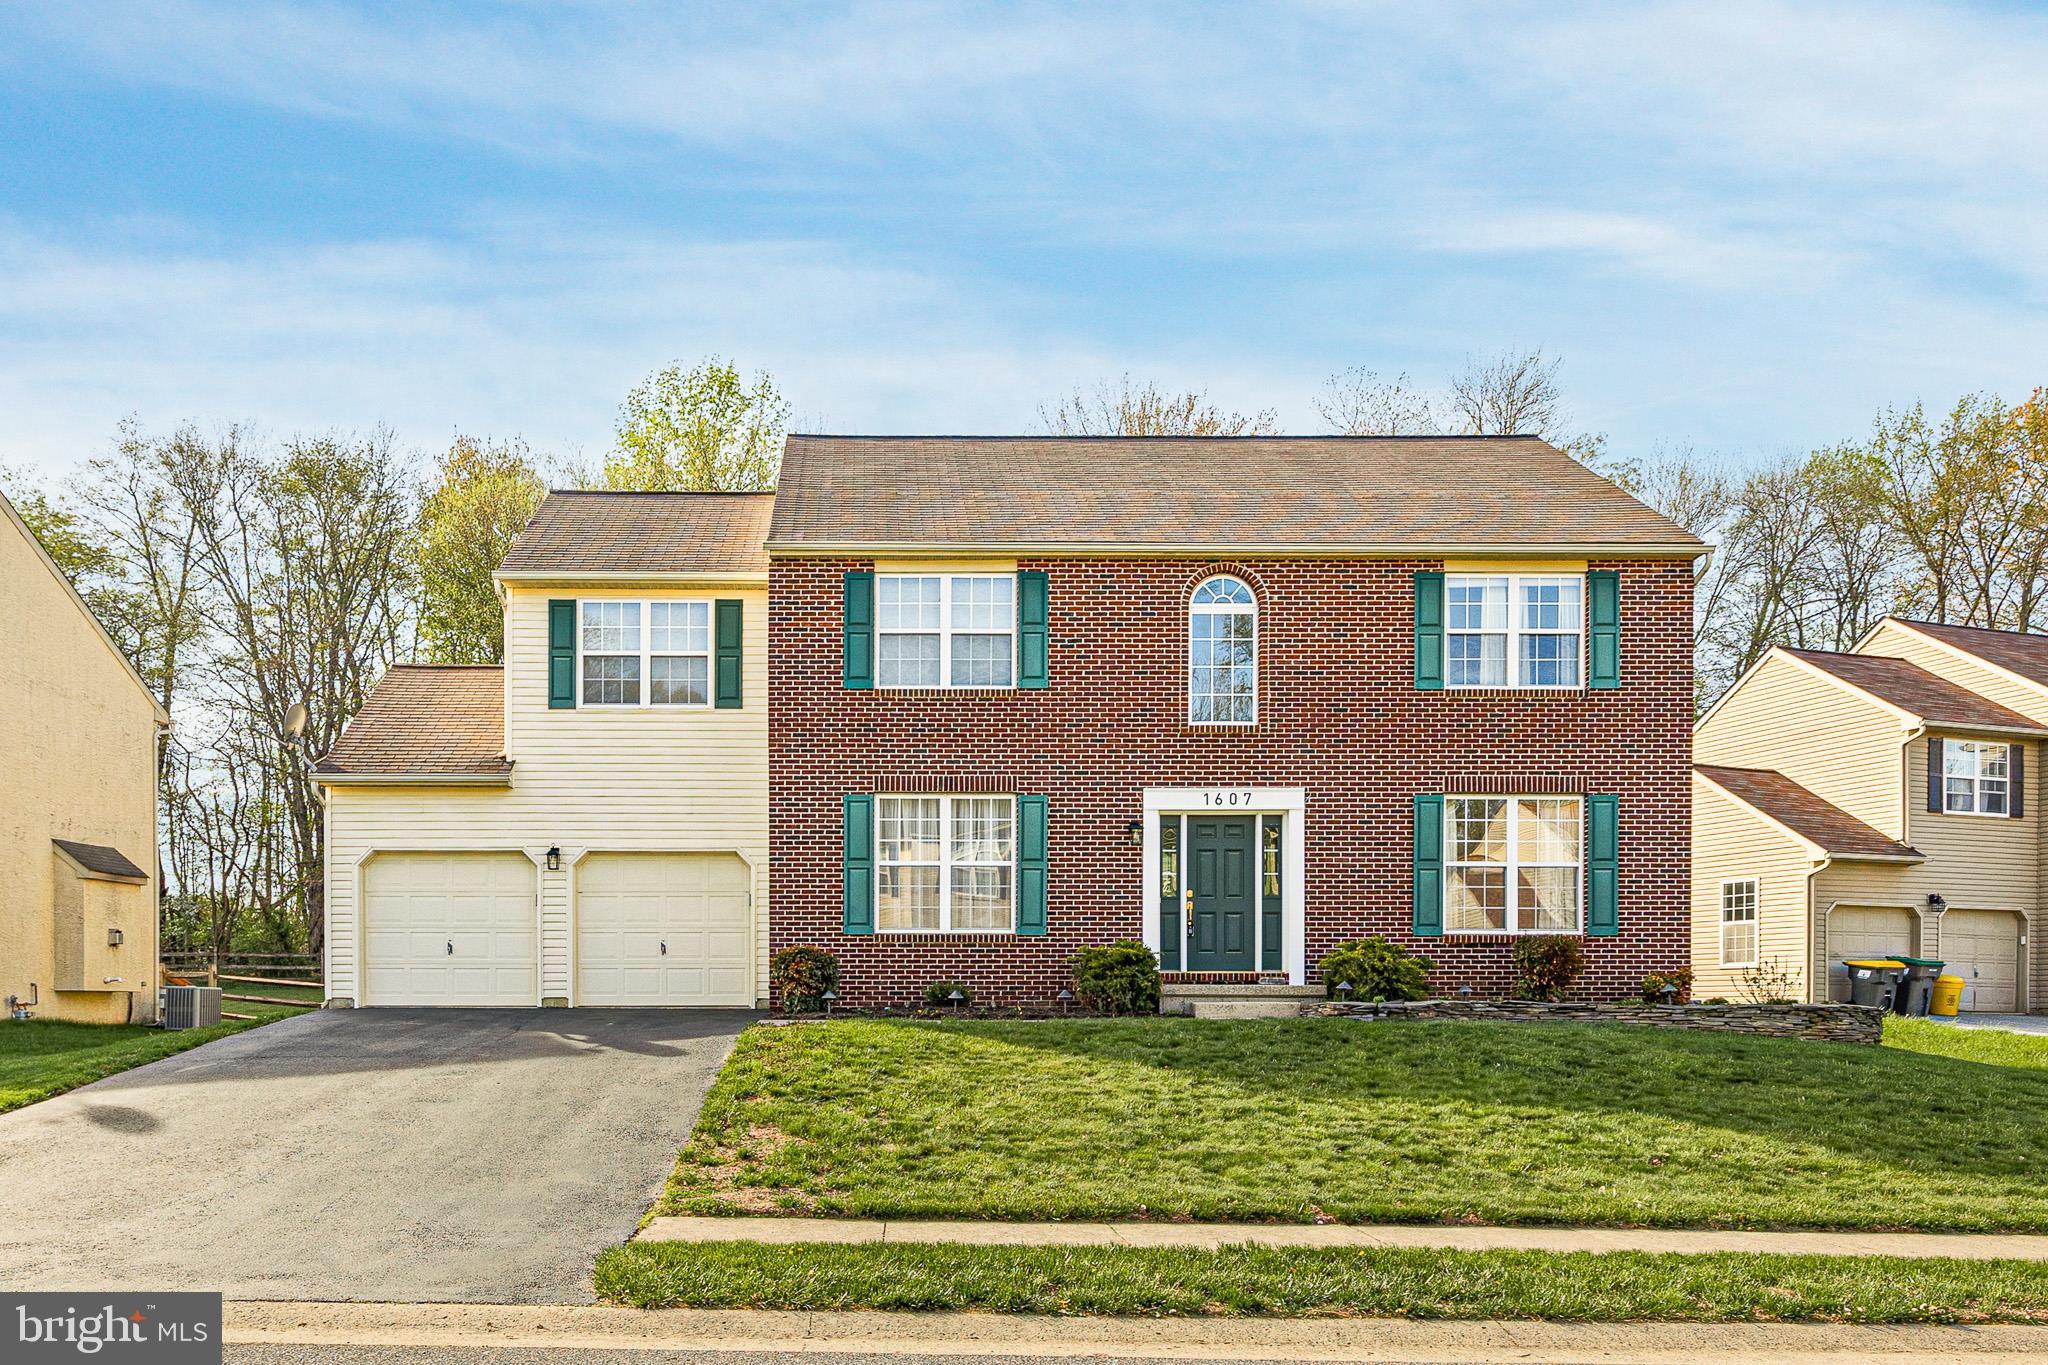
NEW CASTLE
1607 WIEGON DRIVE
4 Beds
2 Baths
2,550 Sq.Ft.
$510,000
MLS#: DENC2100182
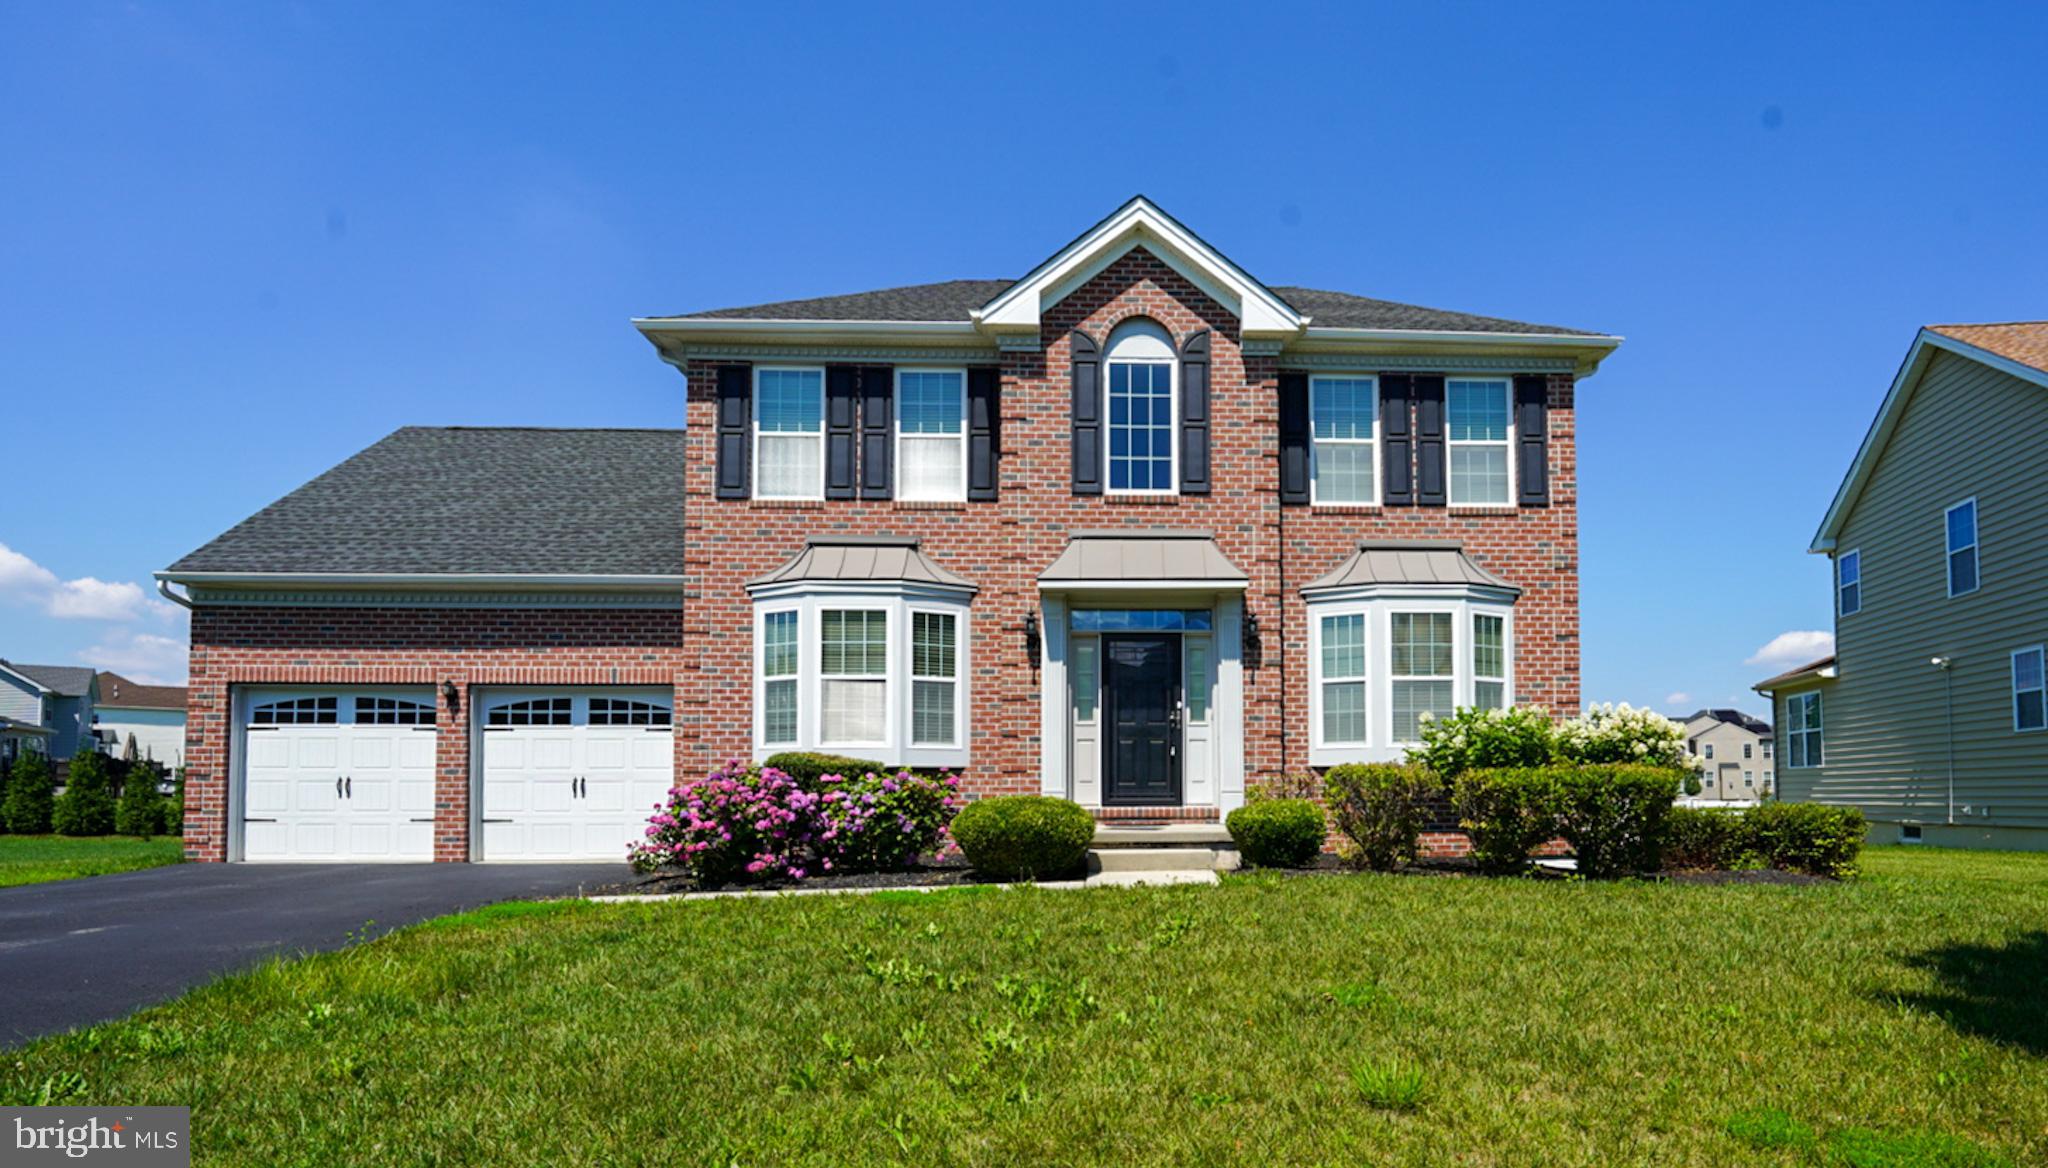
NEW CASTLE
1224 CAITLIN WAY
4 Beds
3 Baths
3,250 Sq.Ft.
$639,000
MLS#: DENC2098158
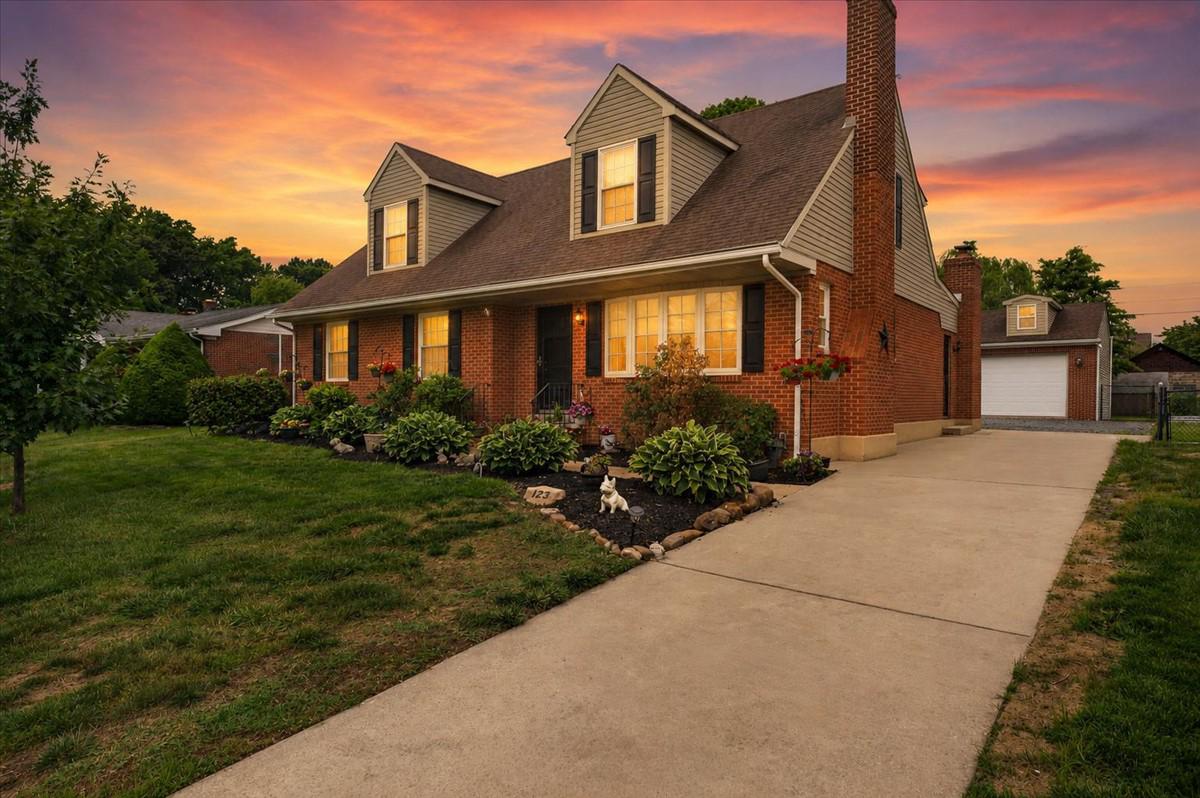
NEW CASTLE
123 STUYVESANT AVENUE
4 Beds
3 Baths
2,448 Sq.Ft.
$499,000
MLS#: DENC2106006
.png)