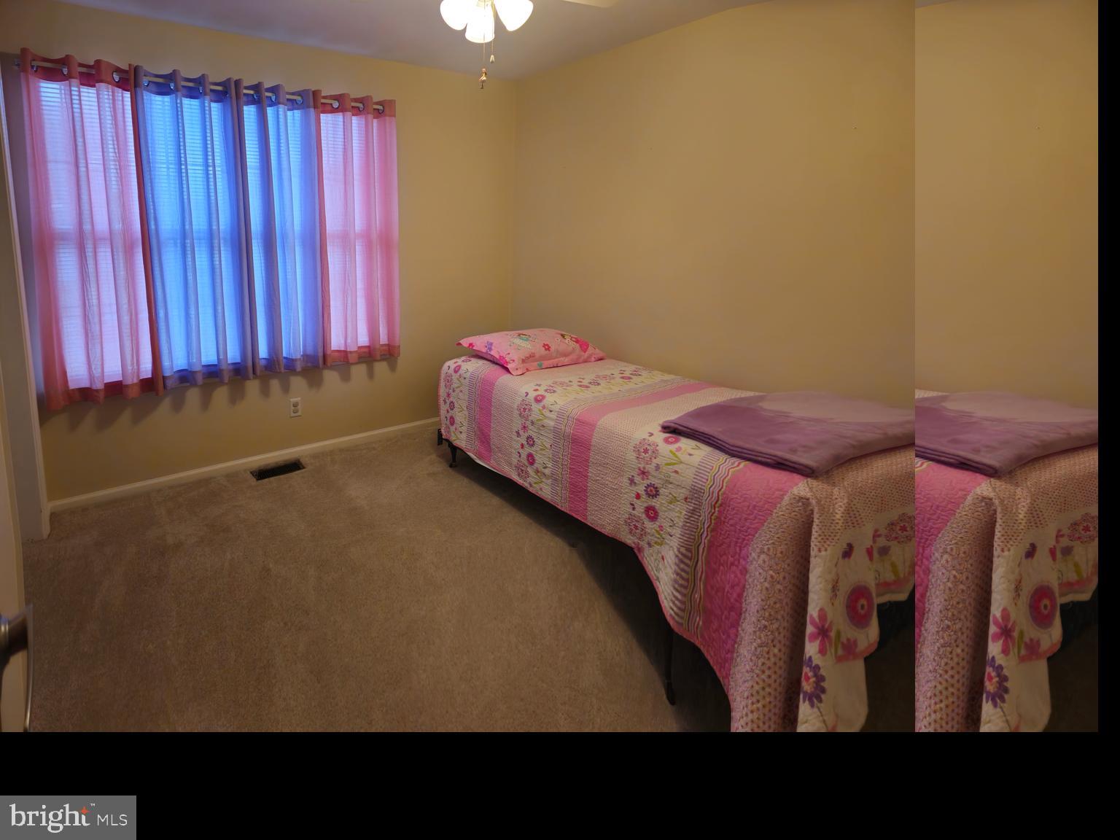
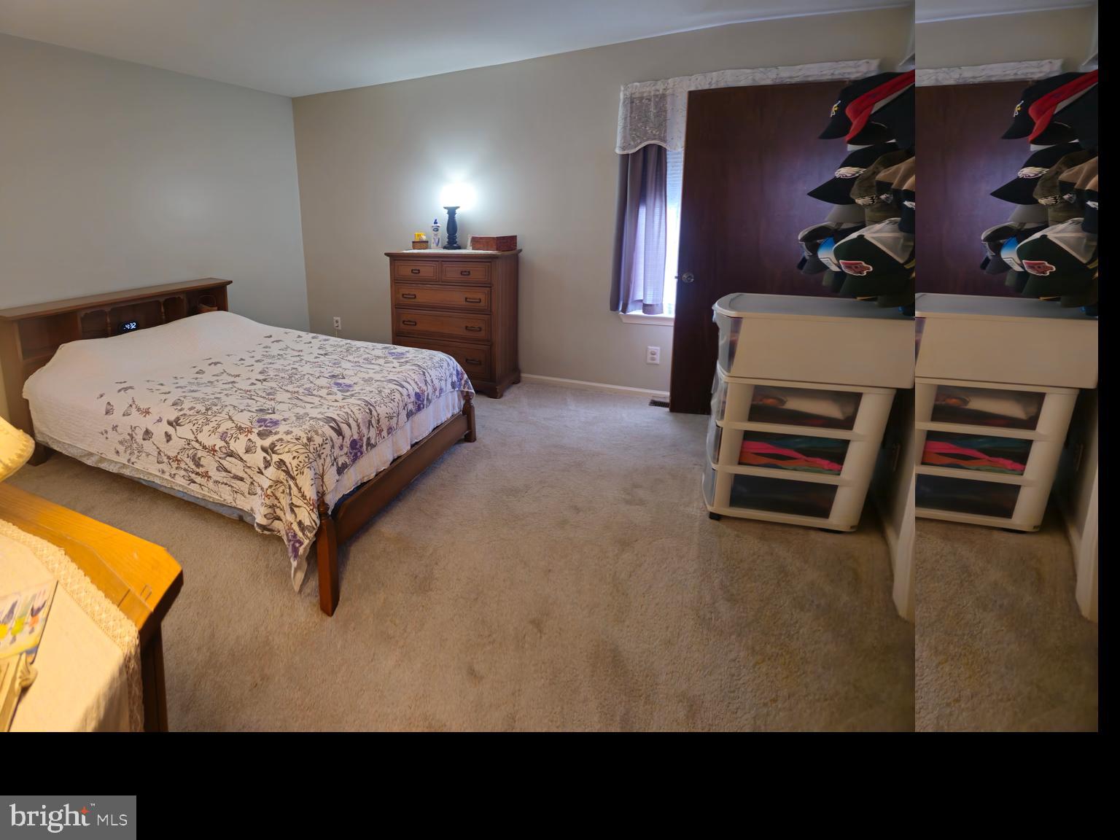
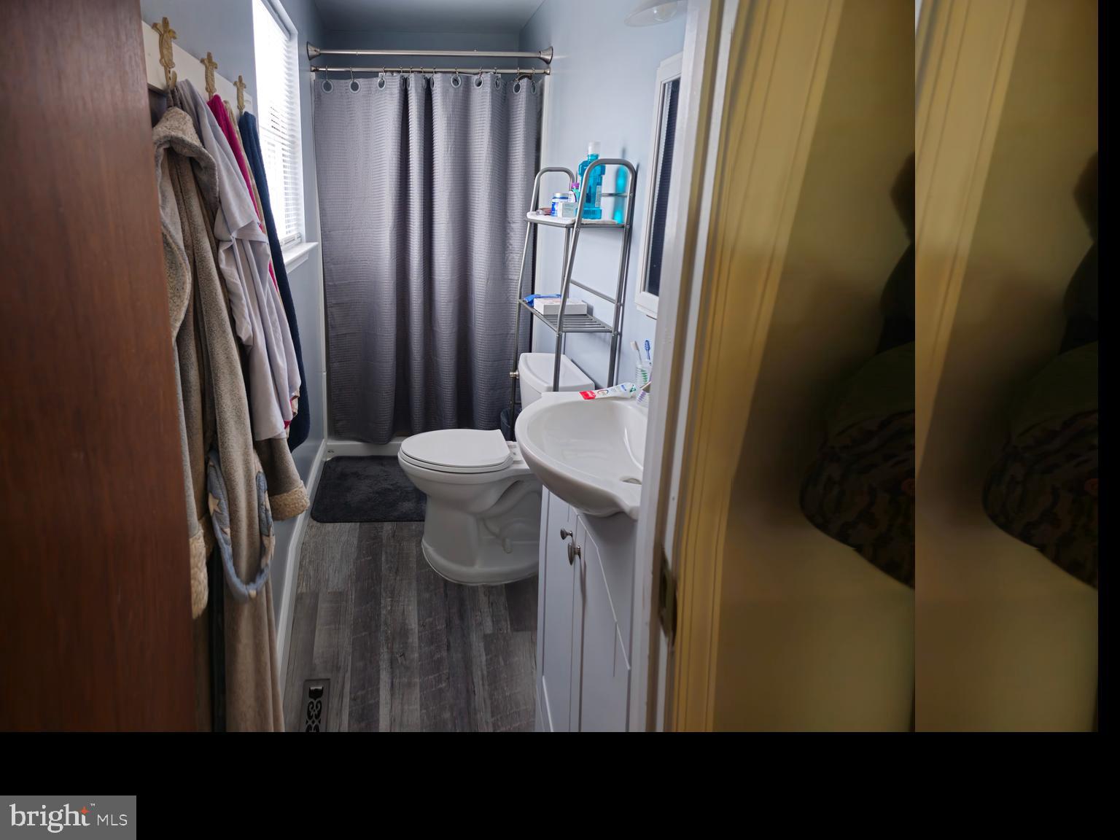
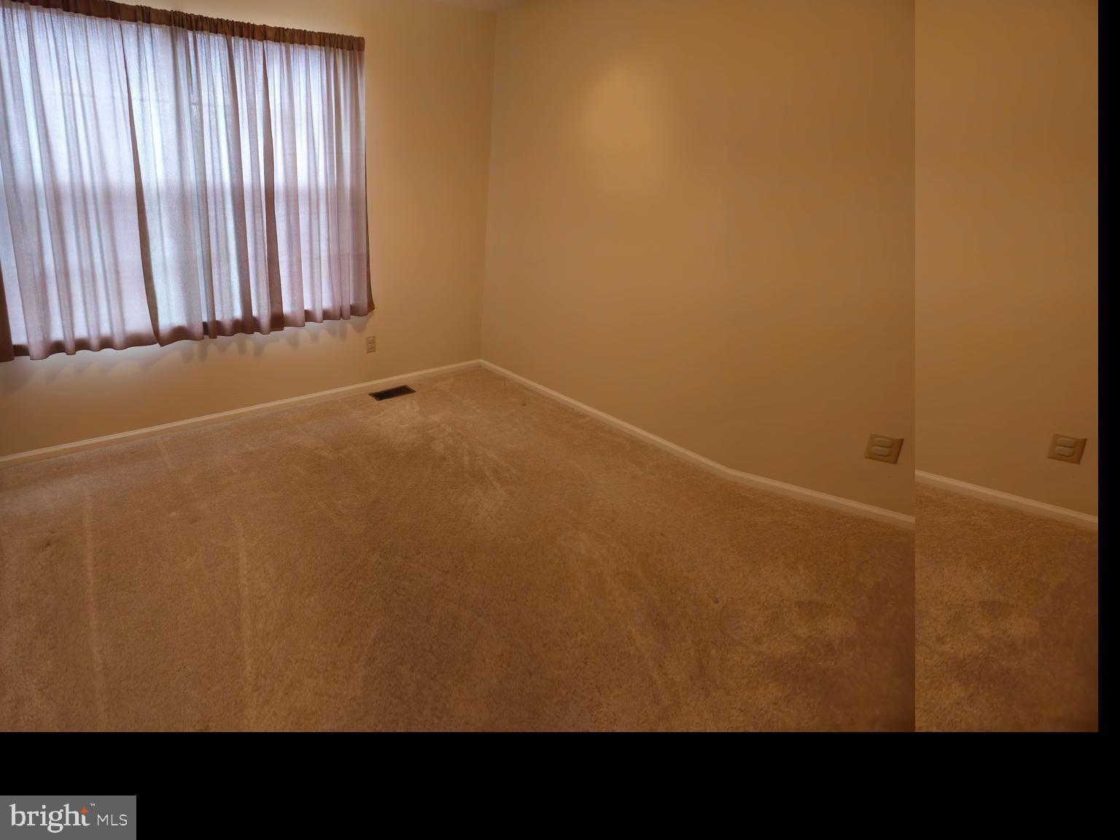
Features & Amenities

Interior

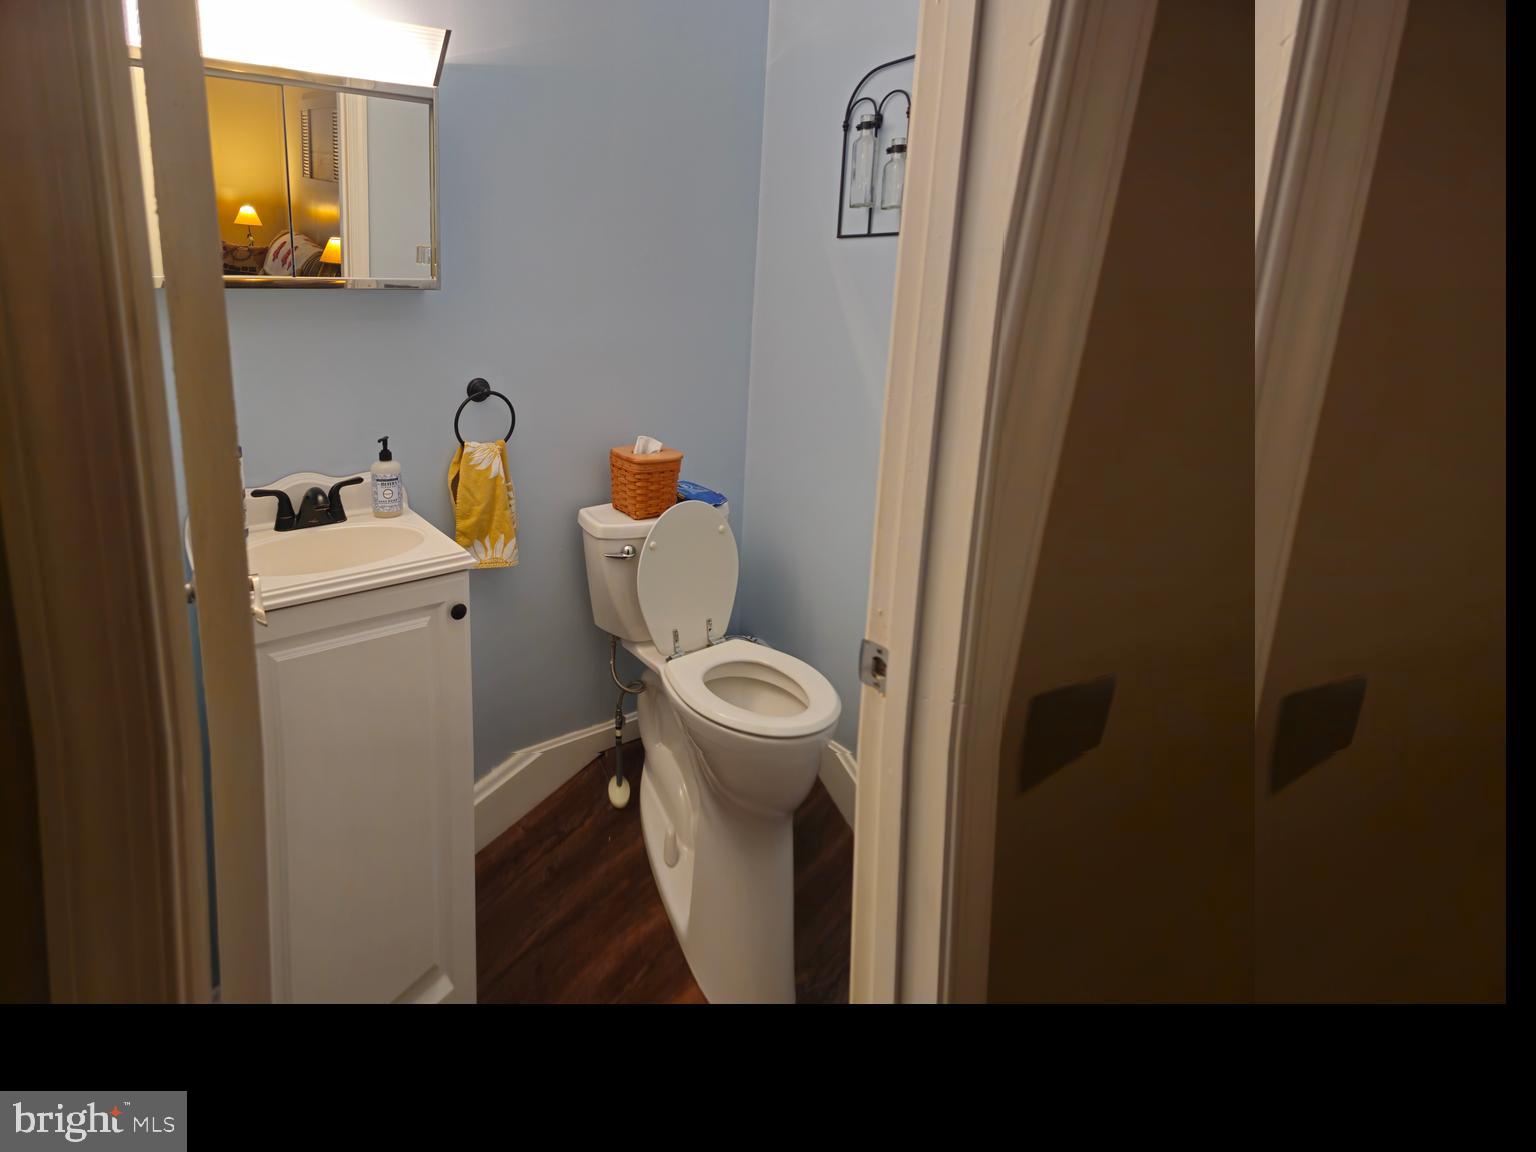
  • Other Interior Features

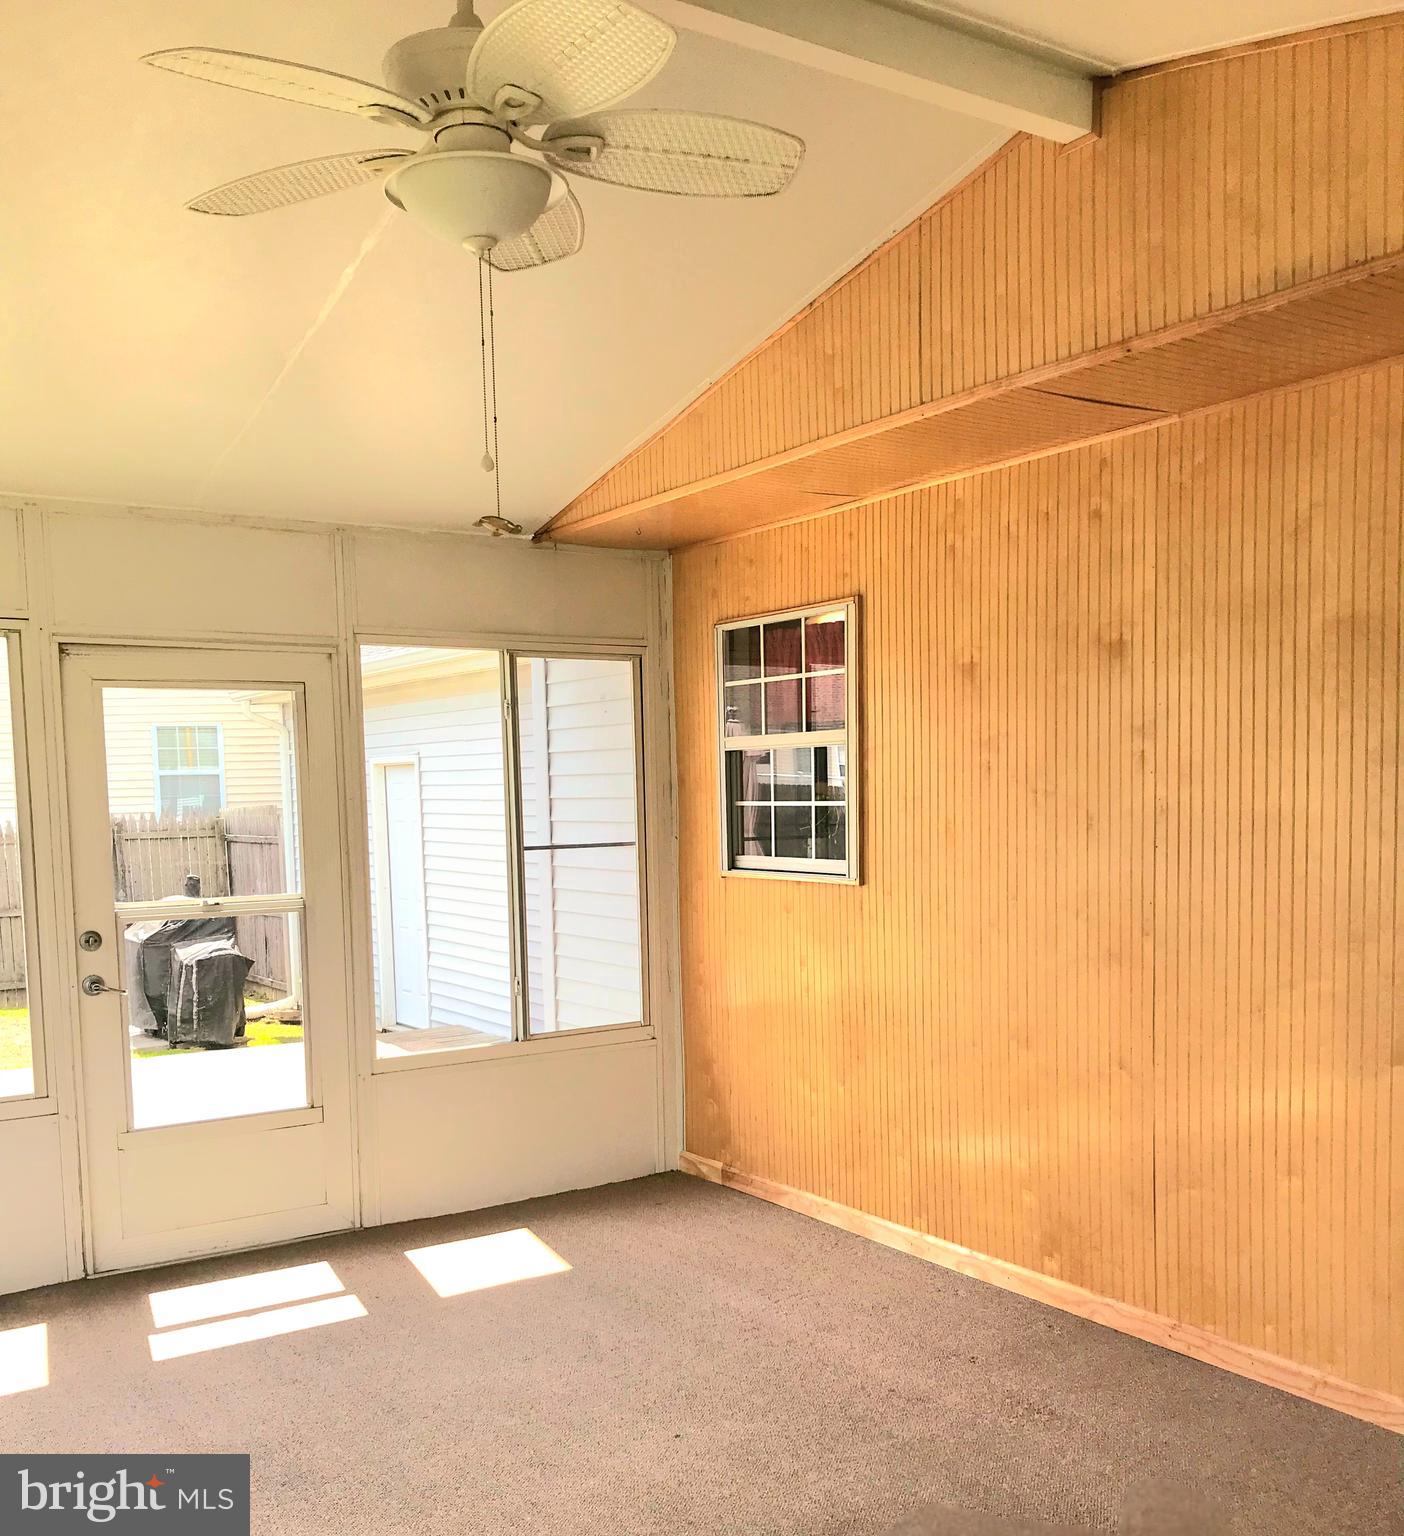
    Ceiling Fan(s), Beamed Ceilings

  • Total Bedrooms

    3

  • Bathrooms

    2

  • Above Grade Finished Area

    1550.0

  • Basement YN

    YES

  • Cooling YN

    YES

  • Cooling

    Central Air, Ceiling Fan(s), Electric

  • Fireplace YN

    NO

  • Heating YN

    YES

  • Heating

    Electric, Heat Pump

  • Main Level Bedrooms

    3

  • Pet friendly

    Yes

Exterior

  • Garage

    Yes

  • Garage spaces

    1

  • Construction Materials

    Vinyl Siding

  • Parking

    On Street, Garage, Driveway, Off Site, Inside Entrance, Attached

  • Pool

    Yes

  • Pool Features

    Above Ground, Private

  • Waterfront YN

    NO

Area & Lot

  • Lot Size(acres)

    0.36

  • Lot Size(square feet)

    15,682

  • Property Type

    Residential

  • Property Sub Type

    Single Family Residence

  • Architectural Style

    Colonial

Price

  • Sales Price

    $399,900

  • Tax Amount

    $3,089

  • Financing Options

    Conventional, FHA, Cash

  • Sq. Footage

    1,550

  • Price/SqFt

    $258

HOA

  • Association

    No

Property Resources

  • Horse Property

    NO

School District

  • Elementary School

    JONES

  • Middle School

    SHUE-MEDILL

  • High School

    CHRISTIANA

Property Features

  • New Construction

    NO

  • Foundation Details

    Block

  • Senior Community YN

    NO

  • Sewer

    Public Sewer

  • Tax Lot

    048

  • Water Source

    Public

Schedule a Showing

Showing scheduled successfully.

<
>
IN PERSON
VIA CHAT

What is 3 + 4 ?


Change time

Mortgage calculator

Estimate your monthly mortgage payment, including the principal and interest, property taxes, and HOA. Adjust the values to generate a more accurate rate.

Your payment

Principal and Interest:

$

Property taxes:

$

HOA fees:

$

Total loan payment:

$

Total interest amount:

$

Location

County

NEW CASTLE

Elementary School

JONES

Middle School

SHUE-MEDILL

High School

CHRISTIANA

Listing Courtesy of Joseph Mayle-Rosauri, Delaware Coastal Realty

RealHub Information is provided exclusively for consumers' personal, non-commercial use, and it may not be used for any purpose other than to identify prospective properties consumers may be interested in purchasing. All information deemed reliable but not guaranteed and should be independently verified. All properties are subject to prior sale, change or withdrawal. RealHub website owner shall not be responsible for any typographical errors, misinformation, misprints and shall be held totally harmless.

Agent Christy Issler

Principal Broker, Owner

Christy Issler

Call Christy today to schedule a private showing.


* Listings on this website come from the FMLS IDX Compilation and may be held by brokerage firms other than the owner of this website. The listing brokerage is identified in any listing details. Information is deemed reliable but is not guaranteed. If you believe any FMLS listing contains material that infringes your copyrighted work please click here to review our DMCA policy and learn how to submit a takedown request.© 2024 FMLS.
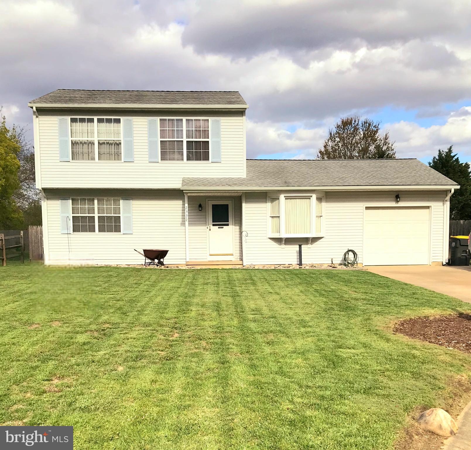
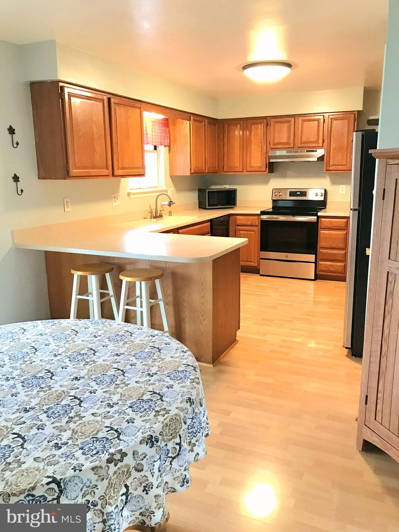
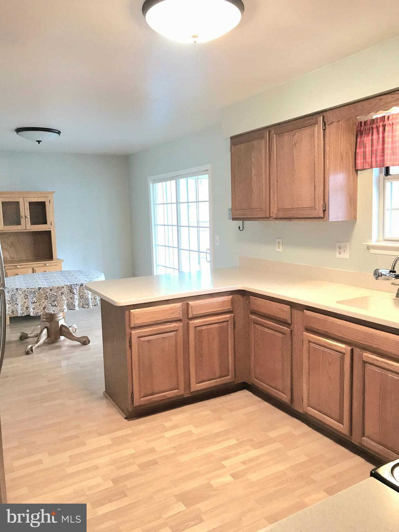
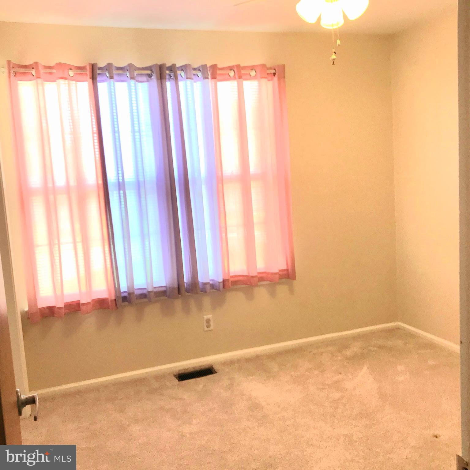
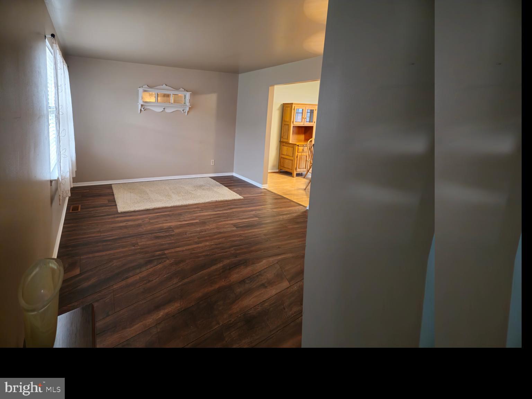
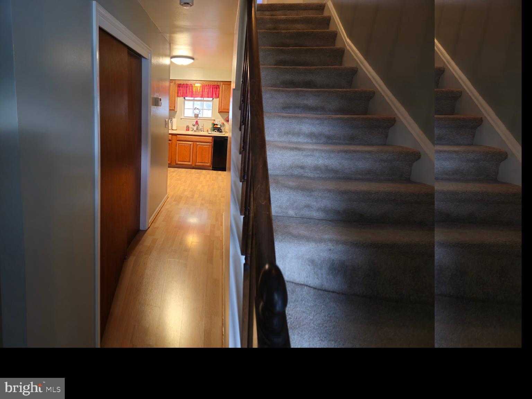
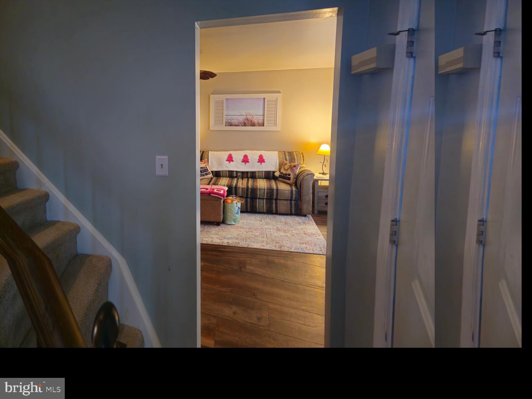
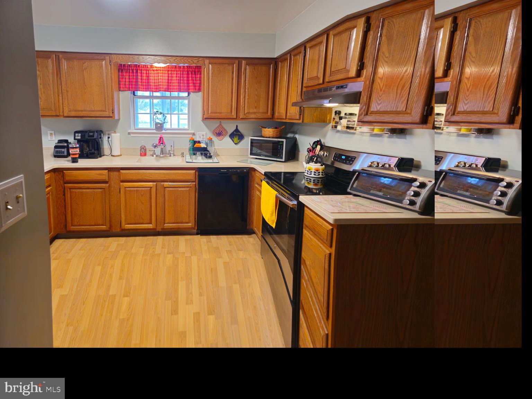
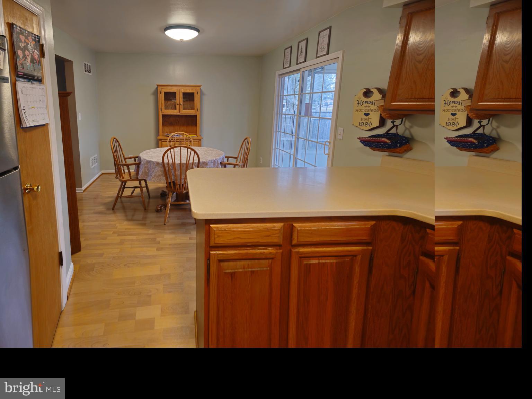
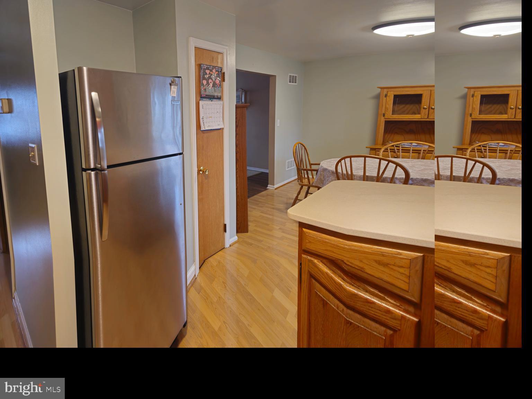
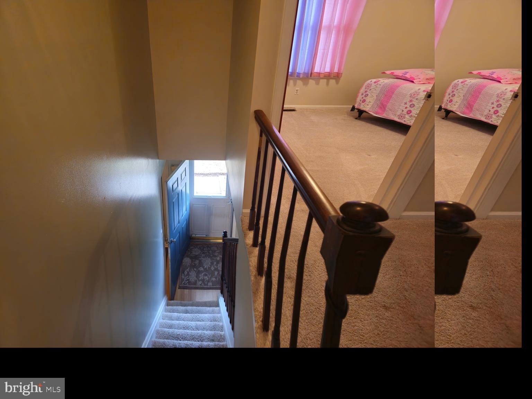
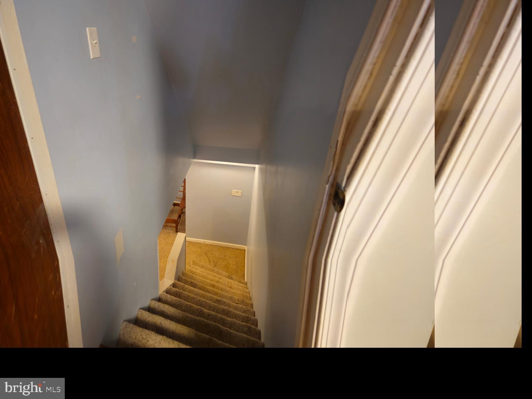
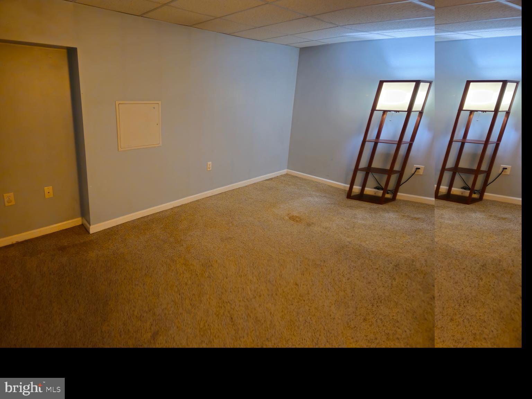
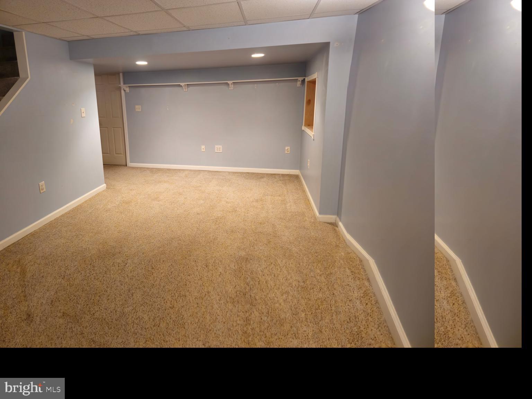
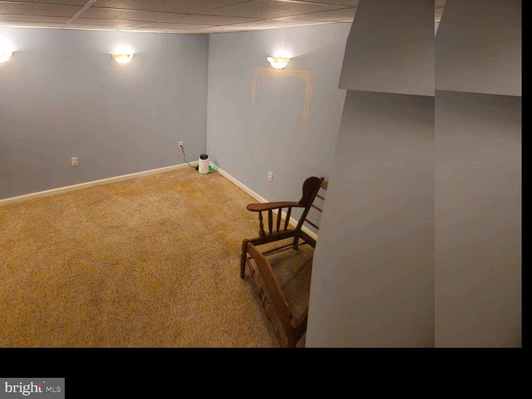
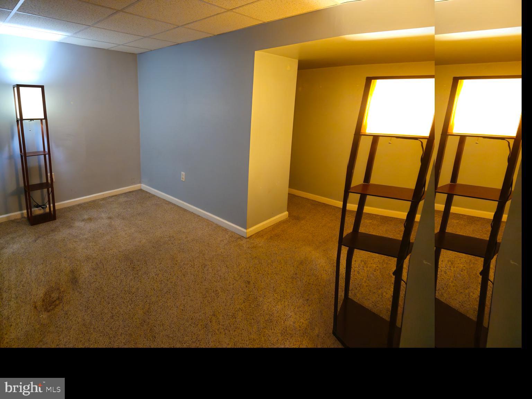
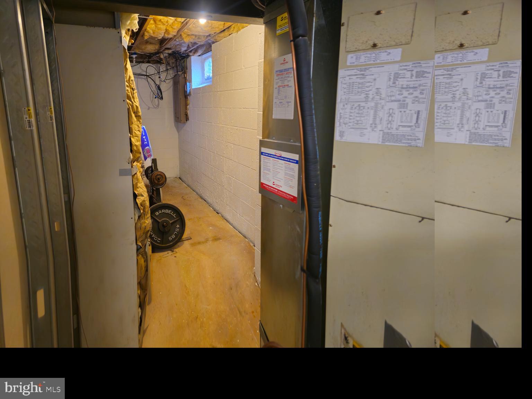
The original owners of this well maintained home have retired and are moving to the beach! This house is move in ready and has everything you need. Newer appliances, flooring, and carpet. Just add your personal touch. There are many options for the finished basement, office, workout area, playroom, or TV room. 
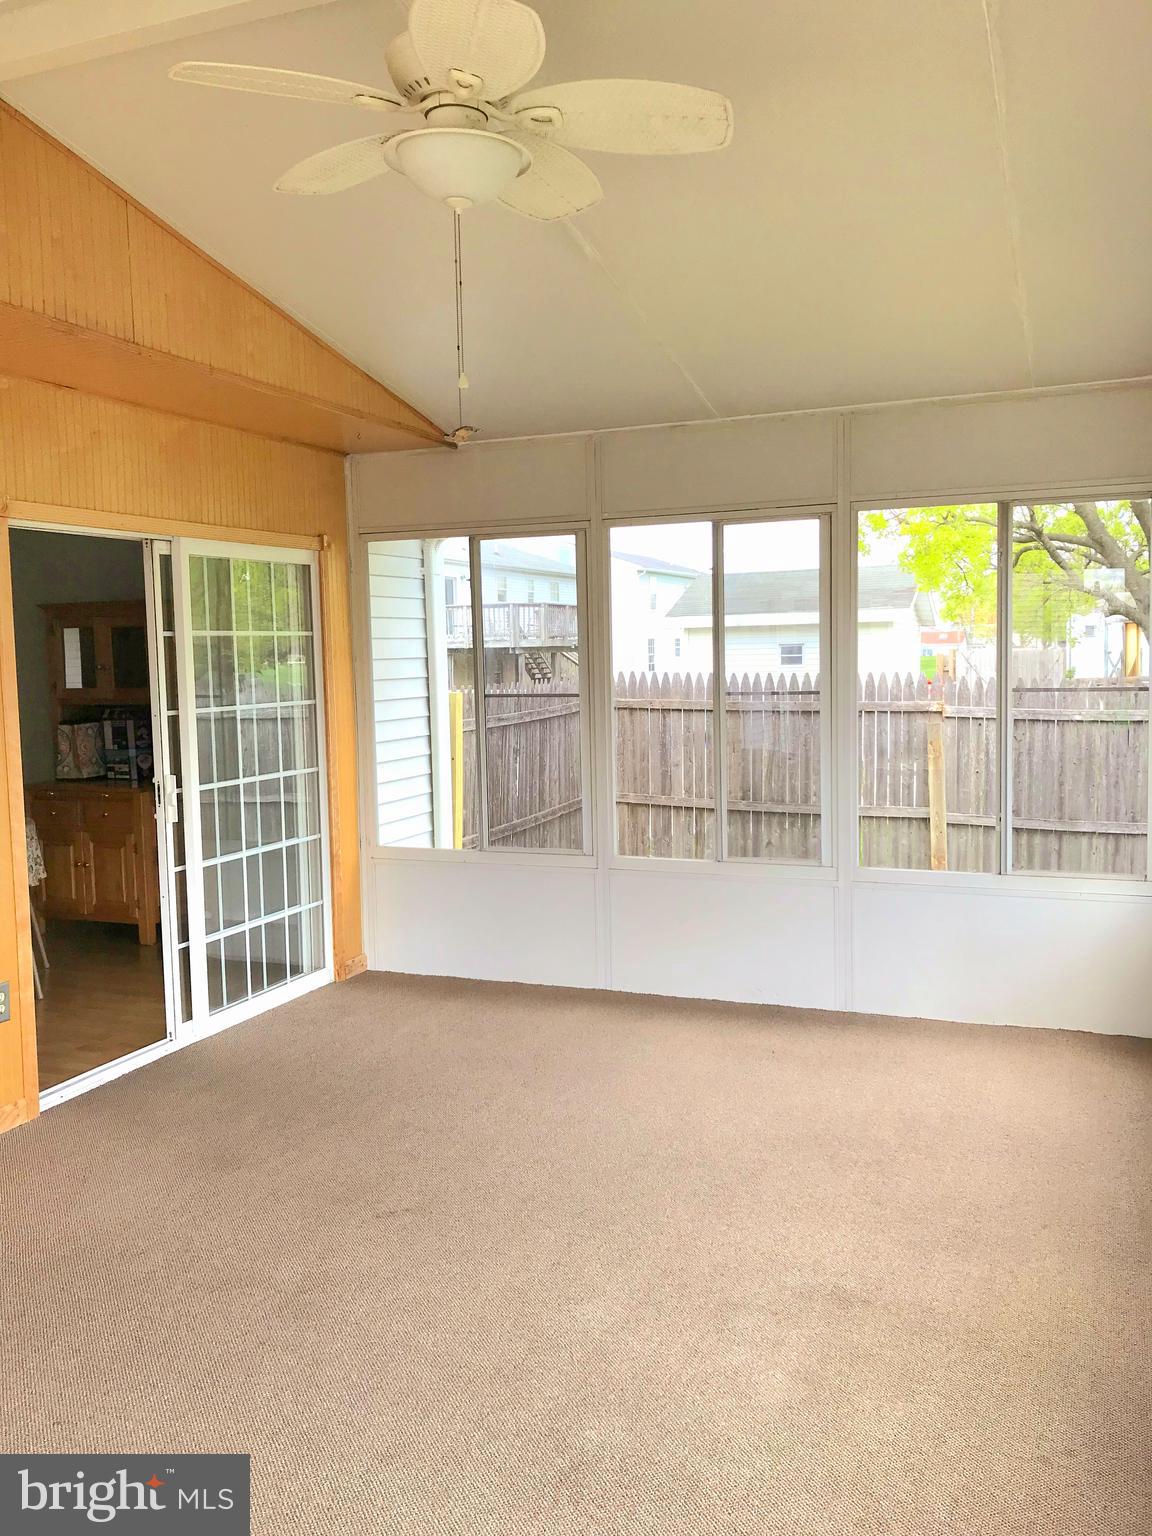
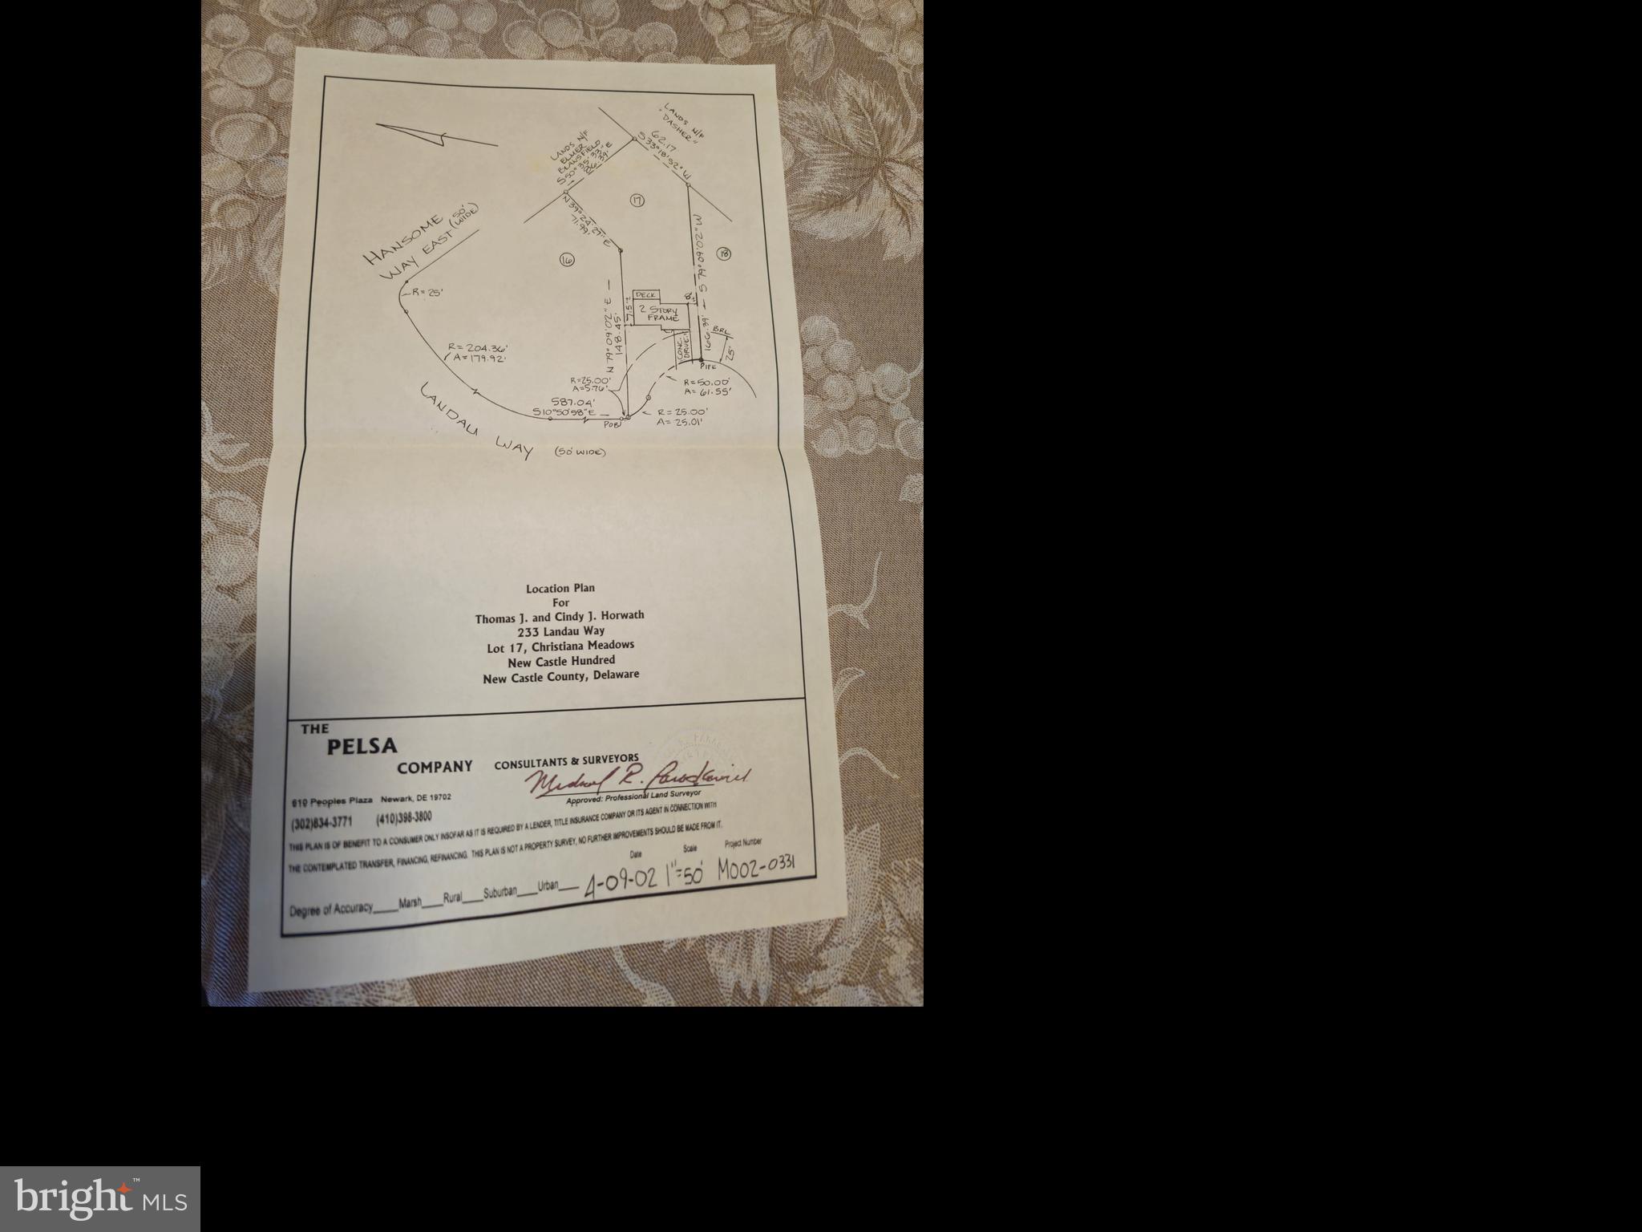
The sunroom and deck overlook the large fenced-in backyard that is perfect for family gatherings, your garden, kids, and pets. The pool is included but can be removed if needed.  This house is convenient to Route 1 and I95 and at the end of a cul-de-sac in an established neighborhood with no HOA’s.

233 LANDAU WAY

Message successfully sent.

What would you like to know?

What is 3 + 4 ?

I agree to receive email communication and understand I can unsubscribe at any time.

I agree to be contacted by Charis Realty Group - Christine Issler, Broker via call, email, and text for real estate services. To opt out, you can reply 'stop' at any time or reply 'help' for assistance. You can also click the unsubscribe link in the emails. Message and data rates may apply. Message frequency may vary. Privacy Policy

Related Properties

Welcome to 2 Anna Ave, a spacious raised ranch nestled on a desirable 0.62-acre corner lot in the rarely available Caravel Farms community of Bear. Offering approximately 2,150 square feet of finished living space, this well-maintained home combines comfortable everyday living with inviting spaces designed for relaxing and entertaining. A paver walkway and steps lead to the front entry, where hardwood stairs lead up to the main living level. Beautiful solid hardwood flooring extends throughout much of the upper floor, creating a warm, cohesive feel. The expansive living room is filled with natural light from large windows and offers plenty of room for both conversation and gathering, with a coat closet, a ceiling fan, and easy access to the dining area. The dining room continues the hardwood flooring and features chandelier-style lighting, creating a natural transition between the living room and kitchen. A sliding glass door provides direct access to the elevated, covered rear deck, offering a comfortable spot to enjoy morning coffee or unwind outdoors. The well-sized eat-in kitchen features oak cabinetry, bright white appliances, a retro-inspired backsplash, overhead lighting, and a ceiling fan. The primary bedroom provides a peaceful retreat with a large closet, ceiling fan, overhead lighting, and a private bathroom, while two additional bedrooms offer comfortable proportions and ample closet space. The hall bathroom includes a large tub and shower combination, attractive tile surround, and a generous vanity. Downstairs, the finished lower level adds valuable living and entertaining space. The family room centers around a brick wood-burning fireplace and features a full wet bar, making it an ideal setting for game nights, gatherings, or relaxed evenings at home. Sliding access leads to the rear patio, extending the entertaining space outdoors. A dedicated laundry/utility room and interior access to the attached two-car garage add everyday convenience. Outside, the level corner lot provides plenty of room for children, pets, gardening, or simply enjoying the mature trees and peaceful surroundings. The driveway and attached two-car garage provide ample parking. Ideally situated near Caravel Academy, schools, shopping, dining, everyday conveniences, and major highways, this Caravel Farms home offers space, versatility, and a convenient Bear location. Schedule your showing today!
#DENC2110808

BEAR

2 ANNA AVENUE

3 Beds

2 Baths

2,150 Sq.Ft.

$459,900

MLS#: DENC2110808

Welcome to Crossings at Christiana, a sought-after 55+ community in New Castle County!

Don’t miss this rarely available end-unit home featuring two bedrooms, two-and-a-half baths, and a spacious, flexible floor plan designed for comfortable everyday living.

The main level offers the convenience of a primary bedroom suite with a private full bath, along with a bright and spacious living room that opens to a quiet rear patio—the perfect spot to relax and enjoy the outdoors. A well-appointed kitchen, dining room, and convenient half bath complete the main level.

Upstairs, you’ll find a generous loft, second bedroom, full bath, and ample storage space. The second bedroom is currently being enjoyed as an art studio, while the loft has been thoughtfully arranged as an inviting guest space, showcasing the versatility this home has to offer.

Life at Crossings at Christiana is all about low-maintenance living and an active, welcoming lifestyle. Residents enjoy beautifully maintained grounds, walking paths, common areas, and a community clubhouse. The HOA handles exterior maintenance, including mowing, edging, leaf and snow removal, mulching, tree and shrub trimming, patio cleanup, and trash and recycling services—giving you more time to enjoy the things you love.

The clubhouse provides a wonderful gathering place for residents and features exercise equipment, a full kitchen, a spacious party room with a gas fireplace and comfortable seating, and an outdoor patio with tables and chairs.

Enjoy the ease of main-level living, the extra space of a two-story home, and all the benefits of this desirable active-adult community. This special end unit is a wonderful opportunity to make Crossings at Christiana your next home!
#DENC2111286

BEAR

232 GLADSTONE WAY

2 Beds

2 Baths

1,575 Sq.Ft.

$359,900

MLS#: DENC2111286

Bright and spacious 3-4 Bedroom, 3.1 Bath townhome in ever-popular Colony at Summit Bridge West! 
The interior features an open floor plan kitchen complete with granite countertops, island sink, natural gas cooking and plenty of room to entertain. BRAND NEW KITCHEN APPLIANCES include FRIDGE, DISHWASHER and GAS STOVE! 
Beginning at the top floor, you'll find three bedrooms including an owner's suite with a vaulted ceiling, walk-in closet and separate linen closet.  The full bathroom features a walk-in shower, Jack & Jill vanities and enclosed toilet.  There are two additional bedrooms, each with a lighted ceiling fan. Enclosed Washer & Dryer located on this floor makes laundry time effortless and quick. 
On the mid-level you'll find the eat-in kitchen as well as adjacent dining space very convenient especially when entertaining. Speaking of entertaining, guests will enjoy the spacious deck facing open land and a forest. Ground level space could easily double as a 4th bedroom thanks to another FULL BATHROOM, slider access to the backyard, and plenty of sunlight along with recessed lighting.  The 2-car garage with automatic opener provides easy and safe car-to-house access. Not to mention, the premium lot backs to wooded land that will remain undeveloped. Enjoy your meals or that morning cup coffee in peace & privacy!
Easy access to Rt. 1, I-95, Rt. 40. University of Delaware, local state and county parks like Lums Pond and Glasgow Park, respectively. Recent homes of similar size in the neighborhood have sold well above $500K!
All of this AND A ONE-YEAR HOME WARRANTY BY HSA offered to the buyer at settlement.
#DENC2099806

BEAR

150 JENNY DRIVE

3 Beds

3 Baths

2,275 Sq.Ft.

$464,000

MLS#: DENC2099806

Only reason for this move  is relocation.....Welcome to this spacious 4-bedroom, 2.5-bath Colonial in the desirable Porter Square community, ideally situated on a quiet cul-de-sac. Functional and inviting, this home features a comfortable family room with a brick-hearth fireplace, a formal dining room, and an eat-in kitchen with two pantries. Sliding glass doors lead to a large deck and private, fully fenced backyard—perfect for relaxing, entertaining, and outdoor gatherings.
The primary suite offers a spacious walk-in closet and private en-suite bath. Additional highlights include a finished basement with versatile bonus space, an attached garage, some newer carpeting, and an HVAC system installed in 2019. Conveniently located near major routes, shopping, and dining, this solid home is ready for your personal touches. Schedule your private tour today!
#DENC2109618

BEAR

431 NILSEN ROAD

4 Beds

3 Baths

2,931 Sq.Ft.

$414,900

MLS#: DENC2109618

Brick and vinyl front Brennan Estates 3 bedroom, 2 1/2 bath single family home with finished basement and 1 car garage located within the award winning Appoquinimink School District ready for you to move in while priced for you to update as you please! Conveniently located near major routes, shopping, dining, community pool with optional membership, playgrounds, Lums Pond State Park with trails, kayaking, picnic areas etc., short commute to University of Delaware. Covered front porch entry, LVP throughout the spacious living room, dining area and kitchen with updated appliances.  Sliders from the kitchen lead to deck overlooking great flat fenced lot.  Primary bedroom with vaulted ceiling, walk-in closet and en suite bathroom.  Finished basement for extra living space.  Roof approximately 7 years old, recently updated LVP flooring and deck; hurry to schedule your private tour today!  Priced to reflect need for minor cosmetics.
#DENC2112014

BEAR

54 MAUREEN WAY

3 Beds

2 Baths

1,772 Sq.Ft.

$425,000

MLS#: DENC2112014

New on site 2 days ago
Nestled in the charming Village of Becks Pond, this exquisite Colonial townhouse offers a perfect blend of comfort and sophistication. With 1,750 square feet of meticulously designed living space, this home is a sanctuary that invites you to unwind and enjoy the finer things in life. Step inside to discover a warm and inviting atmosphere, accentuated by fully carpeted floors that provide a plush underfoot experience. The heart of the home is the eat-in kitchen, where culinary dreams come to life. The main level features a thoughtfully designed layout that flows seamlessly from room to room, creating an inviting space for gatherings. The primary suite is a true retreat, complete with a luxurious en-suite bath that promises relaxation and rejuvenation. Venture downstairs to the fully finished daylight basement, where natural light pours in, creating a versatile space perfect for a home office, gym, or entertainment area. The walkout level provides easy access to the outdoors, enhancing your living experience. Outside, the property boasts a charming deck, perfect for morning coffee or evening gatherings under the stars. The well-maintained exterior features vinyl siding and is complemented by street lights that illuminate the neighborhood, adding to the overall appeal. Parking is a breeze with an attached garage and a concrete driveway that accommodates additional vehicles. This home is not just a residence; it's a lifestyle choice that offers convenience and comfort in a serene setting. With its excellent condition and thoughtful features, this townhouse is ready to welcome you home. Experience the perfect blend of luxury and everyday living in a community that feels like a retreat. Embrace the opportunity to make this exceptional property your own and enjoy all that it has to offer.
#DENC2112346

BEAR

12 REDDEN COURT

3 Beds

2 Baths

2,587 Sq.Ft.

$384,900

MLS#: DENC2112346

Built in 2003, this home features an inviting open floor plan, ideal for both relaxation and entertaining. The spacious eat-in kitchen is equipped with modern appliances, including a self-cleaning oven and high-efficiency water heater, ensuring convenience at every turn. Step outside to enjoy the beautifully landscaped lot, which backs to tranquil trees and open common areas, providing a peaceful retreat right in your backyard. The exterior boasts thoughtful features such as awnings, exterior lighting, and sidewalks, enhancing the overall charm of the property. A lovely deck invites you to savor morning coffee or evening sunsets in a serene setting. Residents of this vibrant community enjoy access to fantastic amenities, including a clubhouse, exercise room, and recreational facilities, all while benefiting from included services like snow removal and ground maintenance. With nearby transportation options, including a metro station just a few miles away and an airport within 10 miles, convenience is at your fingertips. This home is not just a place to live; it's a lifestyle choice in a welcoming neighborhood that prioritizes comfort and community. Experience the warmth and tranquility of this delightful property today!
#DENC2110412

BEAR

240 W RED LION DRIVE W

2 Beds

2 Baths

1,425 Sq.Ft.

$359,999

MLS#: DENC2110412

Welcome to 32 Stephanie Drive, a beautifully remodeled 4-bedroom, 2.5-bath home offering a spacious layout, modern finishes, and plenty of room to spread out. Step inside to find durable Lifeproof luxury vinyl plank flooring flowing throughout both the first and second floors, giving the home a clean, cohesive look. The main level features a large living room, dining area, and kitchen arranged in an inviting open-concept floor plan that is ideal for both everyday living and entertaining. A generously sized first-floor bedroom provides added flexibility for guests, a home office, or multigenerational living, while a convenient half bath completes the main level. A brand-new sliding glass door opens to the large backyard, creating an easy transition for outdoor entertaining, recreation, or relaxing at home. Upstairs, you'll find three additional spacious bedrooms, including a primary suite with its own completely renovated private bathroom featuring a walk-in shower and upscale finishes designed to create a luxury feel. The beautifully remodeled hall bathroom offers the same elevated design along with a tub for added functionality. With four large bedrooms, an open and functional main living area, brand-new bathrooms, updated flooring throughout, and a substantial backyard, 32 Stephanie Drive combines modern style with the space and flexibility today's buyers are looking for. Move right in and enjoy a home where the major updates have already been done for you. *Listing includes virtually staged photos*
#DENC2110360

BEAR

32 STEPHANIE DRIVE

4 Beds

2 Baths

1,300 Sq.Ft.

$325,000

MLS#: DENC2110360

Welcome to this two-story home in Bear offering four bedrooms and two and a half bathrooms across a functional, light-filled layout. The updated kitchen features stainless steel appliances and generous cabinet and counter space, flowing into comfortable living and dining areas with an open staircase and durable plank flooring throughout the main level. Upstairs, the spacious primary bedroom is joined by three additional bedrooms and full baths. A finished basement adds valuable bonus living space, while the expansive wood deck and fully fenced backyard create an inviting setting for relaxing outdoors. Complete with an attached one-car garage, this home combines everyday comfort with room to grow.
#DENC2109358

BEAR

737 FOX CHASE CIRCLE

4 Beds

2 Baths

2,250 Sq.Ft.

$450,000

MLS#: DENC2109358

Welcome home to this spacious townhouse where an open-concept main floor greets you with gleaming hardwood floors and effortless flow. Whip up morning coffee in the eat-in kitchen finished with sleek granite countertops, complete with a convenient breakfast bar area, which opens seamlessly right into the sun-soaked family room. From there, sliding glass doors lead to a private back deck with convenient stairs stepping right down to the fenced-in yard and peaceful wooded backdrop. Upstairs offers comfortable bedrooms with cozy wall-to-wall carpeting. Downstairs, the fully finished basement features a dedicated laundry room along with versatile extra living space and walk-up stairs directly to the backyard - ideal for a home office, playroom, or cozy home theater. 

Location-wise, this sweet spot checks every single box. Spend your weekends exploring the scenic walking trails, ziplining, and boating at Lum's Pond, letting the pups run wild at Glasgow Park, or grabbing a bite by the water at the Chesapeake Inn and Schaffer's Canal House just over the Maryland border. With everyday errands near the YMCA and local shops, plus effortless commutes via Route 40, Route 1, and I-95 putting top-tier shopping and dining within easy reach, this cozy sanctuary is ready for you!
#DENC2110816

BEAR

121 VALERIE

3 Beds

1 Baths

1,625 Sq.Ft.

$325,000

MLS#: DENC2110816

Send a message

Message successfully sent.

Your message

What is 3 + 4 ?

Reason for contacting?

I agree to receive email communication and understand I can unsubscribe at any time.

I agree to be contacted by Charis Realty Group - Christine Issler, Broker via call, email, and text for real estate services. To opt out, you can reply 'stop' at any time or reply 'help' for assistance. You can also click the unsubscribe link in the emails. Message and data rates may apply. Message frequency may vary. Privacy Policy

Sign Out

Virtual Assistant

Would you like to take the next step with this property? We can help you schedule a showing or virtual tour, or send you more details.

Yes, I would like more information.

Thank You for Your Reply, One of Our Agents will contact you as soon as possible

No, maybe later.

Thank you, you can always contact me via email, phone number or through the contact form.

Realhub AI

Lucy - Your AI-Powered Realtor

Update Your Temporary Password

Personalize your search

Enter your email and we'll notify you immediately when new listings match what you're looking for.

or enter email address

Already have an account ? Login here

Continue your home search

I agree to receive communications and understand I can unsubscribe at any time.

I agree to be contacted by Charis Realty Group - Christine Issler, Broker via call, email, and text for real estate services. To opt out, you can reply 'stop' at any time or reply 'help' for assistance. You can also click the unsubscribe link in the emails. Message and data rates may apply. Message frequency may vary. Privacy Policy

Already have an account ? Login here

We use cookies

We use cookies primarily for analytics to enhance your experience. By accepting, you agree to our use of these cookies. You can manage your preferences or learn more about our cookies policy.