
Coastal, Contemporary
26141 MILBY CIRCLE
HARBESON, DE 19951
MLS#: DESU2117166
$499,500


Property
Beds
3
Full Baths
2
1/2 Baths
1
Year Built
2021
Sq.Footage
2,511
LUXURY POND FRONT SERENITY! In the amenity-rich community of Villas at Walden, this stunning 3-bedroom, 2.5-bathroom end-unit townhome offers a perfect blend of coastal sophistication and modern convenience. The light-filled, open-concept main level features a chef-inspired kitchen, complete with upgraded quartz countertops, premium stainless steel appliances, modern light fixtures and a large central island. The pantry and mudroom, which features a bench is ideal for extra storage. Crown molding and window treatments throughout the house soften the rooms and provide visual comfort. The large living space flows seamlessly into a vaulted ceiling great room and a four-season room currently used as a sitting/reading area just off the kitchen. The eat in kitchen area is located between the kitchen and the living room. All rooms overlook the large community pond. The pond offers privacy and features great sunrises and sunsets from the large hardscape patio. The huge patio accommodates several sitting areas, a grill, firepit and a hi-top table. Perfect for entertaining and socializing with family, neighbors and friends. The second level is designed for maximum versatility. There is a large living room space for gathering and watching TV. It boasts three oversized bedrooms, each featuring its own generously sized walk-in closet. The en-suite bedroom features a tray ceiling, recessed lighting, and a spa-like bathroom. The large tiled shower has a large shower head, there is a double bowl vanity, large mirrors, and a water closet. The large windows offer great views of the pond. The additional 2 bedrooms are great for family and friends. The laundry is conveniently located on the second floor. The garage has epoxy floors and is currently a man- cave. This maximizes the home's square footage. There is a workbench area with bar stools, ceiling racks for storage, an extra refrigerator, and a tankless water system. The walls have been professionally painted for comfort. Outside, there is a storage area for the trash bins. Front door ring camera adds security. The community includes lawn maintenance as part of the HOA fees. Located just minutes from Delaware’s premier beaches and tax-free shopping, this home offers an unparalleled lifestyle in a community that includes a private kayak launch on Burton's pond, 2 outdoor pools, sports courts, and more! Call and schedule a showing today!
Features & Amenities
Interior
-
Other Interior Features
Ceiling Fan(s), Kitchen Island, Recessed Lighting, Walk-In Closet(s), High Ceilings, Crown Molding, Open Floorplan
-
Total Bedrooms
3
-
Bathrooms
2
-
1/2 Bathrooms
1
-
Above Grade Finished Area
2511.0
-
Basement YN
NO
-
Cooling YN
YES
-
Cooling
Central Air, Ceiling Fan(s), Electric
-
Fireplace YN
NO
-
Heating YN
YES
-
Heating
Natural Gas, Heat Pump
-
Pet friendly
Yes
Exterior
-
Garage
Yes
-
Garage spaces
2
-
Construction Materials
Vinyl Siding
-
Other Exterior Features
Awning(s), Lighting, Rain Gutters
-
Parking
Garage Door Opener, On Street, Garage, Attached
-
Patio and Porch Features
Patio
-
Pool
Yes
-
Pool Features
Community
-
Waterfront YN
YES
-
View
Water, Pond
Area & Lot
-
Lot Features
Cleared, Cul-De-Sac, Level, Waterfront
-
Property Type
Residential
-
Property Sub Type
Townhouse
-
Architectural Style
Coastal, Contemporary
Price
-
Sales Price
$499,500
-
Tax Amount
$863
-
Financing Options
Cash, Conventional
-
Sq. Footage
2,511
-
Price/SqFt
$198
HOA
-
Association
YES
-
Association Fee
$150
-
Association Fee Frequency
Monthly
-
Association Fee Includes
N/A
School District
-
Elementary School
N/A
-
Middle School
N/A
-
High School
N/A
Property Features
-
New Construction
NO
-
Association Amenities
Clubhouse, Fitness Center, Tennis Court(s), Meeting Room, Dog Park, Jogging Path, Recreation Facilities
-
Foundation Details
Slab
-
Senior Community YN
NO
-
Sewer
Private Sewer
-
Water Source
Private
Schedule a Showing
Showing scheduled successfully.
Mortgage calculator
Estimate your monthly mortgage payment, including the principal and interest, property taxes, and HOA. Adjust the values to generate a more accurate rate.
Your payment
Principal and Interest:
$
Property taxes:
$
HOA fees:
$
Total loan payment:
$
Total interest amount:
$
Location
County
SUSSEX
Elementary School
Middle School
High School
Listing Courtesy of Lee Ann Wilkinson , Berkshire Hathaway HomeServices PenFed Realty
RealHub Information is provided exclusively for consumers' personal, non-commercial use, and it may not be used for any purpose other than to identify prospective properties consumers may be interested in purchasing. All information deemed reliable but not guaranteed and should be independently verified. All properties are subject to prior sale, change or withdrawal. RealHub website owner shall not be responsible for any typographical errors, misinformation, misprints and shall be held totally harmless.

Owner, Principal Broker
Christy Issler
Call Christy today to schedule a private showing.

* Listings on this website come from the FMLS IDX Compilation and may be held by brokerage firms other than the owner of this website. The listing brokerage is identified in any listing details. Information is deemed reliable but is not guaranteed. If you believe any FMLS listing contains material that infringes your copyrighted work please click here to review our DMCA policy and learn how to submit a takedown request.© 2024 FMLS.
Related Properties
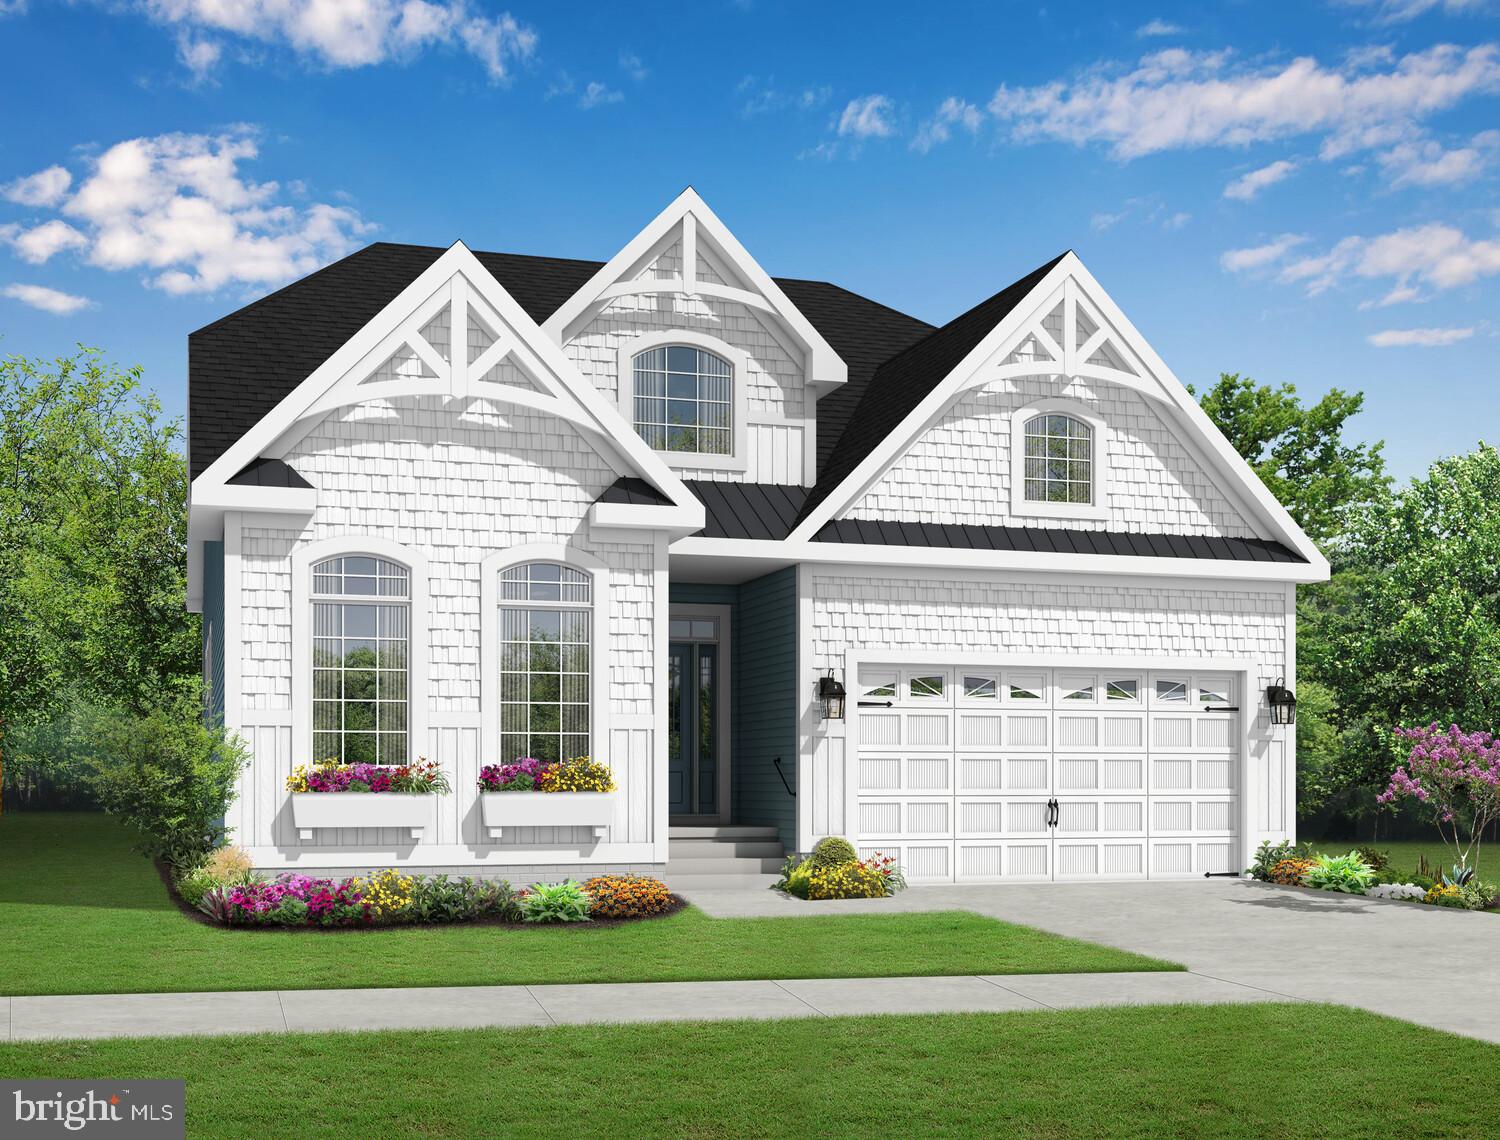
HARBESON
25272 LELAND DRIVE
3 Beds
2 Baths
1,866 Sq.Ft.
$554,900
MLS#: DESU2104198
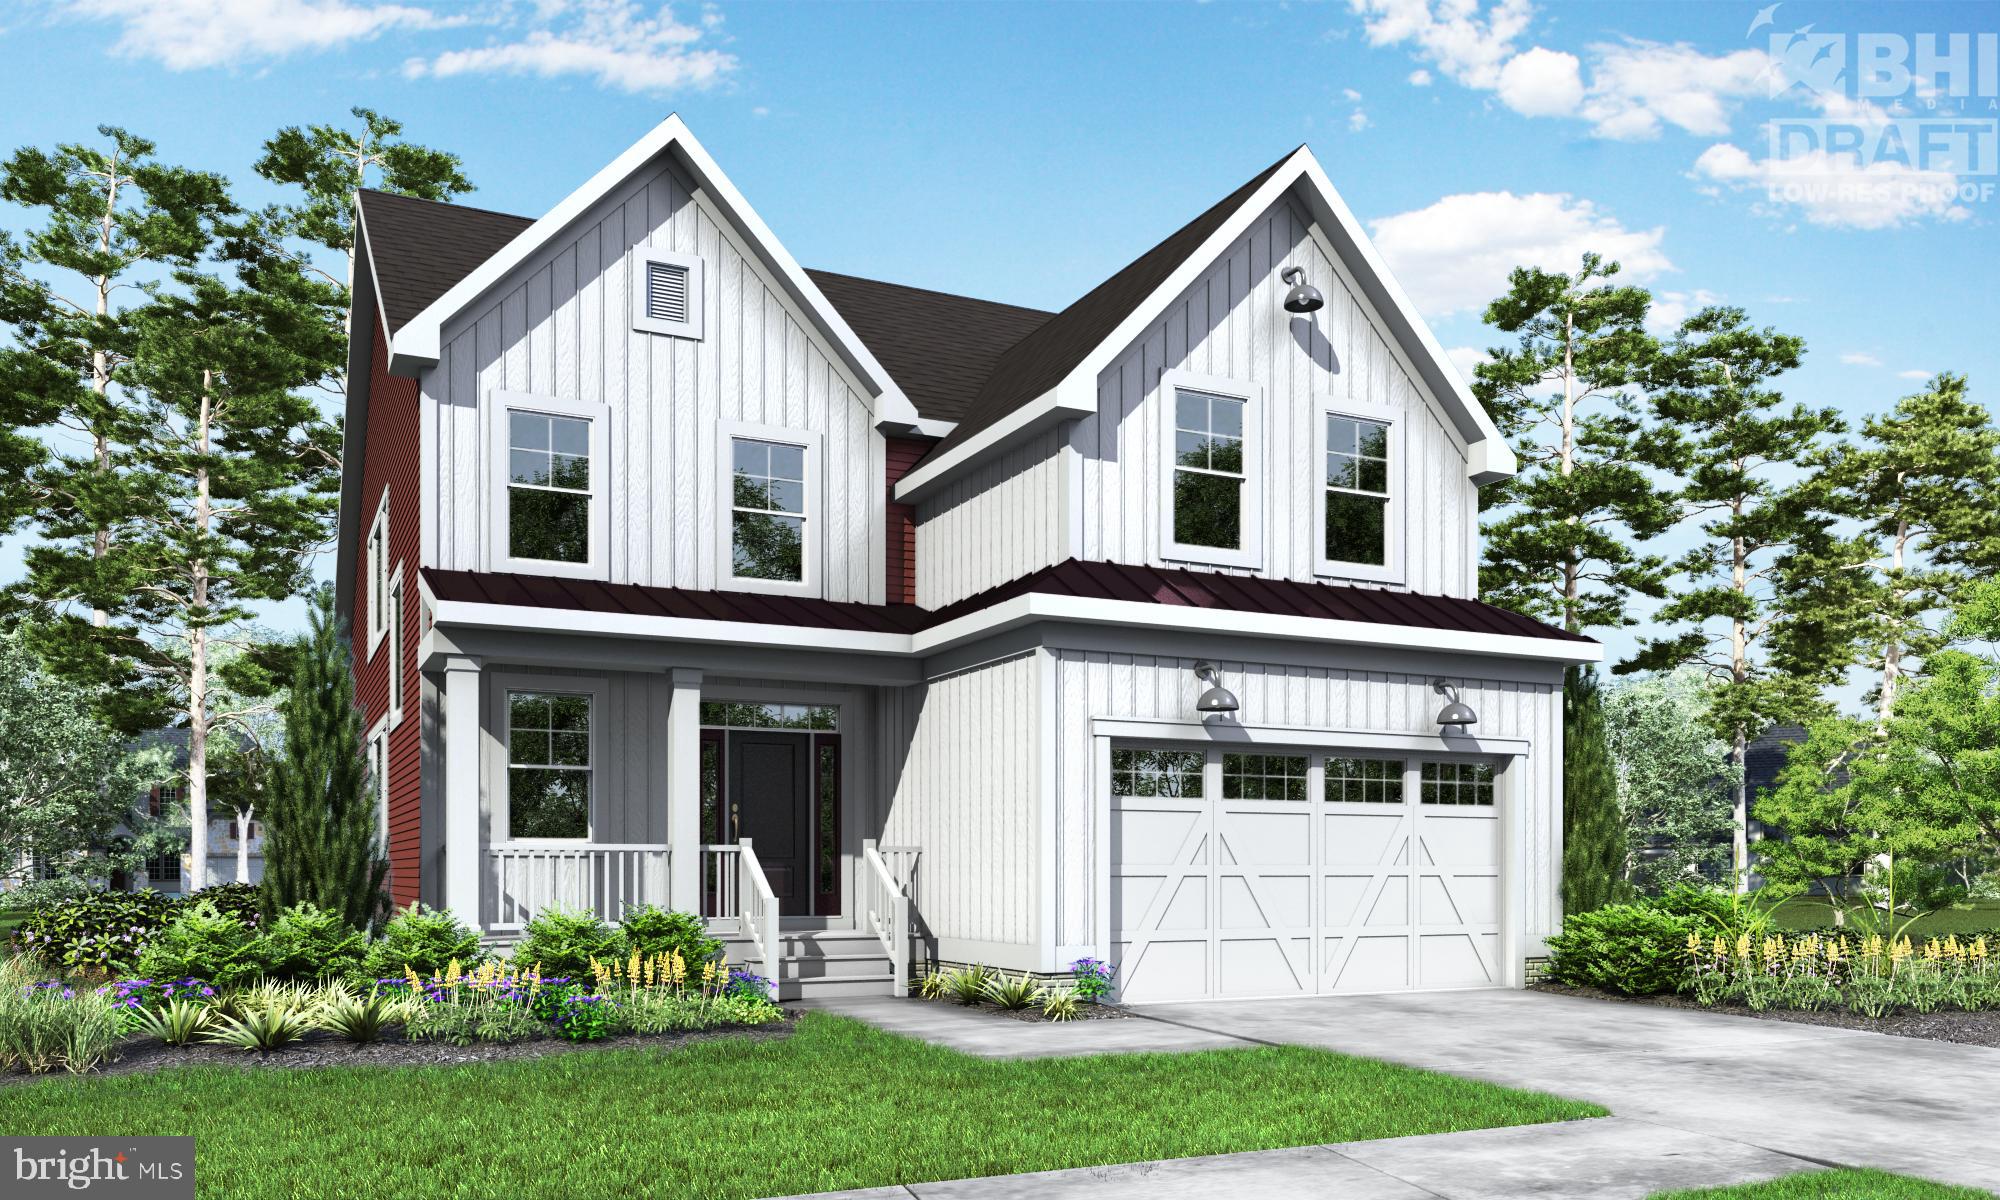
HARBESON
25284 LELAND DRIVE
3 Beds
2 Baths
2,358 Sq.Ft.
$594,900
MLS#: DESU2104202
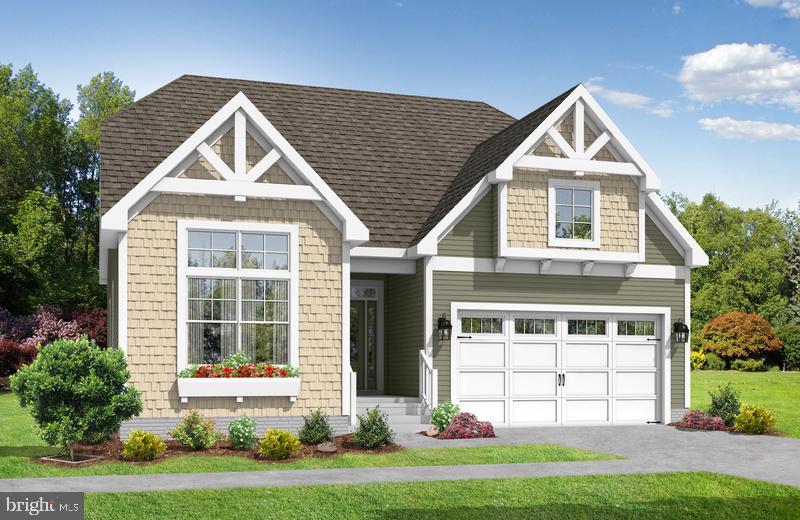
HARBESON
31761 SHOAL CREEK LANE
3 Beds
3 Baths
2,082 Sq.Ft.
$569,900
MLS#: DESU2098556
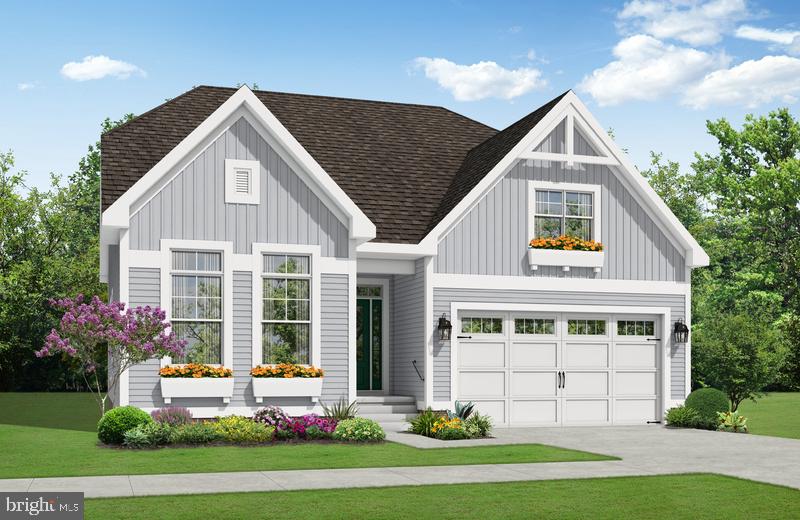
HARBESON
31763 SHOAL CREEK LANE
3 Beds
2 Baths
1,866 Sq.Ft.
$529,900
MLS#: DESU2098552
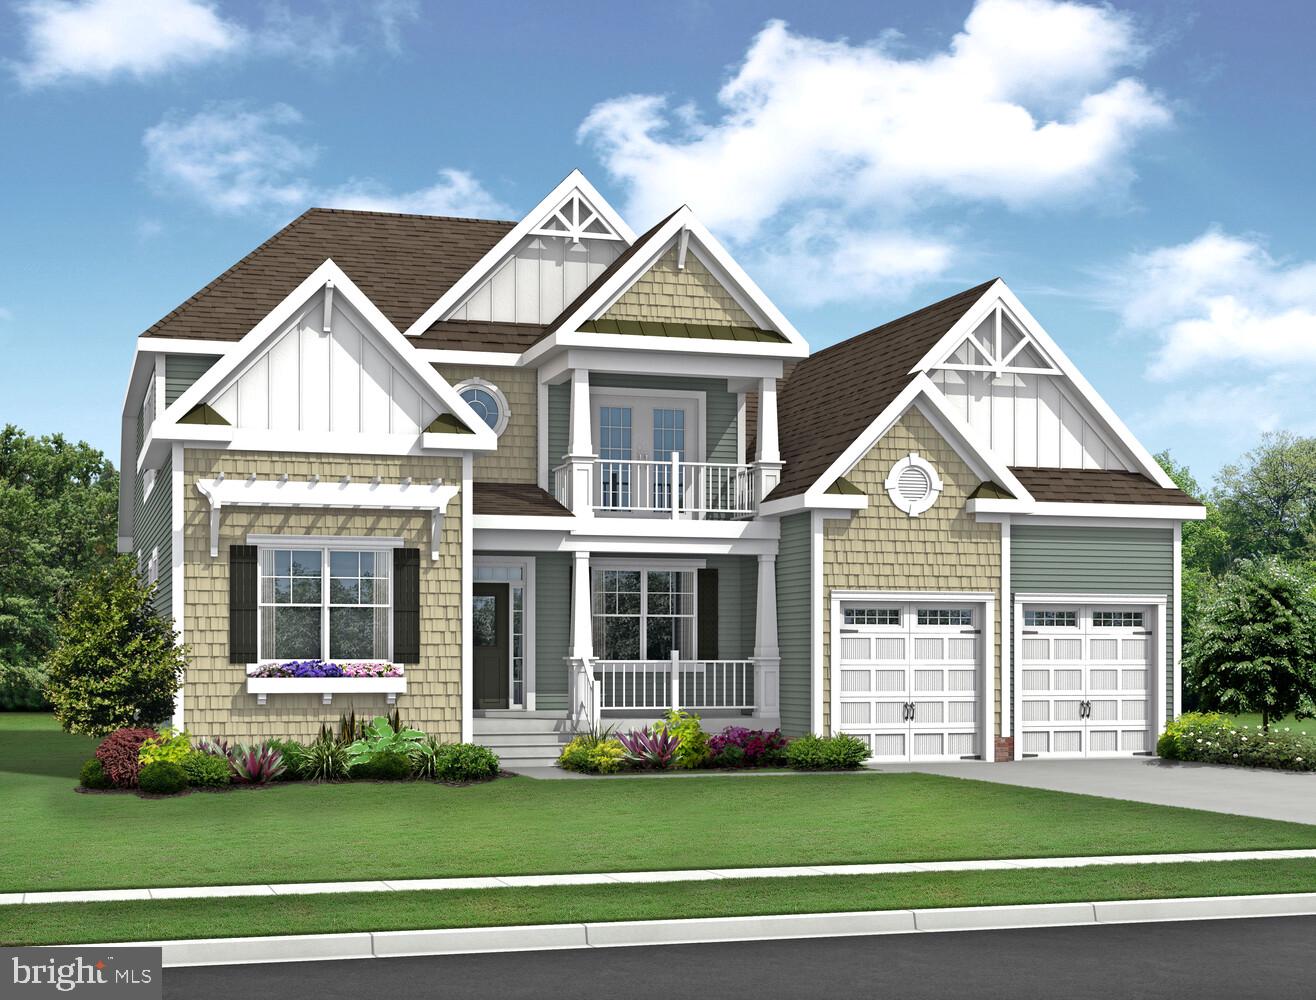
HARBESON
25280 LELAND DRIVE
3 Beds
2 Baths
1,971 Sq.Ft.
$574,900
MLS#: DESU2104200
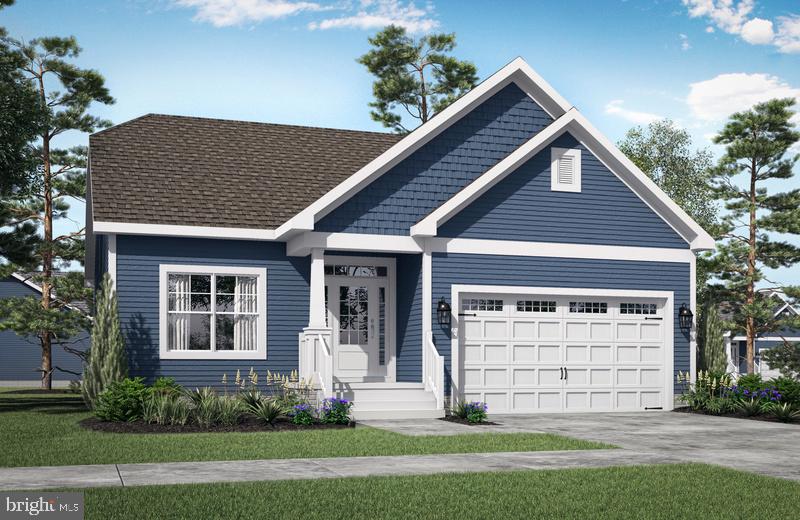
HARBESON
24603 INKBERRY DRIVE
2 Beds
2 Baths
1,411 Sq.Ft.
$499,900
MLS#: DESU2093160
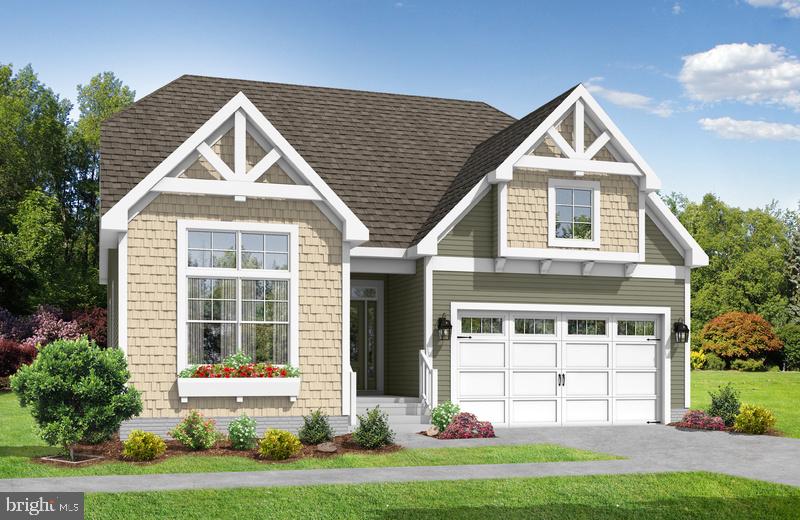
HARBESON
24583 INKBERRY DRIVE
3 Beds
3 Baths
2,082 Sq.Ft.
$569,900
MLS#: DESU2093240
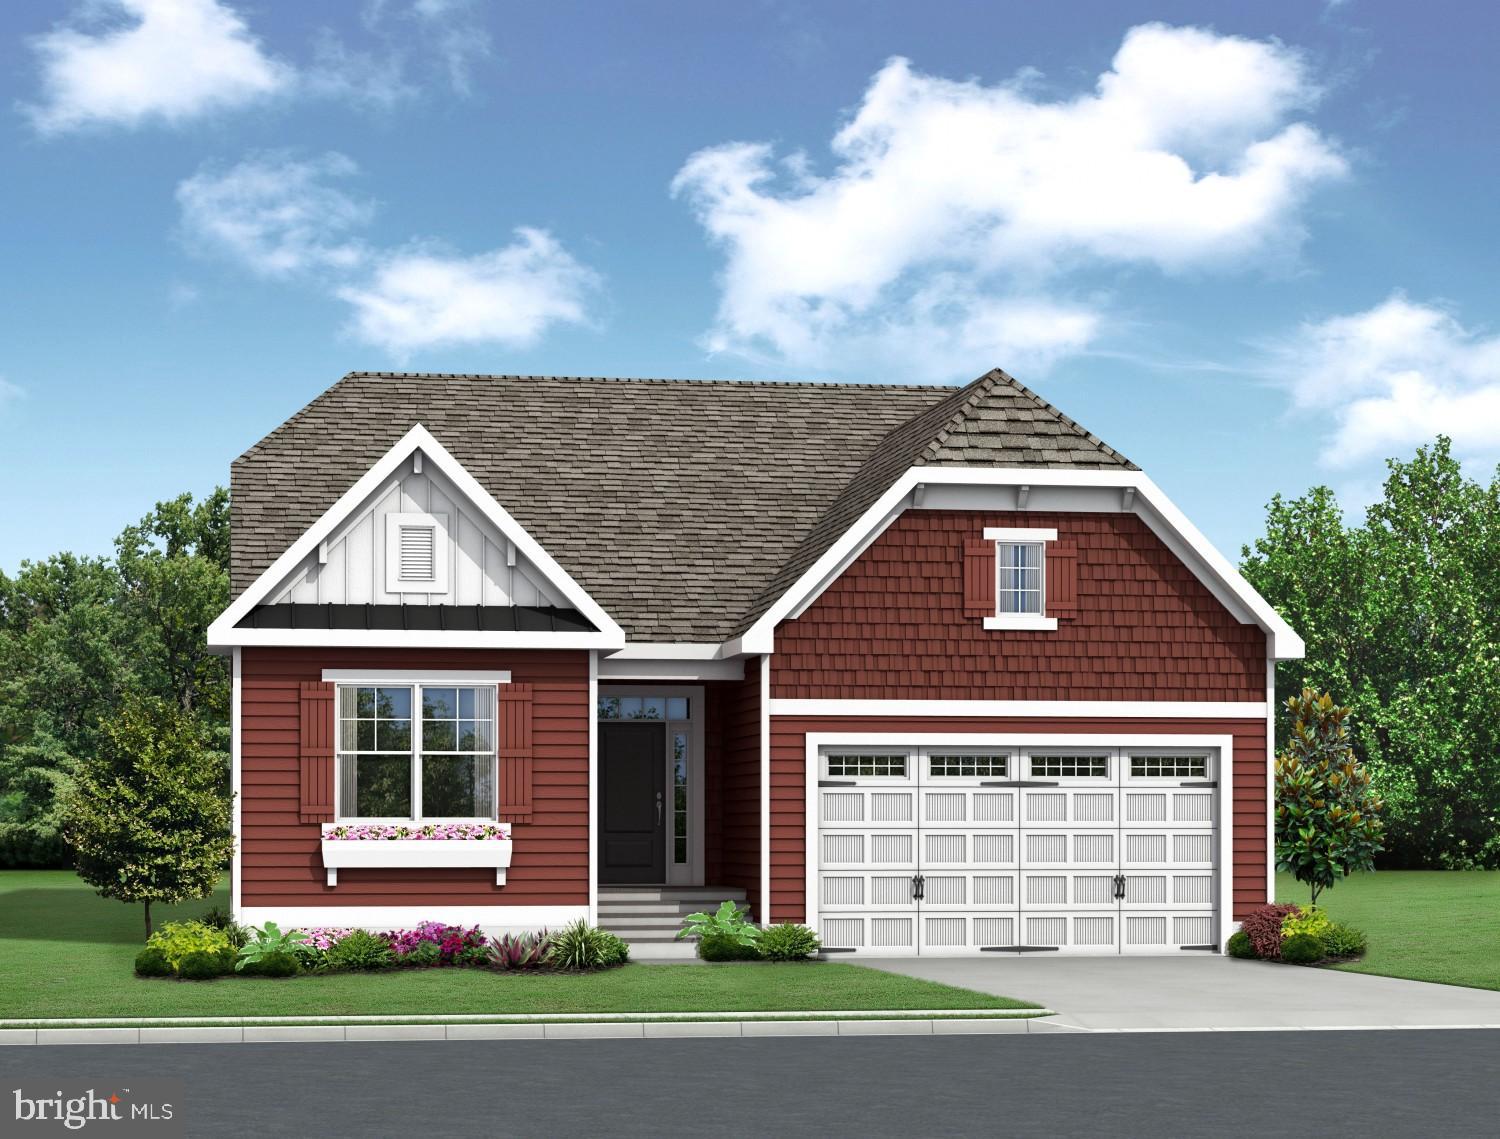
HARBESON
34552 SIPPLE DRIVE
3 Beds
2 Baths
1,652 Sq.Ft.
$544,900
MLS#: DESU2104194

HARBESON
31759 SHOAL CREEK LANE
3 Beds
2 Baths
2,193 Sq.Ft.
$589,900
MLS#: DESU2098558
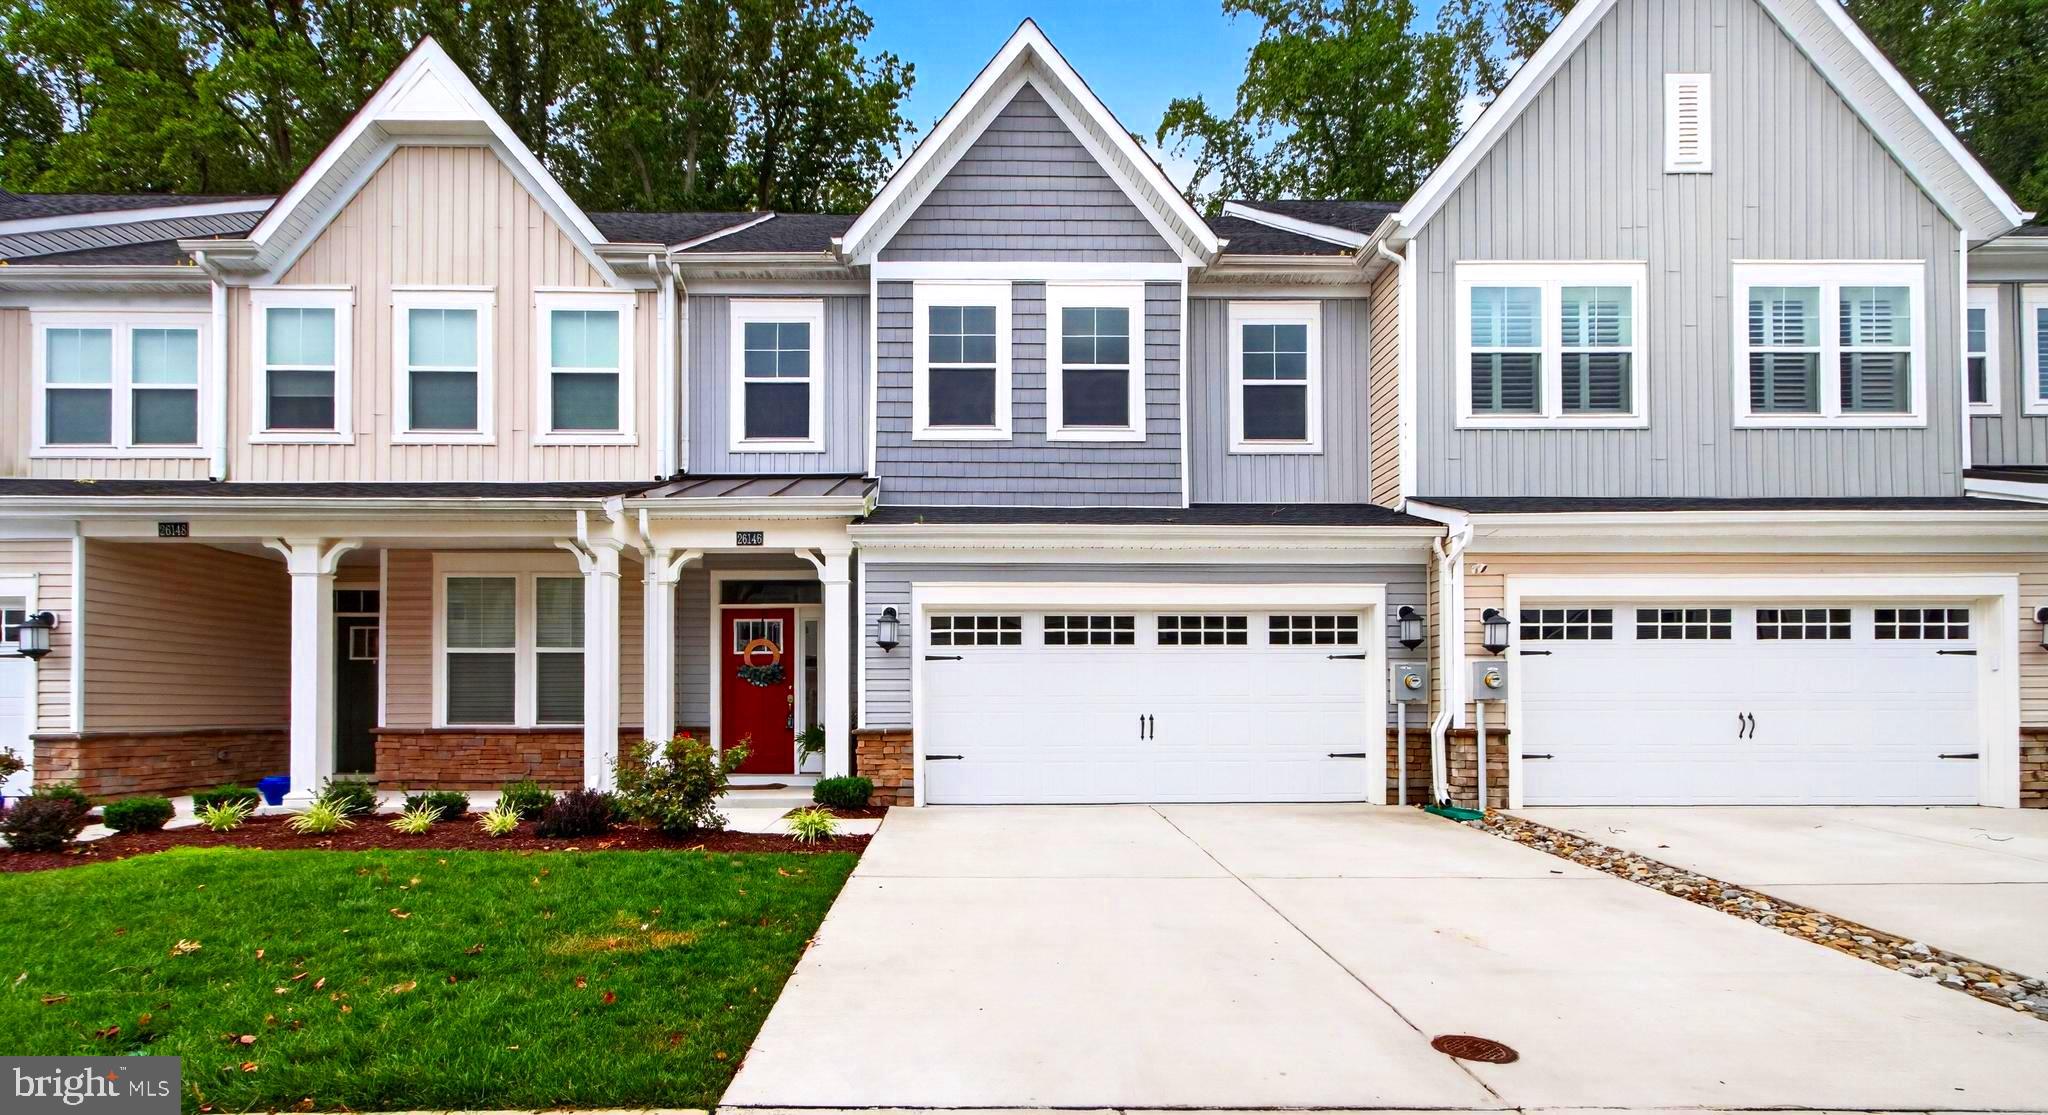
HARBESON
26146 MILBY CIRCLE
3 Beds
2 Baths
2,400 Sq.Ft.
$449,900
MLS#: DESU2116794
.png)