Features & Amenities

Interior

  • Other Interior Features

    Ceiling Fan(s), Kitchen Island, Pantry, Recessed Lighting, Walk-In Closet(s), Open Floorplan

  • Total Bedrooms

    3

  • Bathrooms

    2

  • 1/2 Bathrooms

    1

  • Above Grade Finished Area

    2400.0

  • Basement YN

    NO

  • Cooling YN

    YES

  • Cooling

    Central Air, Ceiling Fan(s), Electric

  • Fireplace YN

    NO

  • Heating YN

    YES

  • Heating

    Exhaust Fan, Natural Gas, Forced Air

  • Main Level Bedrooms

    1

  • Pet friendly

    N/A

Exterior

  • Garage

    Yes

  • Garage spaces

    2

  • Parking

    Garage Door Opener, Concrete, Garage, Driveway, Attached

  • Pool

    Yes

  • Pool Features

    Community

  • Waterfront YN

    NO

Area & Lot

  • Lot Features

    Wooded

  • Property Type

    Residential

  • Property Sub Type

    Townhouse

  • Architectural Style

    Coastal, Villa

Price

  • Sales Price

    $449,900

  • Tax Amount

    $877

  • Sq. Footage

    2,400

  • Price/SqFt

    $187

HOA

  • Association

    YES

  • Association Fee

    $150

  • Association Fee Frequency

    Monthly

  • Association Fee Includes

    N/A

School District

  • Elementary School

    N/A

  • Middle School

    N/A

  • High School

    N/A

Property Features

  • New Construction

    NO

  • Association Amenities

    Clubhouse, Fitness Center, Picnic Area, Tennis Court(s), Jogging Path, Recreation Facilities, Playground

  • Foundation Details

    Slab

  • Senior Community YN

    NO

  • Sewer

    Public Sewer

  • Water Source

    Public

Schedule a Showing

Showing scheduled successfully.

<
>
IN PERSON
VIA CHAT

What is 3 + 4 ?


Change time

Mortgage calculator

Estimate your monthly mortgage payment, including the principal and interest, property taxes, and HOA. Adjust the values to generate a more accurate rate.

Your payment

Principal and Interest:

$

Property taxes:

$

HOA fees:

$

Total loan payment:

$

Total interest amount:

$

Location

County

SUSSEX

Elementary School

Middle School

High School

Listing Courtesy of Molly Bayard Brittingham , Jack Lingo - Rehoboth

RealHub Information is provided exclusively for consumers' personal, non-commercial use, and it may not be used for any purpose other than to identify prospective properties consumers may be interested in purchasing. All information deemed reliable but not guaranteed and should be independently verified. All properties are subject to prior sale, change or withdrawal. RealHub website owner shall not be responsible for any typographical errors, misinformation, misprints and shall be held totally harmless.

Agent Christy Issler

Owner, Principal Broker

Christy Issler

Call Christy today to schedule a private showing.


* Listings on this website come from the FMLS IDX Compilation and may be held by brokerage firms other than the owner of this website. The listing brokerage is identified in any listing details. Information is deemed reliable but is not guaranteed. If you believe any FMLS listing contains material that infringes your copyrighted work please click here to review our DMCA policy and learn how to submit a takedown request.© 2024 FMLS.
Experience elevated coastal living in the amenity-rich community of The Villas at Walden, where modern design, resort-style amenities, and an exceptional location come together just minutes from Lewes and Rehoboth Beach. Built in 2022 and impeccably maintained, this beautifully appointed 3-bedroom, 2.5-bath townhome offers the perfect opportunity to enjoy Delaware’s coveted beach lifestyle with the comfort and convenience of low-maintenance living.
From the moment you step inside, you’ll appreciate the thoughtfully designed open-concept floor plan, elegant finishes, and an abundance of natural light throughout the home. Beautiful transom windows enhance the inviting atmosphere, allowing sunlight to fill the living spaces while creating a bright and airy coastal feel. Luxury vinyl plank flooring flows seamlessly throughout the main living areas, adding both style and durability.
The beautifully upgraded kitchen serves as the heart of the home, featuring sophisticated quartz countertops, stainless steel appliances, a spacious center island, and a seamless connection to the dining area and great room—creating the perfect setting for entertaining guests or enjoying relaxed evenings at home.
A spacious first-floor primary bedroom provides a peaceful retreat with a large walk-in closet and a spa-inspired en-suite bath featuring dual vanities and a walk-in shower with dual shower heads. Upstairs, two additional bedrooms share a bathroom with a tub/shower combo.
Step outside and enjoy the privacy of a wooded backdrop from your concrete patio, an ideal space for outdoor dining, grilling, or simply unwinding after a day at the beach. The attached garage and driveway provide convenient parking and additional storage for all of your coastal lifestyle essentials.
The Villas at Walden offers an exceptional resort-style living experience with an impressive collection of amenities, including a beautiful clubhouse, two outdoor swimming pools, tennis courts, pickleball courts, scenic walking and jogging trails, and water access along Burton’s Prong of Rehoboth Bay for kayaking and paddleboarding. With beautifully maintained grounds and a welcoming community atmosphere, residents can enjoy a vacation-inspired lifestyle every day.
Ideally located approximately eight miles from both downtown Lewes and Rehoboth Beach, this home provides easy access to award-winning restaurants, boutique shopping, beaches, marinas, golf courses, and all the attractions that make coastal Delaware one of the most desirable destinations on the East Coast.
Whether you’re searching for a year-round residence, a beach retreat, or an investment opportunity, this exceptional townhome delivers the perfect blend of luxury, location, and lifestyle. Discover the best of coastal living at The Villas at Walden.

26146 MILBY CIRCLE

Message successfully sent.

What would you like to know?

What is 3 + 4 ?

I agree to receive email communication and understand I can unsubscribe at any time.

I agree to be contacted by Charis Realty Group via call, email, and text for real estate services. To opt out, you can reply 'stop' at any time or reply 'help' for assistance. You can also click the unsubscribe link in the emails. Message and data rates may apply. Message frequency may vary. Privacy Policy

Related Properties

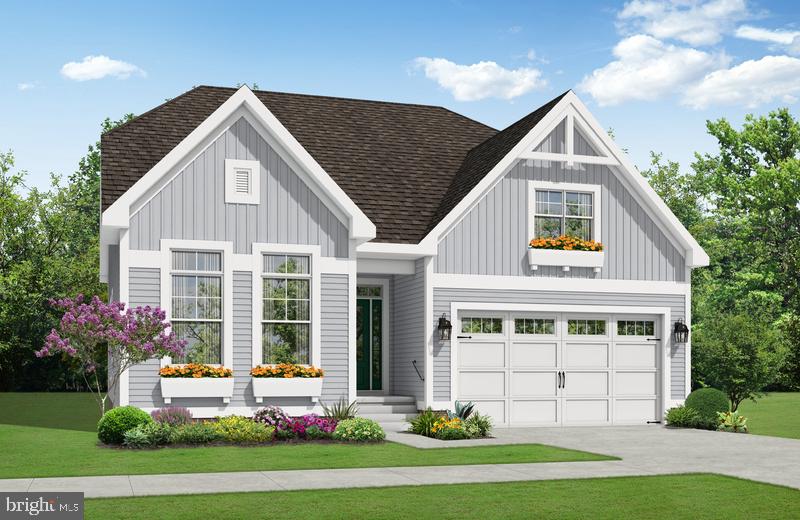
To-Be-Built | Schell Brothers at Riverwood. Introducing The Monterey—a flexible ranch plan that starts at 3 bedrooms / 2.5 baths and can be expanded to 6 bedrooms / 4 baths. Personalize further with a professional kitchen, study, screened porch, or courtyard. 2nd floor lofts available per plan. Basements available on select homesites. Community amenities include a clubhouse with outdoor pool, fitness center, indoor bar, and a walking trail—all tucked off Shoal Creek Lane in Harbeson with quick access to Lewes & Rehoboth beaches, shopping, and dining.
#DESU2098552

HARBESON

31763 SHOAL CREEK LANE

3 Beds

2 Baths

1,866 Sq.Ft.

$529,900

MLS#: DESU2098552
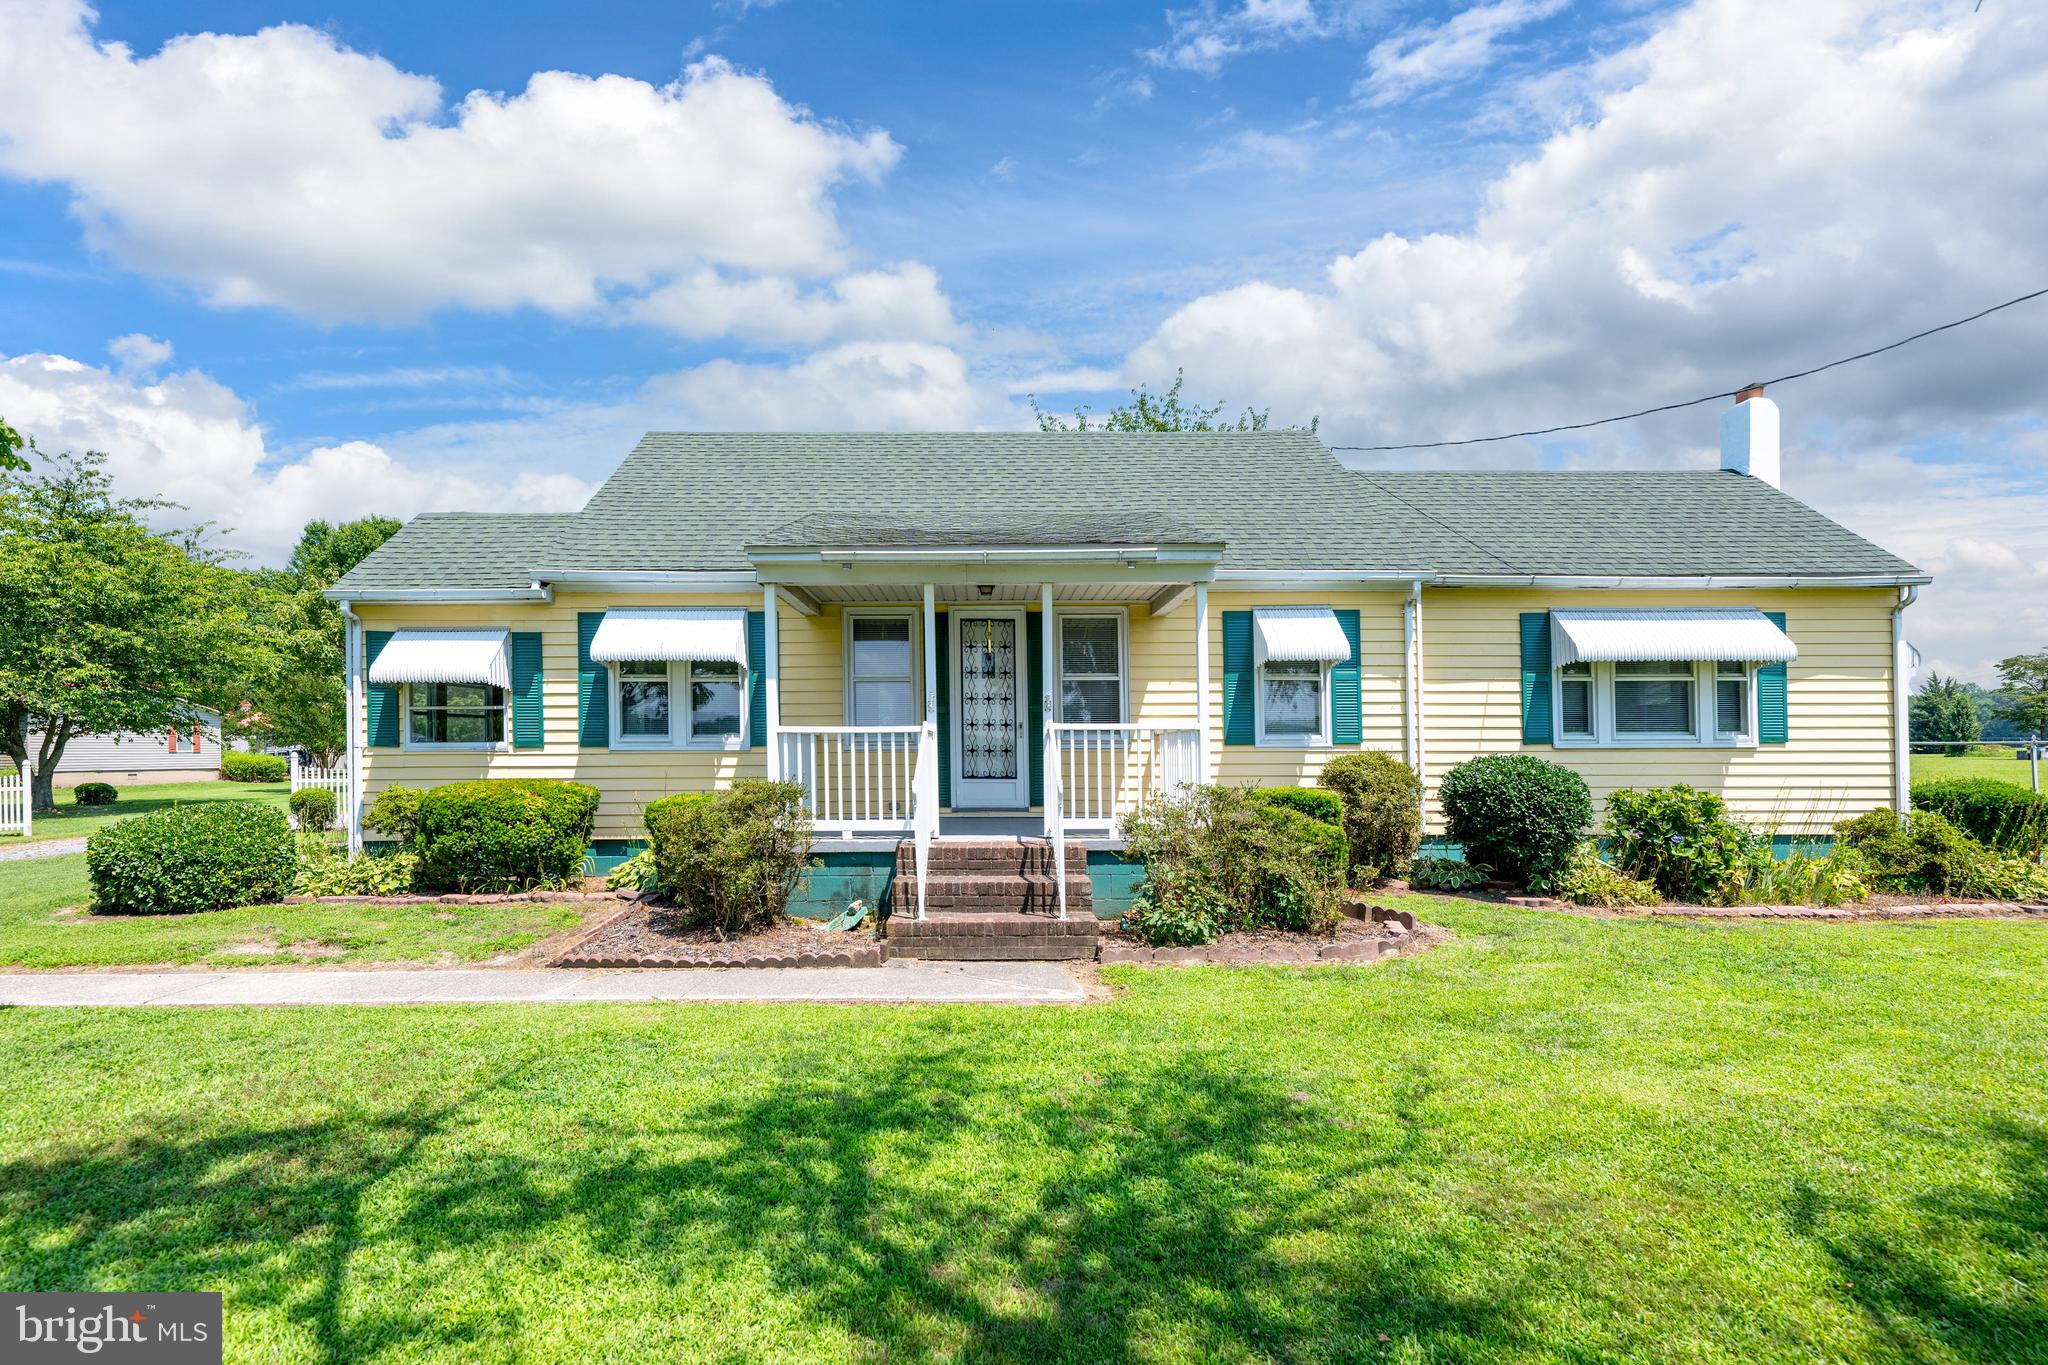
Charming 2-Bed + Loft Bungalow on 2.44 Acres – Room to Grow, Garden & Create Your Dream Lifestyle! Step into the perfect mix of charm, space, and opportunity with this Craftsman-style bungalow, beautifully set on 2.44 peaceful acres. Whether your vision includes a homestead, lush gardens, expansion project, or private retreat, this property gives you the space and freedom to make it happen. Originally built in 1957 and lovingly maintained, this home greets you with warm character and a functional layout designed for comfortable living. Inside you’ll find:

Bright, connected living spaces with an easy flow between the dining room, family room, and kitchen—ideal for gatherings big or small.

A welcoming kitchen that opens directly to the family room, so you can cook, chat, and entertain all at once.

A nostalgic wood fireplace (non-functioning) that makes a charming focal point and restoration opportunity.

Two main bedrooms, plus a versatile loft that works perfectly as a 3rd bedroom, home office, or hobby space.

A spacious sunroom overlooking the backyard and tree line—perfect for morning coffee or evening sunsets.

A full first-floor bath with a tub-shower combo adjoining a large laundry room, offering space to expand into a bigger bath if desired.

Ceiling fans throughout for year-round comfort, and possible original hardwood floors hiding under the carpet.

Outside is where this property truly shines:

Detached garage with extra storage.

Generous driveway parking for guests.

Nearly 2.5 acres for gardening, pets, outdoor living, or future building projects.

From sipping coffee on the porch, enjoying summer breezes in the shade of the mature trees, to hosting gatherings under the stars, you’ll love the peace and privacy of country living—just minutes from town conveniences.

Don’t wait—properties with this much potential are rare! Schedule your showing today and start creating the life you’ve been dreaming of.

Public water is at the road, but not attached to this property. If buyer chose to look into this option it would be at the buyers expense. Property has well in front yard is 118 ft deep. There is also a 750 gal. septic tank located in back yard with a tile leach bed. The approval in 1973 was the system that was built for average daily discharge of 300 gals. a day and is located in back yard over a 100 ft. from water well. The septic is being sold in as is condition and any repairs/replacement would be the responsiblity of the buyer.
#DESU2089982

HARBESON

20563 BEAVER DAM ROAD

2 Beds

1 Baths

1,800 Sq.Ft.

$399,000

MLS#: DESU2089982
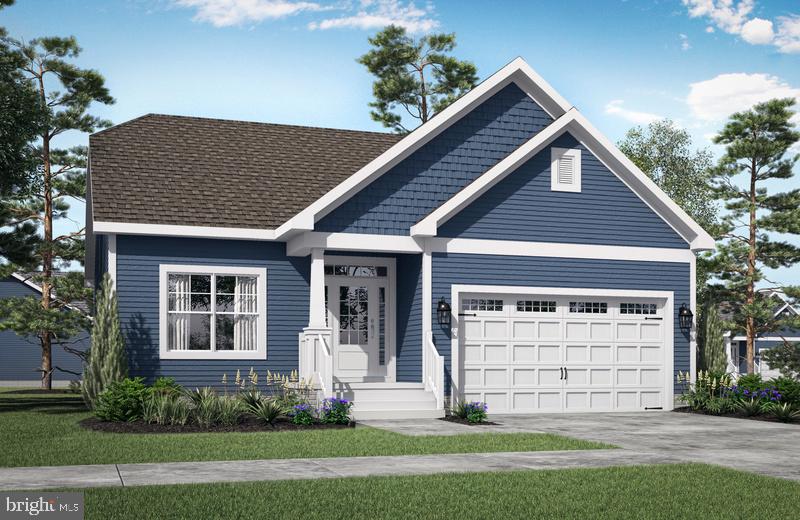
Autumndale, a new Schell Brothers community uniquely offers the best of all worlds: a scenic location nestled among mature trees, offering both wooded homesites and pond backdrops, that are tucked away from busy roads yet still within a stone’s throw of daily conveniences and attractions. Moreover, you will have an extensively personalized Schell Brothers home with all the energy efficiency, savings, and peace of mind that is included with our exclusive Schellter Technology. The Camden plan is a ranch home starting at 1,411 heated square feet. Includes 2 bedrooms, 2 full baths and a large kitchen open to the great room and dining area. Options are available to personalize layout with an optional basement (site dependent), outdoor living spaces like a courtyard and screened porch and more. Sales office is open with a furnished model (The Monterey) and is open Monday- Saturday 10am-5pm and Sunday 11am-5pm. *Base price does NOT include $35,000 incentive value*
#DESU2093160

HARBESON

24603 INKBERRY DRIVE

2 Beds

2 Baths

1,411 Sq.Ft.

$499,900

MLS#: DESU2093160

New on site 4 days ago
LUXURY POND FRONT SERENITY! In the amenity-rich community of Villas at Walden, this stunning 3-bedroom, 2.5-bathroom end-unit townhome offers a perfect blend of coastal sophistication and modern convenience. The light-filled, open-concept main level features a chef-inspired kitchen, complete with upgraded quartz countertops, premium stainless steel appliances, modern light fixtures and a large central island. The pantry and mudroom, which features a bench is ideal for extra storage. Crown molding and window treatments throughout the house soften the rooms and provide visual comfort. 
The large living space flows seamlessly into a vaulted ceiling great room and a four-season room currently used as a sitting/reading area just off the kitchen. The eat in kitchen area is located between the kitchen and the living room. All rooms overlook the large community pond. The pond offers privacy and features great sunrises and sunsets from the large hardscape patio. The huge patio accommodates several sitting areas, a grill, firepit and a hi-top table. Perfect for entertaining and socializing with family, neighbors and friends.
The second level is designed for maximum versatility. There is a large living room space for gathering and watching TV. It boasts three oversized bedrooms, each featuring its own generously sized walk-in closet. The en-suite bedroom features a tray ceiling, recessed lighting, and a spa-like bathroom. The large tiled shower has a large shower head, there is a double bowl vanity, large mirrors, and a water closet. The large windows offer great views of the pond. The additional 2 bedrooms are great for family and friends. The laundry is conveniently located on the second floor. 
The garage has epoxy floors and is currently a man- cave. This maximizes the home's square footage. There is a workbench area with bar stools, ceiling racks for storage, an extra refrigerator, and a tankless water system. The walls have been professionally painted for comfort. Outside, there is a storage area for the trash bins.  Front door ring camera adds security. The community includes lawn maintenance as part of the HOA fees.
Located just minutes from Delaware’s premier beaches and tax-free shopping, this home offers an unparalleled lifestyle in a community that includes a private kayak launch on Burton's pond, 2 outdoor pools, sports courts, and more! Call and schedule a showing today!
#DESU2117166

HARBESON

26141 MILBY CIRCLE

3 Beds

2 Baths

2,511 Sq.Ft.

$499,500

MLS#: DESU2117166
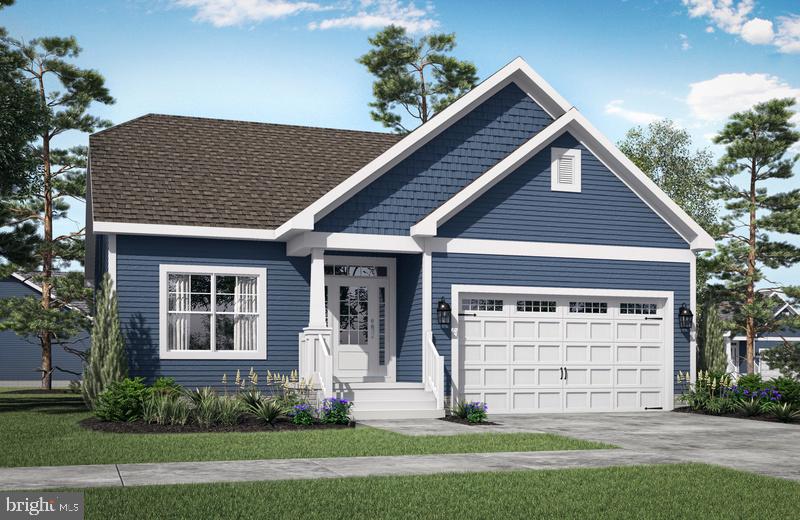
To-Be-Built | Schell Brothers at Riverwood. Introducing The Camden—a flexible ranch plan that starts at 2 bedrooms / 2 baths and can be expanded to 3 bedrooms / 3 baths. Personalize further with a professional kitchen, study, screened porch, or courtyard. Basements available on select homesites. Community amenities include a clubhouse with outdoor pool, fitness center, indoor bar, and a walking trail—all tucked off Shoal Creek Lane in Harbeson with quick access to Lewes & Rehoboth beaches, shopping, and dining.
#DESU2098544

HARBESON

31767 SHOAL CREEK LANE

2 Beds

2 Baths

1,411 Sq.Ft.

$509,900

MLS#: DESU2098544
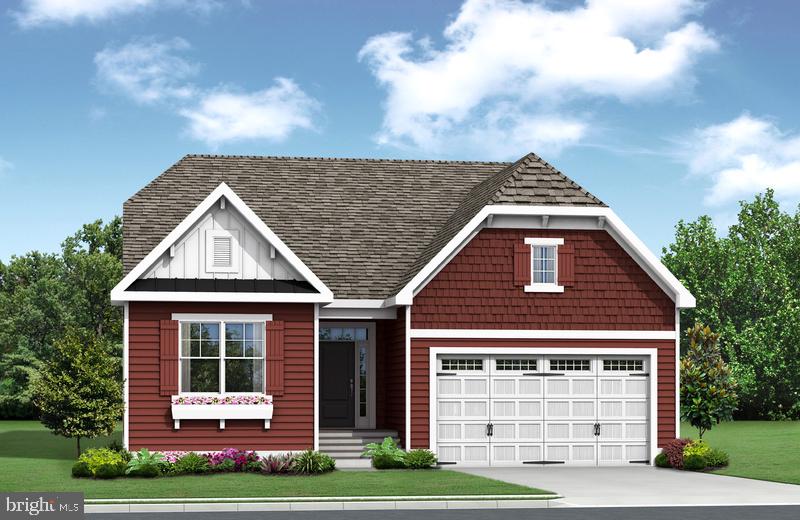
To-Be-Built | Schell Brothers at Riverwood. Introducing The Montauk—a flexible ranch plan that starts at 3 bedrooms / 2 baths and can be expanded to 6 bedrooms / 4 baths. Personalize further with a professional kitchen, study, screened porch, or courtyard. Basements available on select homesites. Community amenities include a clubhouse with outdoor pool, fitness center, indoor bar, and a walking trail—all tucked off Shoal Creek Lane in Harbeson with quick access to Lewes & Rehoboth beaches, shopping, and dining.
#DESU2098550

HARBESON

31765 SHOAL CREEK LANE

3 Beds

2 Baths

1,652 Sq.Ft.

$529,900

MLS#: DESU2098550
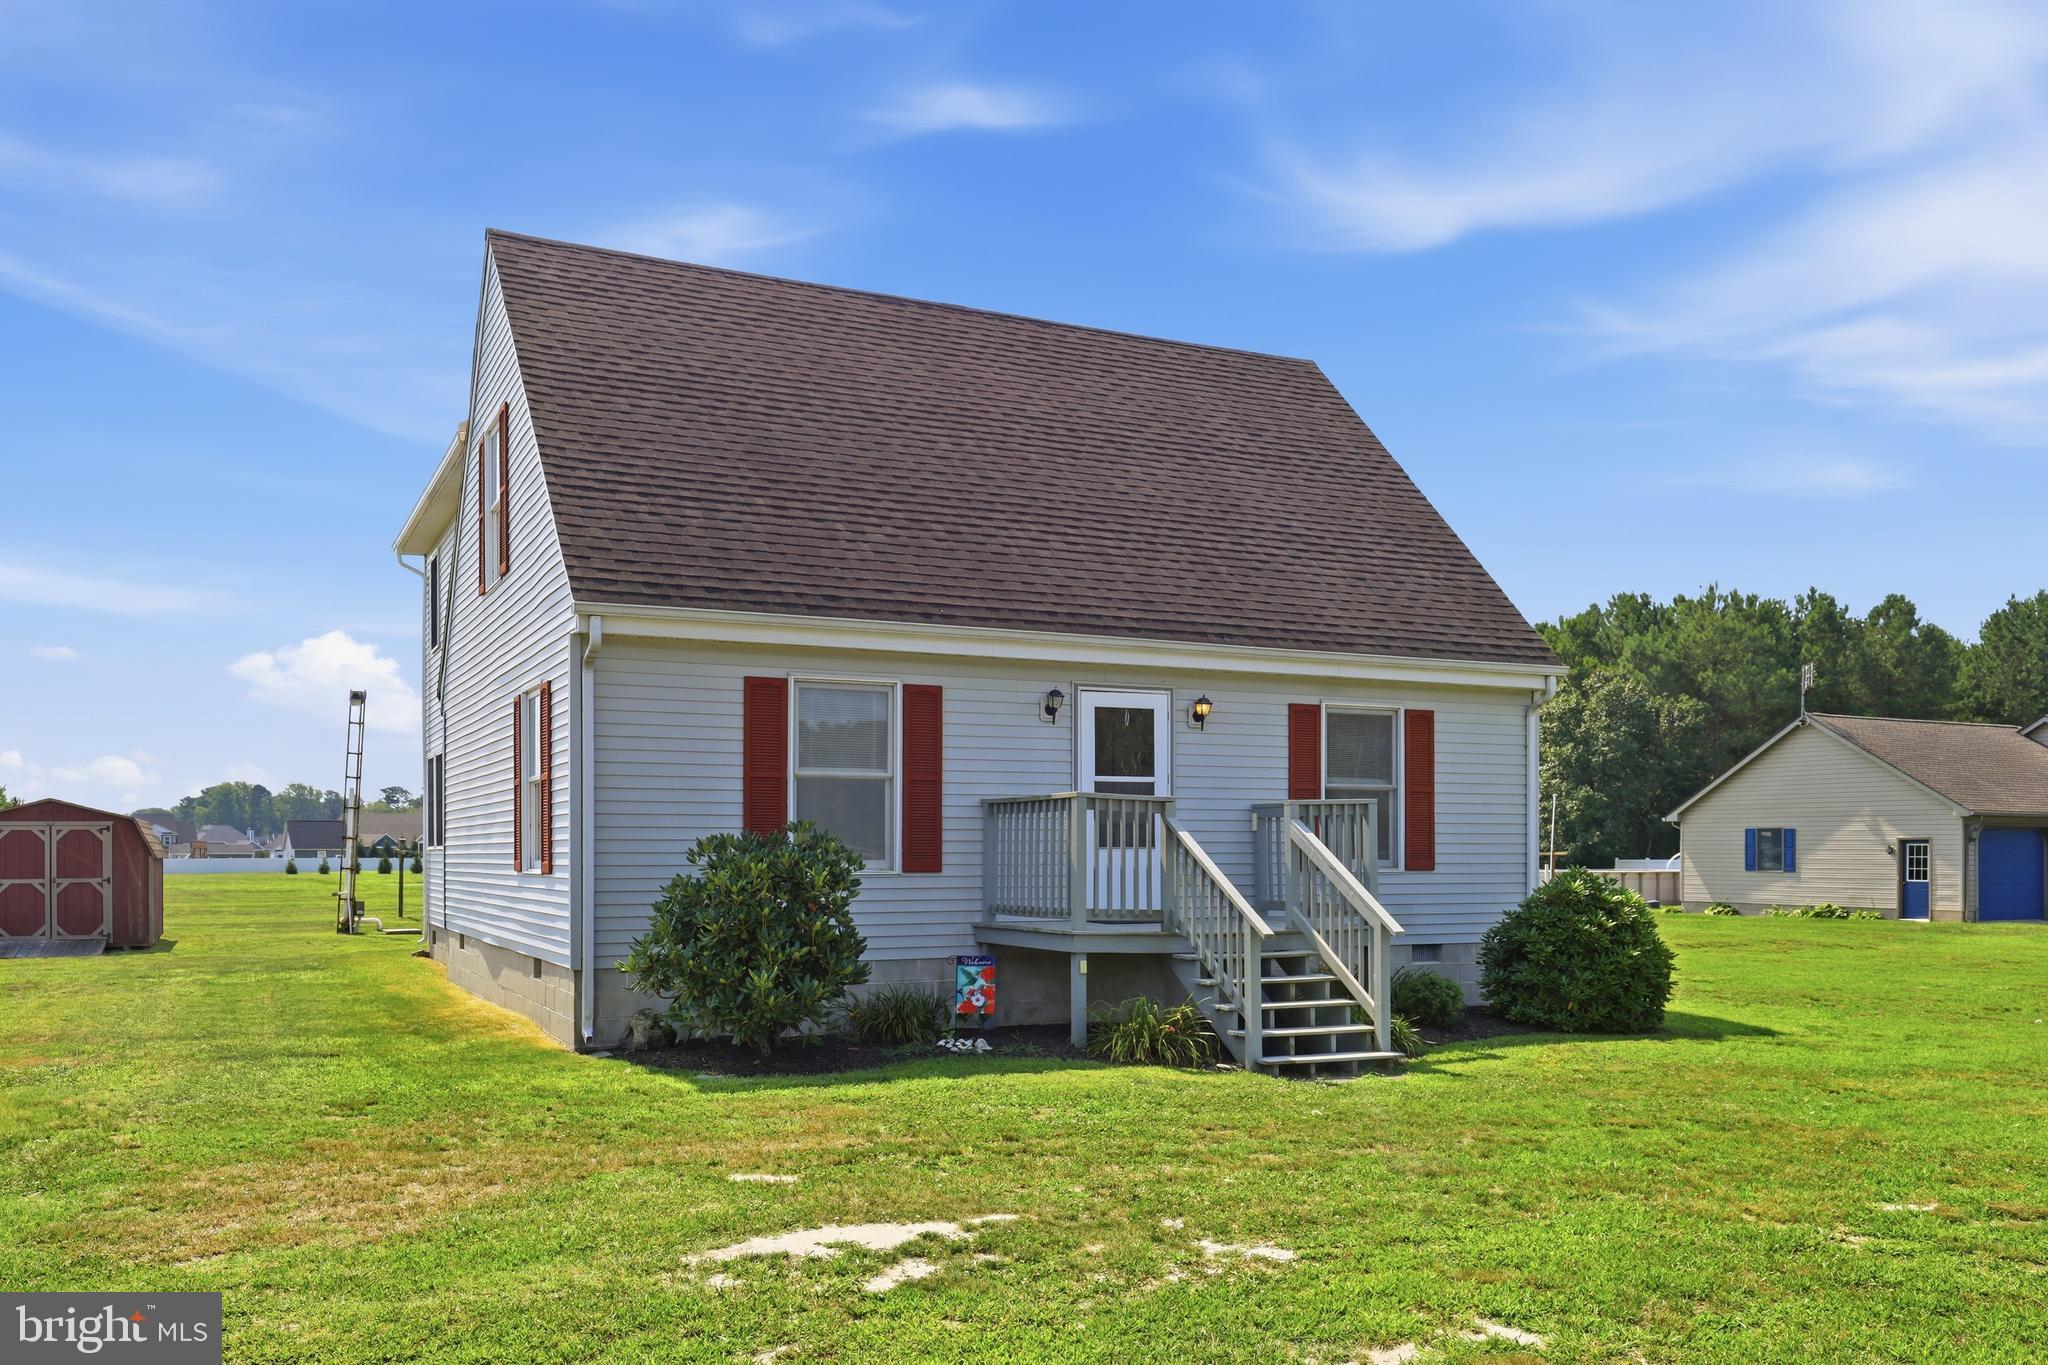
Welcome to 31158 Phillips Branch Road, a spacious 6-bedroom, 2.5-bath home situated on approximately 1 acre with no HOA. Ideally located just minutes from both downtown Lewes and Rehoboth Beach, you'll enjoy convenient access to Delaware's award-winning beaches, shopping, dining, golf courses, state parks, and countless coastal attractions.

With six bedrooms and generous living space, this home offers exceptional flexibility for a primary residence, vacation retreat, or a property that may appeal to buyers seeking rental or income-producing potential, subject to local regulations and buyer due diligence.

The expansive one-acre lot provides plenty of space for outdoor entertaining, gardening, recreational vehicles, or simply enjoying the privacy of your own property—all without HOA restrictions. Whether you're looking for a full-time residence, a beach-area getaway, or a home with versatile possibilities, 31158 Phillips Branch Road offers the ideal combination of space, location, and opportunity.
#DESU2115976

HARBESON

31158 PHILLIPS BRANCH ROAD

6 Beds

2 Baths

1,950 Sq.Ft.

$420,000

MLS#: DESU2115976
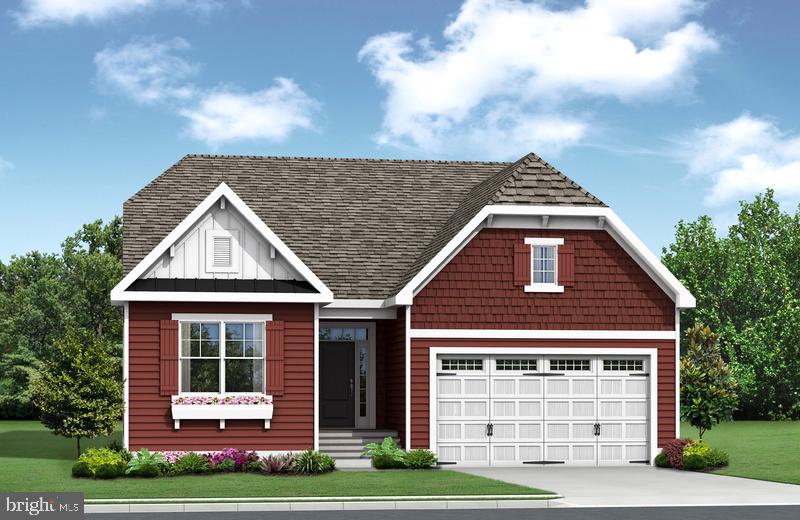
Autumndale, a new Schell Brothers community uniquely offers the best of all worlds: a scenic location nestled among mature trees, offering both wooded homesites and pond backdrops, that are tucked away from busy roads yet still within a stone’s throw of daily conveniences and attractions. Moreover, you will have an extensively personalized Schell Brothers home with all the energy efficiency, savings, and peace of mind that is included with our exclusive Schellter Technology. The Montauk plan is a ranch home starting at 1,661 heated square feet. Includes 3 bedrooms, 2 full baths, and a large kitchen open to the great room and dining area. Options are available to personalize the layout with an optional second floor, optional basement (site-dependent), outdoor living spaces such as a courtyard and screened porch, and more. Sales office is open with a furnished model (The Monterey) and is open Monday- Saturday 10 am-5 pm and Sunday 11 am-5 pm. *Base price does NOT include $35,000 incentive value*
#DESU2093166

HARBESON

24597 INKBERRY DRIVE

3 Beds

2 Baths

1,661 Sq.Ft.

$519,900

MLS#: DESU2093166

 - property

Send a message

Message successfully sent.

Your message

What is 3 + 4 ?

Reason for contacting?

I agree to receive email communication and understand I can unsubscribe at any time.

I agree to be contacted by Charis Realty Group via call, email, and text for real estate services. To opt out, you can reply 'stop' at any time or reply 'help' for assistance. You can also click the unsubscribe link in the emails. Message and data rates may apply. Message frequency may vary. Privacy Policy

Sign Out

Virtual Assistant

Would you like to take the next step with this property? We can help you schedule a showing or virtual tour, or send you more details.

Yes, I would like more information.

Thank You for Your Reply, One of Our Agents will contact you as soon as possible

No, maybe later.

Thank you, you can always contact me via email, phone number or through the contact form.

Realhub AI

Lucy - Your AI-Powered Realtor

Update Your Temporary Password

Personalize your search

Enter your email and we'll notify you immediately when new listings match what you're looking for.

or enter email address

Already have an account ? Login here

Continue your home search

I agree to receive communications and understand I can unsubscribe at any time.

I agree to be contacted by Charis Realty Group via call, email, and text for real estate services. To opt out, you can reply 'stop' at any time or reply 'help' for assistance. You can also click the unsubscribe link in the emails. Message and data rates may apply. Message frequency may vary. Privacy Policy

Already have an account ? Login here

We use cookies

We use cookies primarily for analytics to enhance your experience. By accepting, you agree to our use of these cookies. You can manage your preferences or learn more about our cookies policy.