


Property
Beds
4
Full Baths
3
1/2 Baths
1
Year Built
2006
Sq.Footage
3,725
Welcome to 2809 Videre Drive in the very highly sought after community of Videre Woods. Offered by the original owner, this is a rare opportunity to own a highly updated, extremely well maintained home in this quaint community of approximately 40 homes. Centrally located within the Pike Creek Valley, within walking distance to St Marks High School and Carousel Park, topped off by easy access to the Pike Creek Shopping Center, this location is absolutely one of the best in the area. Sitting on a premium lot that backs to wooded open space, once you arrive you will know you are home. Inside, the large two-story foyer makes you feel at ease with gleaming hardwood floors and fine trim. The staircase is very nicely offset to the left, so there is ample space to greet guests in this area. The kitchen is perfect for the gourmet in the family because it is very large and wide open. The gleaming white cabinets are offset nicely by more of the rich real hardwood floors, granite counter tops and stainless appliances. Starting your day in the wonderful breakfast room will become a ritual you will have a hard time believing you ever lived without. There is no better place to begin your day than right here overlooking the private rear yard. The family room is extremely well laid out with space for the entire family. The fireplace will take the chills off of those wonderful fall evenings that are right around the corner. For the holidays, the formal dining room is an area that is grand and almost square in shape. This makes it almost perfect for a round dining room table. The formal living room is just around the corner and located just off of the foyer. Upstairs the primary bedroom is large with an abundance of natural light. It is complemented by a large four piece bath that will make you feel pampered every day you wake up. There are three other bedrooms on this level ensuring everyone has a space to call their own. If that were not enough, the lower level is what will make you the envy of your family and friends. This level features true walk-out access that leads to an ample patio with no steps. Nothing was held back here with custom lighting, retaining walls and landscaping. The built-in custom bar will take you over the top. The large bartop will easily fit 8 to 10 of your closest friends. A full complement of custom cabinets, refrigeration and a dedicated dishwasher are all behind the bar backing you up. The media room next door is the final stop on this level. You will feel like you are in a movie theater right in your own home when you enter this room. Come see this one today.
Features & Amenities
Interior
-
Other Interior Features
Bar, High Ceilings
-
Total Bedrooms
4
-
Bathrooms
3
-
1/2 Bathrooms
1
-
Above Grade Finished Area
3725.0
-
Basement YN
YES
-
Cooling YN
YES
-
Cooling
Central Air, Electric
-
Fireplace YN
YES
-
Heating YN
YES
-
Heating
Natural Gas, Forced Air
-
Main Level Bedrooms
4
-
Pet friendly
N/A
Exterior
-
Garage
Yes
-
Garage spaces
2
-
Other Exterior Features
Lighting
-
Parking
Asphalt, Garage, Driveway, Inside Entrance, Attached
-
Patio and Porch Features
Deck, Patio
-
Pool
No
-
Waterfront YN
NO
Area & Lot
-
Lot Size(acres)
0.33
-
Lot Size(square feet)
14,375
-
Property Type
Residential
-
Property Sub Type
Single Family Residence
-
Architectural Style
Colonial
Price
-
Sales Price
$799,900
-
Tax Amount
$5,622
-
Financing Options
Cash, Conventional, VA
-
Sq. Footage
3,725
-
Price/SqFt
$214
HOA
-
Association
YES
-
Association Fee
$42
-
Association Fee Frequency
Monthly
-
Association Fee Includes
N/A
Property Resources
-
Horse Property
NO
School District
-
Elementary School
N/A
-
Middle School
N/A
-
High School
N/A
Property Features
-
New Construction
NO
-
Foundation Details
Concrete Perimeter
-
Senior Community YN
NO
-
Sewer
Public Sewer
-
Tax Lot
409
-
Water Source
Public
Schedule a Showing
Showing scheduled successfully.
Mortgage calculator
Estimate your monthly mortgage payment, including the principal and interest, property taxes, and HOA. Adjust the values to generate a more accurate rate.
Your payment
Principal and Interest:
$
Property taxes:
$
HOA fees:
$
Total loan payment:
$
Total interest amount:
$
Location
County
NEW CASTLE
Elementary School
Middle School
High School
Listing Courtesy of Erik M Hoferer, Long & Foster Real Estate, Inc.
RealHub Information is provided exclusively for consumers' personal, non-commercial use, and it may not be used for any purpose other than to identify prospective properties consumers may be interested in purchasing. All information deemed reliable but not guaranteed and should be independently verified. All properties are subject to prior sale, change or withdrawal. RealHub website owner shall not be responsible for any typographical errors, misinformation, misprints and shall be held totally harmless.

Principal Broker, Owner
Christy Issler
Call Christy today to schedule a private showing.

* Listings on this website come from the FMLS IDX Compilation and may be held by brokerage firms other than the owner of this website. The listing brokerage is identified in any listing details. Information is deemed reliable but is not guaranteed. If you believe any FMLS listing contains material that infringes your copyrighted work please click here to review our DMCA policy and learn how to submit a takedown request.© 2024 FMLS.
Related Properties

WILMINGTON
1722 N SCOTT STREET
2 Beds
1 Baths
1,307 Sq.Ft.
$690,000
MLS#: DENC2107858
WILMINGTON
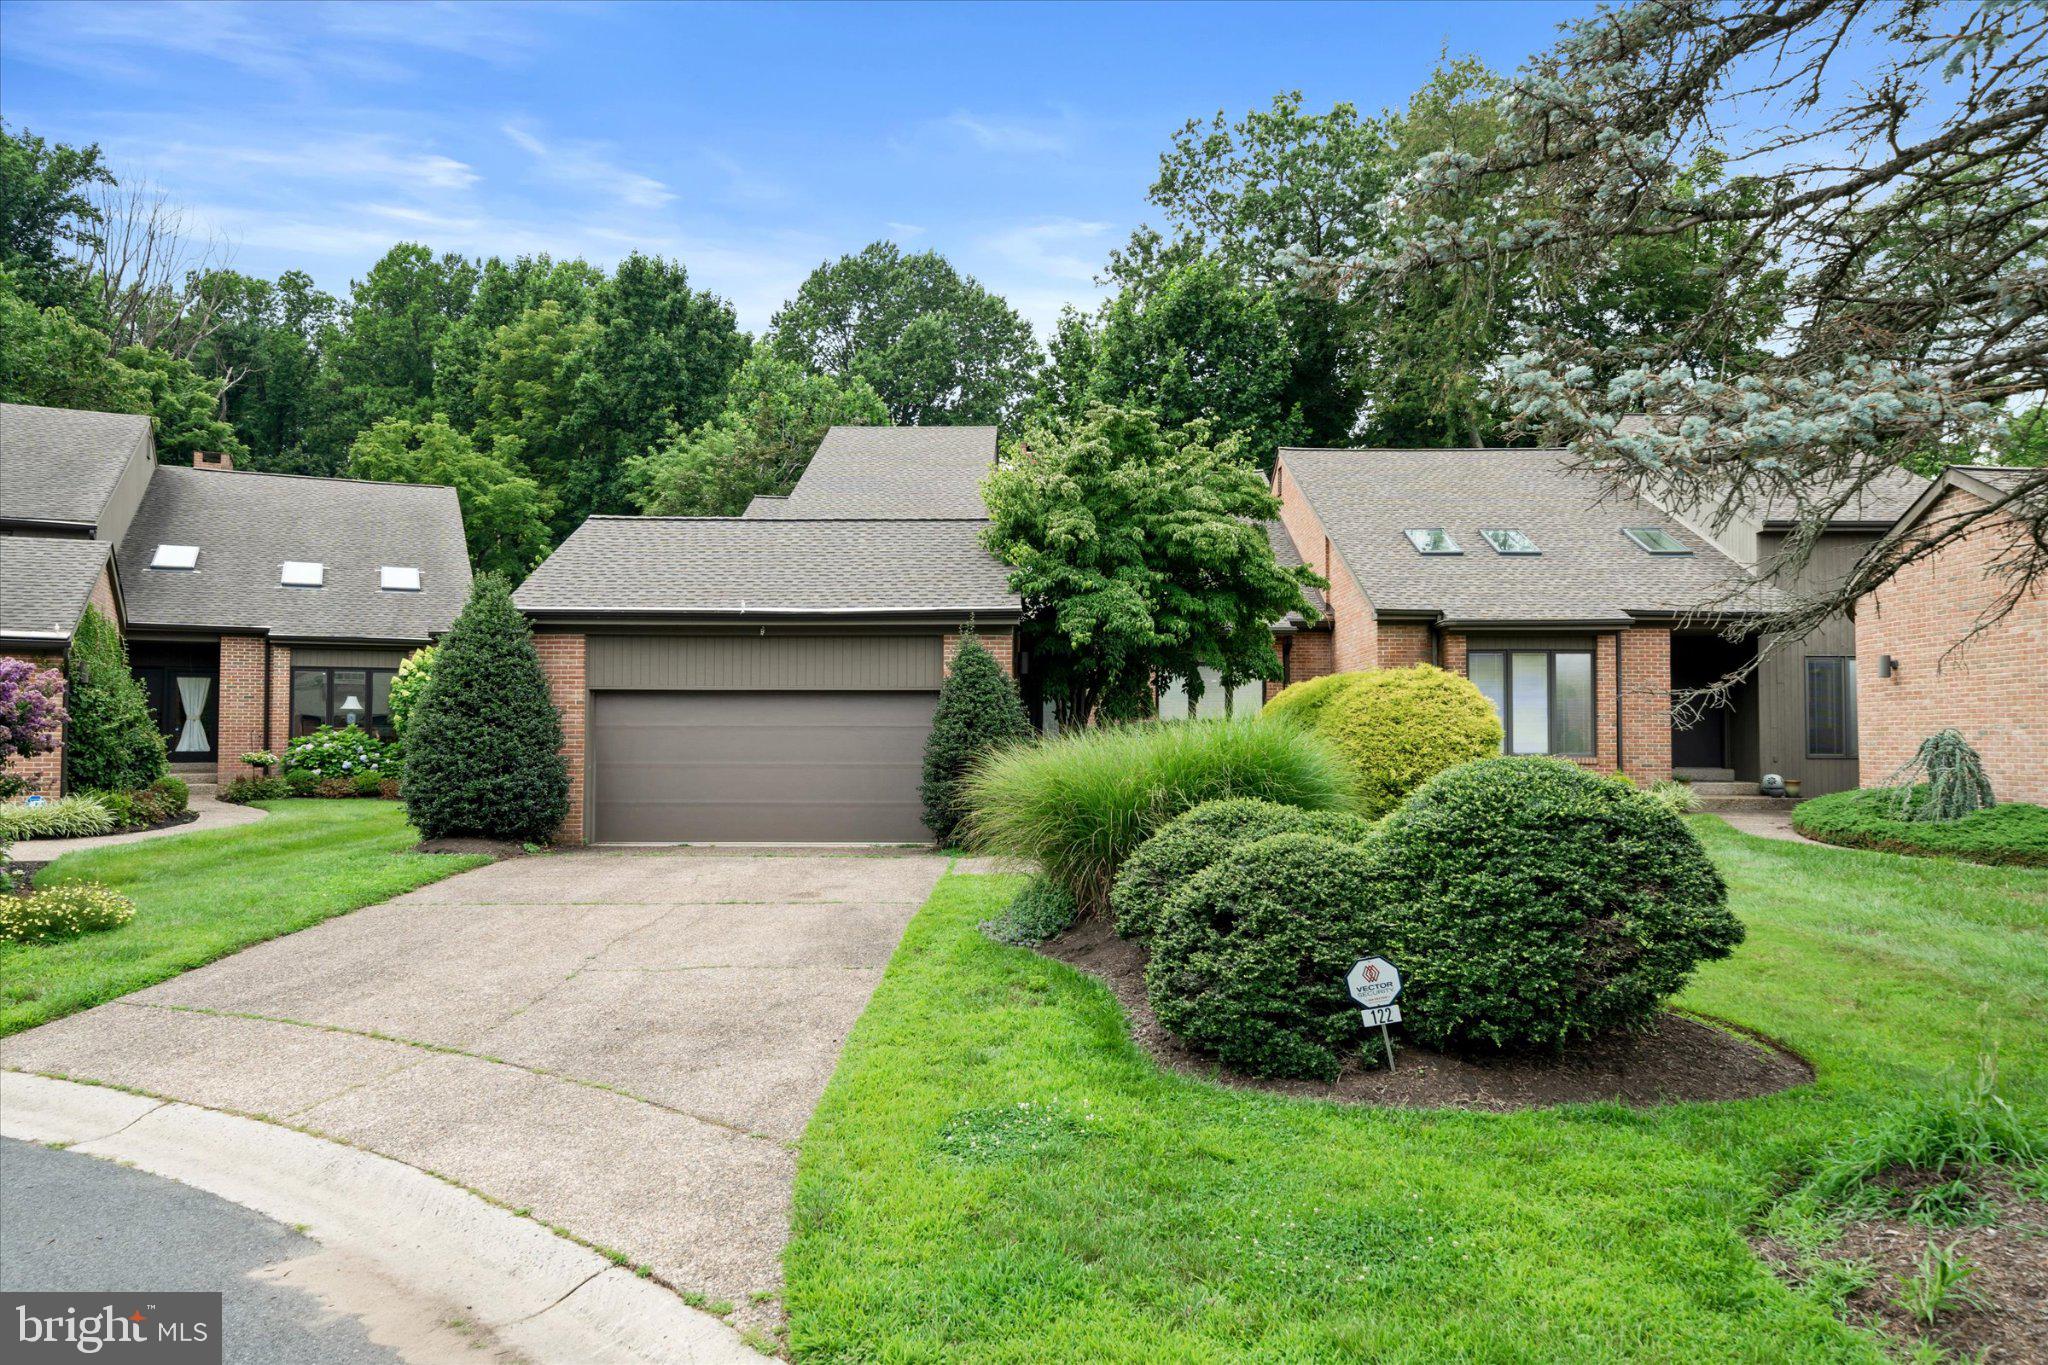
122 DOWNS DRIVE
3 Beds
2 Baths
3,225 Sq.Ft.
$749,900
MLS#: DENC2106652

WILMINGTON
7 STABLER CIRCLE
3 Beds
2 Baths
4,450 Sq.Ft.
$735,000
MLS#: DENC2105992

WILMINGTON
24 DOWNS DRIVE
4 Beds
2 Baths
3,450 Sq.Ft.
$925,000
MLS#: DENC2109534

WILMINGTON
1110 WEBSTER DRIVE
4 Beds
2 Baths
3,076 Sq.Ft.
$699,900
MLS#: DENC2109974
WILMINGTON
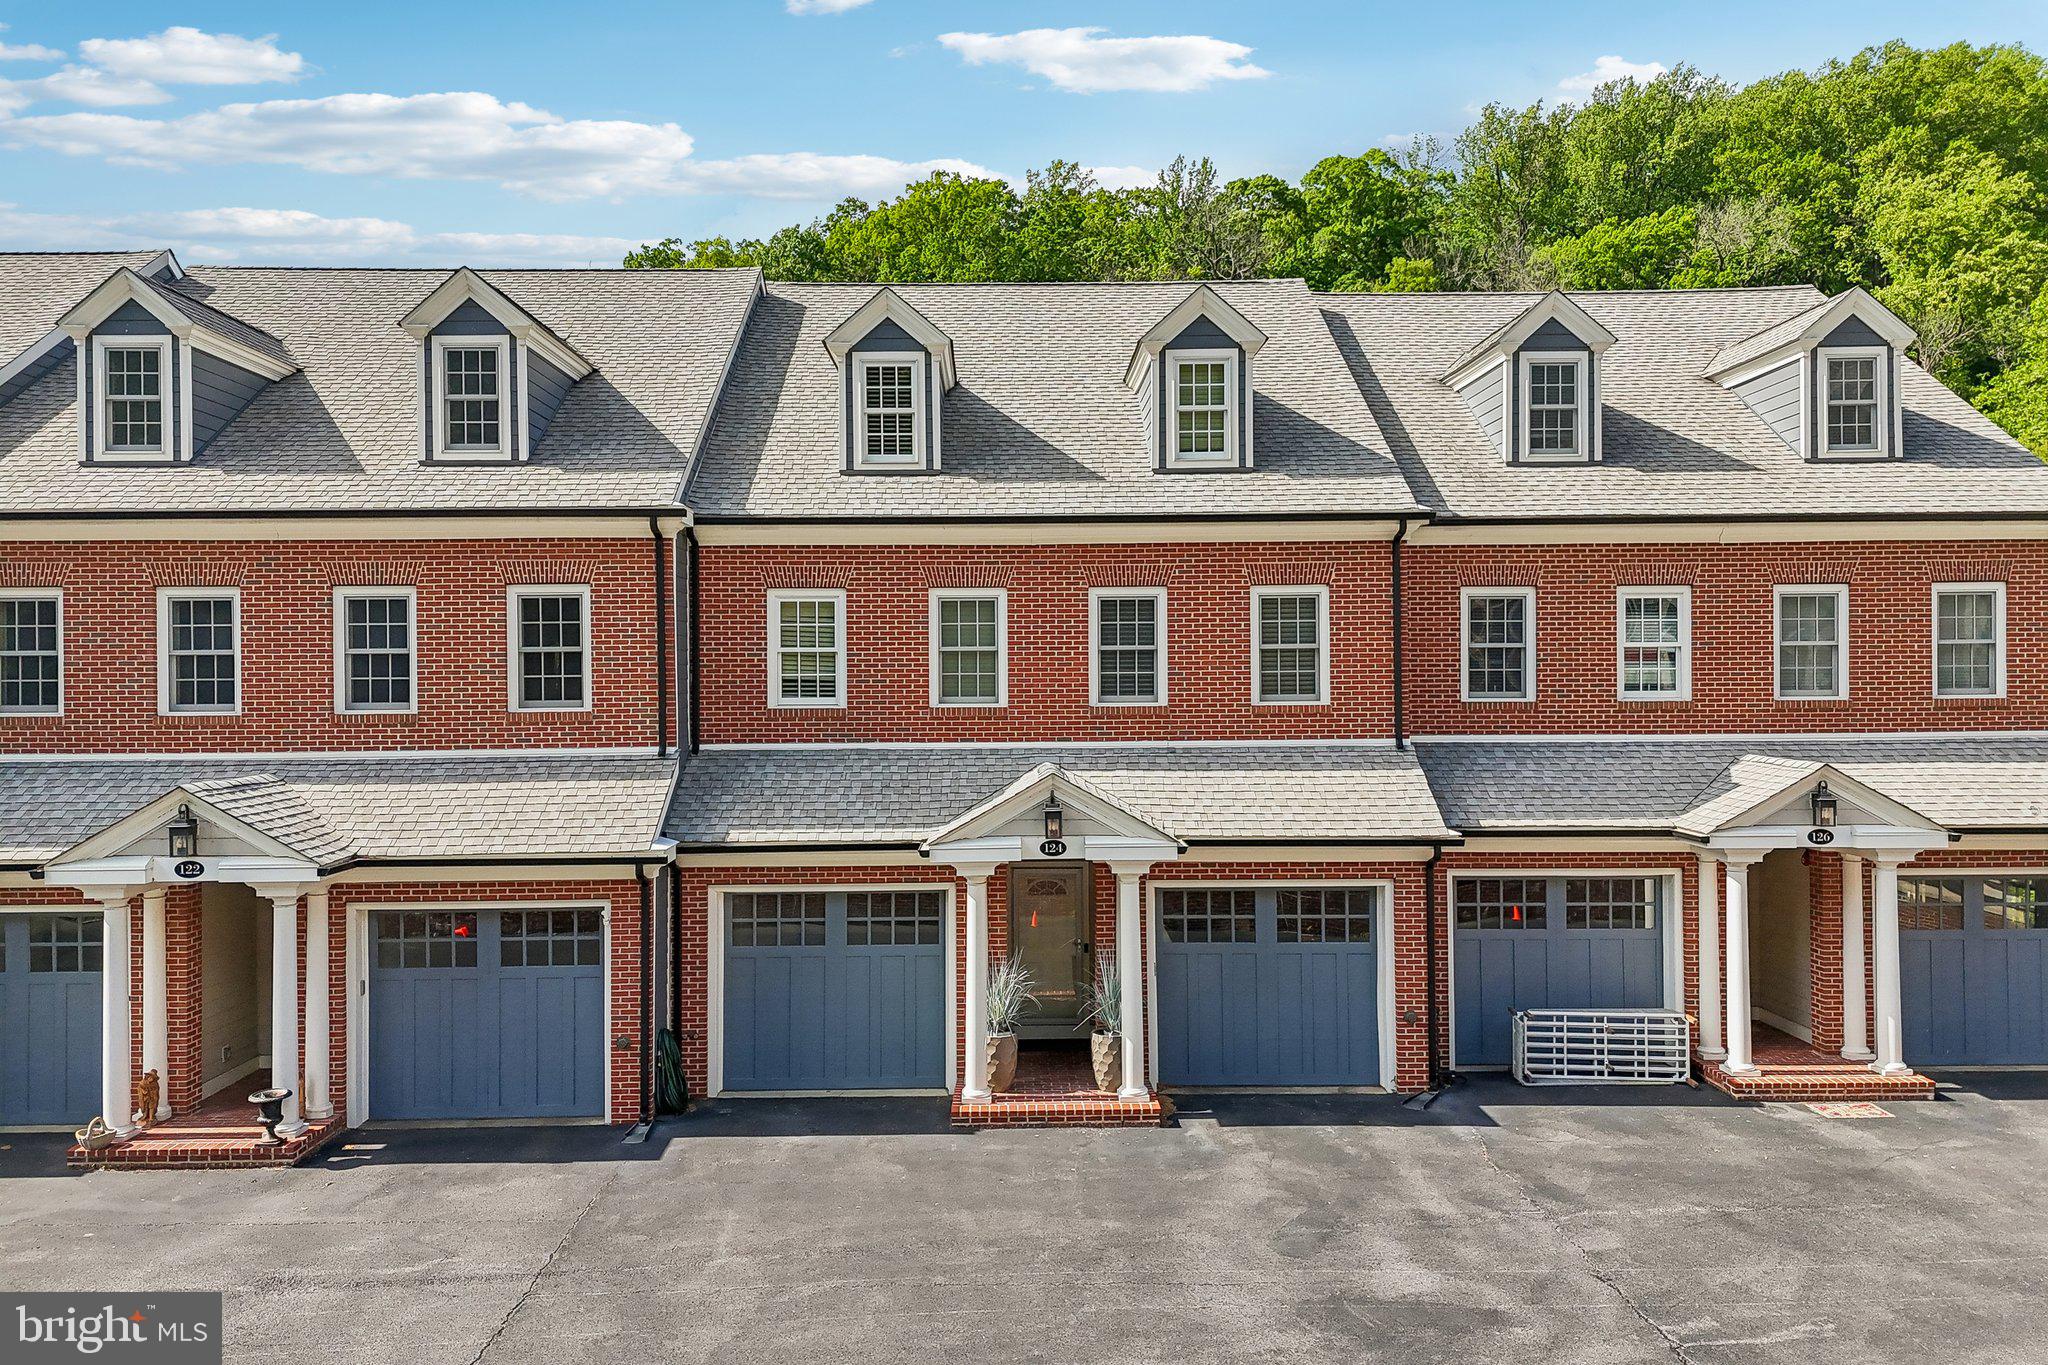
124 BANCROFT MILLS ROAD 13
3 Beds
3 Baths
3,875 Sq.Ft.
$849,000
MLS#: DENC2102688

WILMINGTON
120 DICKINSON LANE
3 Beds
2 Baths
1,925 Sq.Ft.
$659,900
MLS#: DENC2111438

WILMINGTON
1012 WARWICK LANE
3 Beds
2 Baths
2,850 Sq.Ft.
$759,000
MLS#: DENC2110722

WILMINGTON
10 CHILTON ROAD
4 Beds
3 Baths
2,375 Sq.Ft.
$750,000
MLS#: DENC2111846

WILMINGTON
11 KENDALL COURT
4 Beds
2 Baths
3,641 Sq.Ft.
$725,000
MLS#: DENC2109274
.png)