


Property
Beds
3
Full Baths
2
1/2 Baths
None
Year Built
1993
Sq.Footage
1,800
Enjoy one-level living at its finest in the highly desirable golf and residential community of Salt Pond. The inviting foyer opens into a light-filled main living area complete with a wet bar and a dedicated dining space featuring sweeping views of the 2nd hole of the golf course. Spanning the entire rear of the home, a generous composite deck provides the ultimate backdrop for outdoor entertaining or peaceful relaxation. Located right off the dining area, the eat-in kitchen has tile flooring, quartz countertops, pantry and a central cooktop island. The primary suite acts as your own private retreat, featuring a beautifully remodeled ensuite bath outfitted with a walk-in shower, double vanity, linen closet, and recessed lighting. Two additional guest bedrooms offer comfortable accommodations for family and visitors. Residents of Salt Pond enjoy access to an impressive lineup of amenities, including an 18-hole executive golf course, kayaking and canoeing on the scenic 90-acre pond, indoor and outdoor pools, a toddler pool, tennis, pickleball, and basketball courts, plus a fully equipped fitness center. Situated just minutes from Bethany Beach boardwalk, local dining, and shopping, this active community offers an exceptional coastal lifestyle centrally located between Rehoboth Beach and Ocean City.
Features & Amenities
Interior
-
Other Interior Features
Eat-in Kitchen, Ceiling Fan(s), Recessed Lighting, Kitchen Island, Pantry, Walk-In Closet(s), Bar, Open Floorplan
-
Total Bedrooms
3
-
Bathrooms
2
-
Above Grade Finished Area
1800.0
-
Basement YN
NO
-
Cooling YN
YES
-
Cooling
Central Air, Ceiling Fan(s), Electric
-
Fireplace YN
YES
-
Heating YN
YES
-
Heating
Electric, Central, Heat Pump
-
Main Level Bedrooms
3
-
Pet friendly
Cats OK, Dogs OK, Yes
Exterior
-
Garage
Yes
-
Garage spaces
2
-
Construction Materials
Frame, Vinyl Siding
-
Parking
Garage Door Opener, Garage, Driveway, Inside Entrance, Attached
-
Patio and Porch Features
Deck, Porch
-
Pool
Yes
-
Pool Features
Community, Lap
-
Waterfront YN
NO
-
View
Golf Course
Area & Lot
-
Lot Size(acres)
0.22
-
Lot Size(square feet)
9,583
-
Property Type
Residential
-
Property Sub Type
Single Family Residence
-
Architectural Style
Coastal, Ranch/Rambler
Price
-
Sales Price
$810,000
-
Tax Amount
$1,416
-
Financing Options
Cash, Conventional
-
Sq. Footage
1,800
-
Price/SqFt
$450
HOA
-
Association
YES
-
Association Fee
$2,674
-
Association Fee Frequency
Annually
-
Association Fee Includes
N/A
Property Resources
-
Horse Property
NO
School District
-
Elementary School
LORD BALTIMORE
-
Middle School
SELBYVILLE
-
High School
N/A
Property Features
-
New Construction
NO
-
Association Amenities
Clubhouse, Golf Course, Tennis Court(s), Basketball Court, Boating, Fitness Center, Shuffleboard Court, Playground, Sport Court
-
Foundation Details
Block
-
Senior Community YN
NO
-
Sewer
Public Sewer
-
Water Source
Public
Schedule a Showing
Showing scheduled successfully.
Mortgage calculator
Estimate your monthly mortgage payment, including the principal and interest, property taxes, and HOA. Adjust the values to generate a more accurate rate.
Your payment
Principal and Interest:
$
Property taxes:
$
HOA fees:
$
Total loan payment:
$
Total interest amount:
$
Location
County
SUSSEX
Elementary School
LORD BALTIMORE
Middle School
SELBYVILLE
High School
Listing Courtesy of JOANNE YOUNG, Compass
RealHub Information is provided exclusively for consumers' personal, non-commercial use, and it may not be used for any purpose other than to identify prospective properties consumers may be interested in purchasing. All information deemed reliable but not guaranteed and should be independently verified. All properties are subject to prior sale, change or withdrawal. RealHub website owner shall not be responsible for any typographical errors, misinformation, misprints and shall be held totally harmless.

Principal Broker, Owner
Christy Issler
Call Christy today to schedule a private showing.

* Listings on this website come from the FMLS IDX Compilation and may be held by brokerage firms other than the owner of this website. The listing brokerage is identified in any listing details. Information is deemed reliable but is not guaranteed. If you believe any FMLS listing contains material that infringes your copyrighted work please click here to review our DMCA policy and learn how to submit a takedown request.© 2024 FMLS.
Related Properties

BETHANY BEACH
38946 SPINNAKER VILLAGE LANE 18
3 Beds
2 Baths
1,652 Sq.Ft.
$650,000
MLS#: DESU2118520
BETHANY BEACH
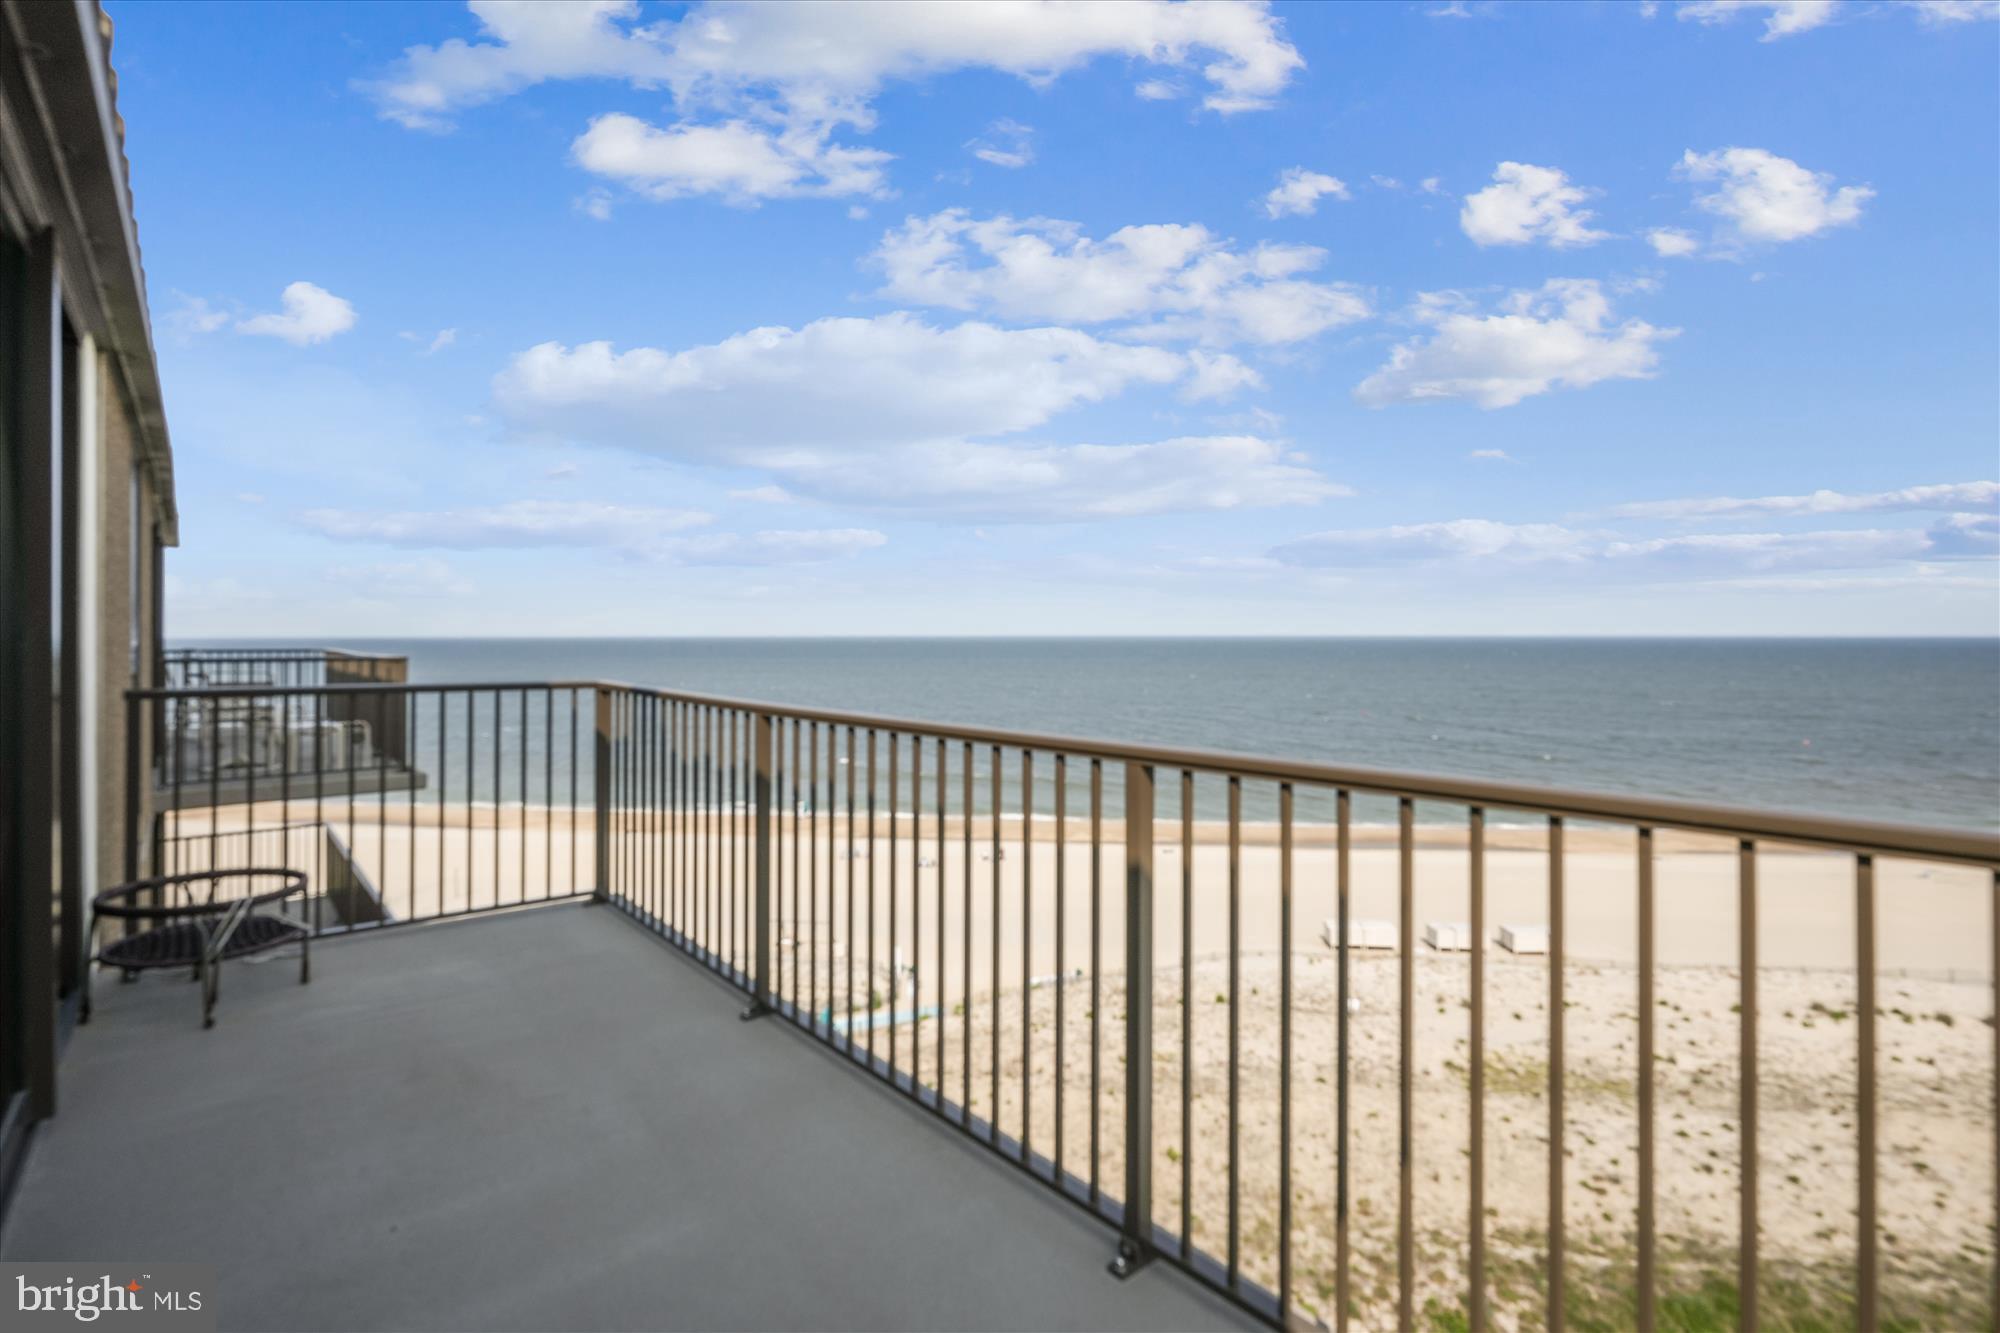
902 DOVER HOUSE ROAD 902S
2 Beds
1 Baths
N/A
$775,000
MLS#: DESU2087318

BETHANY BEACH
39688 SUNRISE COURT 738
4 Beds
3 Baths
1,800 Sq.Ft.
$760,000
MLS#: DESU2115624

BETHANY BEACH
903 CHESAPEAKE HOUSE ROAD
2 Beds
2 Baths
821 Sq.Ft.
$825,000
MLS#: DESU2119494

BETHANY BEACH
649 EVANS AVENUE
3 Beds
2 Baths
1,276 Sq.Ft.
$720,000
MLS#: DESU2118700

BETHANY BEACH
491 BETHANY LOOP
5 Beds
3 Baths
2,648 Sq.Ft.
$950,000
MLS#: DESU2119924

BETHANY BEACH
105 DOVER HOUSE ROAD
2 Beds
2 Baths
1,097 Sq.Ft.
$959,000
MLS#: DESU2121232
BETHANY BEACH
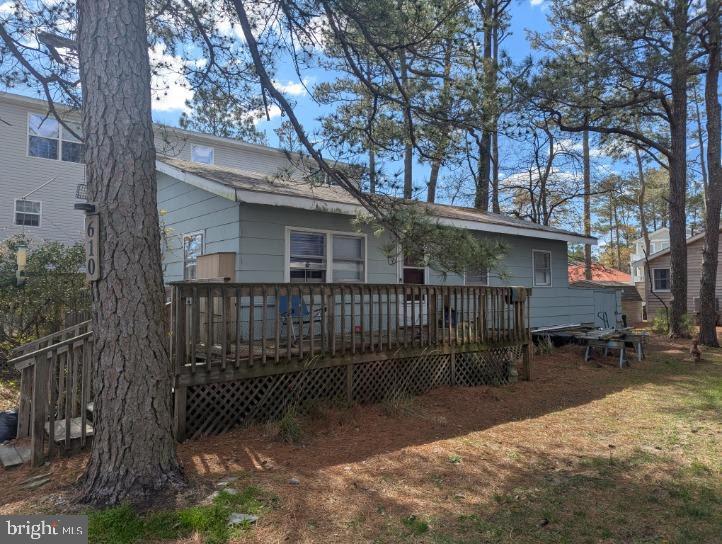
610 6TH STREET
3 Beds
1 Baths
864 Sq.Ft.
$710,000
MLS#: DESU2084286
BETHANY BEACH
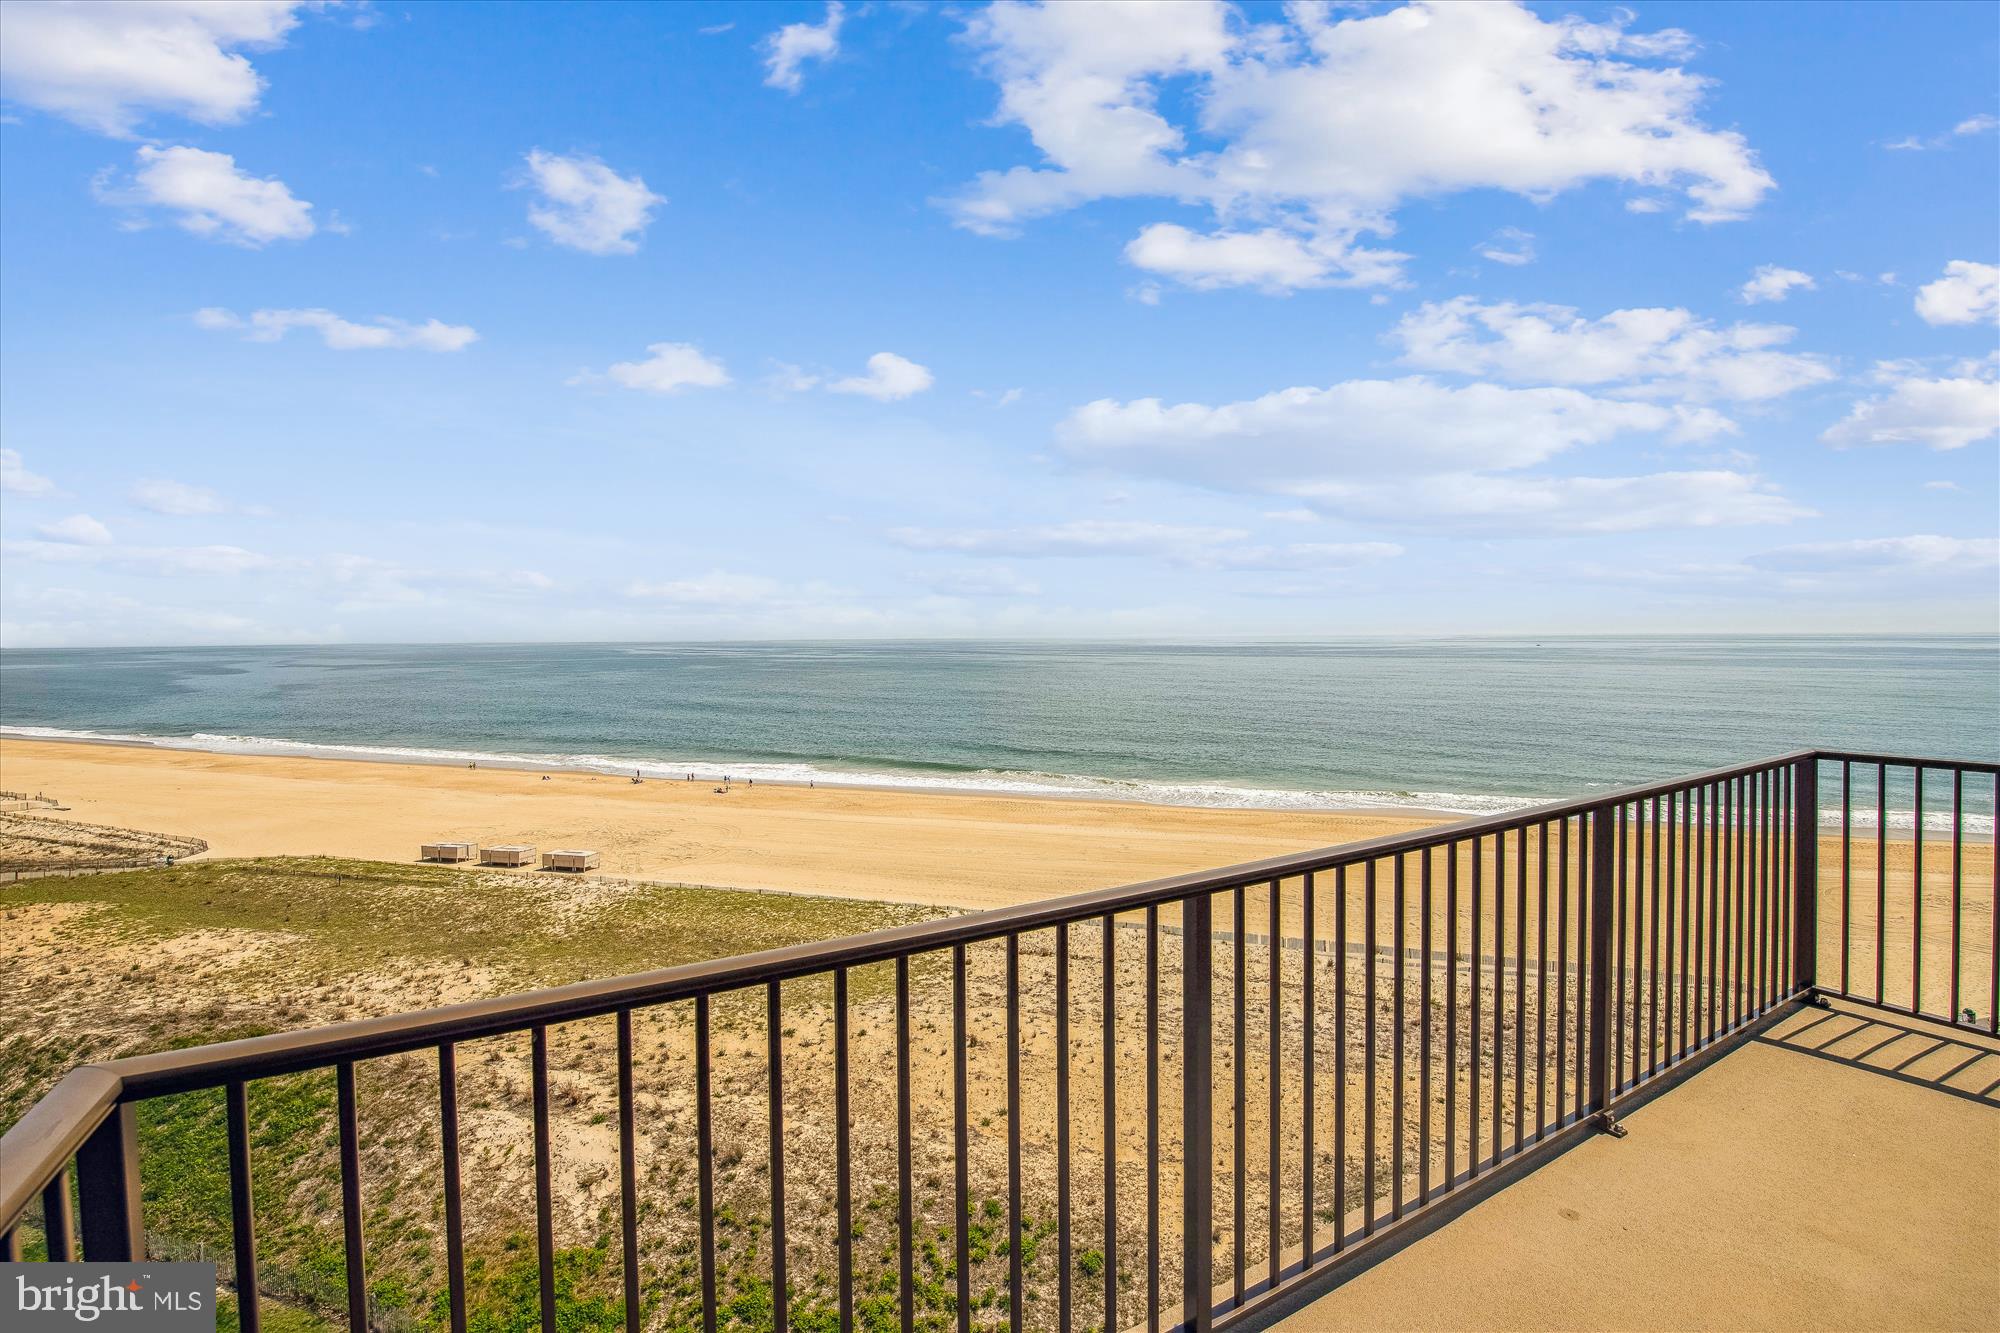
902 CHESAPEAKE HOUSE ROAD 902N
2 Beds
2 Baths
900 Sq.Ft.
$845,000
MLS#: DESU2080092

BETHANY BEACH
403 DOVER HOUSE ROAD
1 Beds
1 Baths
725 Sq.Ft.
$659,000
MLS#: DESU2120964
.png)