


Property
Beds
5
Full Baths
3
1/2 Baths
1
Year Built
1994
Sq.Footage
2,648
Introducing 491 Bethany Loop, a beautifully maintained coastal retreat nestled within the sought-after Salt Pond community of Bethany Beach. Perfectly positioned on an oversized homesite overlooking a picturesque community pond and the 13th hole of the Salt Pond Golf Course, this inviting home offers a wonderful sense of privacy and tranquility while keeping you close to everything that makes life at the beach so special. Bright, spacious, and beautifully appointed, the home showcases a fresh coastal color palette complemented by shiplap accents, distinctive lighting, and an open floor plan designed for gathering and entertaining. A dramatic two-story cathedral ceiling enhances the light-filled interior, while an abundance of indoor and outdoor living spaces takes full advantage of the home's scenic setting. At the heart of the home, the gourmet kitchen is ready for everything from casual mornings to entertaining a crowd. Crisp white display cabinetry with built-in wine storage is paired with granite countertops, stainless steel appliances, generous prep space, and a peninsula breakfast bar. The adjoining dining area features a built-in breakfront/bar area, adding both function and character. From the main gathering spaces, step directly onto the breezy screened porch and wrap-around deck, creating an effortless flow for indoor-outdoor entertaining against a backdrop of pond and golf-course views. Offering five bedrooms and three-and-a-half baths across three levels, the home provides plenty of room for family and guests, along with an additional flexible bonus space perfect for another gathering area, game room, or retreat. Outdoor living continues on the lower level with a second screened porch, while two private double outdoor showers make rinsing off after a day at the beach or on the water a breeze. Fire up the grill, gather for cocktails overlooking the pond, and settle into the relaxed rhythm of coastal living. Salt Pond offers an exceptional array of amenities, including an 18-hole executive golf course, indoor and outdoor pools, fitness center, clubhouse, tennis and pickleball courts, basketball, volleyball, shuffleboard, playground, putting green, café, and more. Water lovers can enjoy the community beach area with access for launching kayaks and canoes. Just a few miles from downtown Bethany Beach and the boardwalk, the community also offers convenient access to shopping, dining, local marinas, Fresh Pond State Park, and miles of walking and biking trails. Whether enjoyed as a full-time residence, coastal getaway, or potential investment property, 491 Bethany Loop brings together space, scenery, amenities, and an incredible Bethany Beach location. Come home to Salt Pond and live your best life at the beach!
Features & Amenities
Interior
-
Other Interior Features
Bar, Ceiling Fan(s), Kitchen Island, Pantry, Recessed Lighting, Walk-In Closet(s), Vaulted Ceiling(s), Cathedral Ceiling(s), High Ceilings, Built-in Features, Open Floorplan
-
Total Bedrooms
5
-
Bathrooms
3
-
1/2 Bathrooms
1
-
Above Grade Finished Area
2648.0
-
Basement YN
NO
-
Cooling YN
YES
-
Cooling
Central Air, Ceiling Fan(s), Electric
-
Fireplace YN
YES
-
Heating YN
YES
-
Heating
Exhaust Fan, Electric, Central, Forced Air
-
Main Level Bedrooms
2
-
Pet friendly
Yes
Exterior
-
Garage
Yes
-
Garage spaces
3
-
Construction Materials
Frame, Vinyl Siding
-
Other Exterior Features
Rain Gutters
-
Parking
Asphalt, Garage, Attached
-
Patio and Porch Features
Deck, Patio, Porch, Screened, Wrap Around
-
Pool
Yes
-
Pool Features
Community
-
Waterfront YN
NO
Area & Lot
-
Lot Size(acres)
0.29
-
Lot Size(square feet)
12,632
-
Property Type
Residential
-
Property Sub Type
Single Family Residence
-
Architectural Style
Coastal
Price
-
Sales Price
$950,000
-
Tax Amount
$1,376
-
Financing Options
Cash, Conventional
-
Sq. Footage
2,648
-
Price/SqFt
$358
HOA
-
Association
YES
-
Association Fee
$1,850
-
Association Fee Frequency
Annually
-
Association Fee Includes
N/A
School District
-
Elementary School
LORD BALTIMORE
-
Middle School
SELBYVILLE
-
High School
INDIAN RIVER
Property Features
-
Stories
3
-
New Construction
NO
-
Association Amenities
Clubhouse, Fitness Center, Meeting Room, Party Room, Tennis Court(s), Basketball Court, Recreation Facilities, Shuffleboard Court, Playground
-
Foundation Details
Slab
-
Senior Community YN
NO
-
Sewer
Public Sewer
-
Tax Lot
126
-
Water Source
Public
Schedule a Showing
Showing scheduled successfully.
Mortgage calculator
Estimate your monthly mortgage payment, including the principal and interest, property taxes, and HOA. Adjust the values to generate a more accurate rate.
Your payment
Principal and Interest:
$
Property taxes:
$
HOA fees:
$
Total loan payment:
$
Total interest amount:
$
Location
County
SUSSEX
Elementary School
LORD BALTIMORE
Middle School
SELBYVILLE
High School
INDIAN RIVER
Listing Courtesy of Vincente Michael DiPietro, Northrop Realty
RealHub Information is provided exclusively for consumers' personal, non-commercial use, and it may not be used for any purpose other than to identify prospective properties consumers may be interested in purchasing. All information deemed reliable but not guaranteed and should be independently verified. All properties are subject to prior sale, change or withdrawal. RealHub website owner shall not be responsible for any typographical errors, misinformation, misprints and shall be held totally harmless.

Principal Broker, Owner
Christy Issler
Call Christy today to schedule a private showing.

* Listings on this website come from the FMLS IDX Compilation and may be held by brokerage firms other than the owner of this website. The listing brokerage is identified in any listing details. Information is deemed reliable but is not guaranteed. If you believe any FMLS listing contains material that infringes your copyrighted work please click here to review our DMCA policy and learn how to submit a takedown request.© 2024 FMLS.
Related Properties

BETHANY BEACH
903 CHESAPEAKE HOUSE ROAD
2 Beds
2 Baths
821 Sq.Ft.
$825,000
MLS#: DESU2119494

BETHANY BEACH
539 BETHANY LOOP
4 Beds
4 Baths
3,229 Sq.Ft.
$975,000
MLS#: DESU2120346
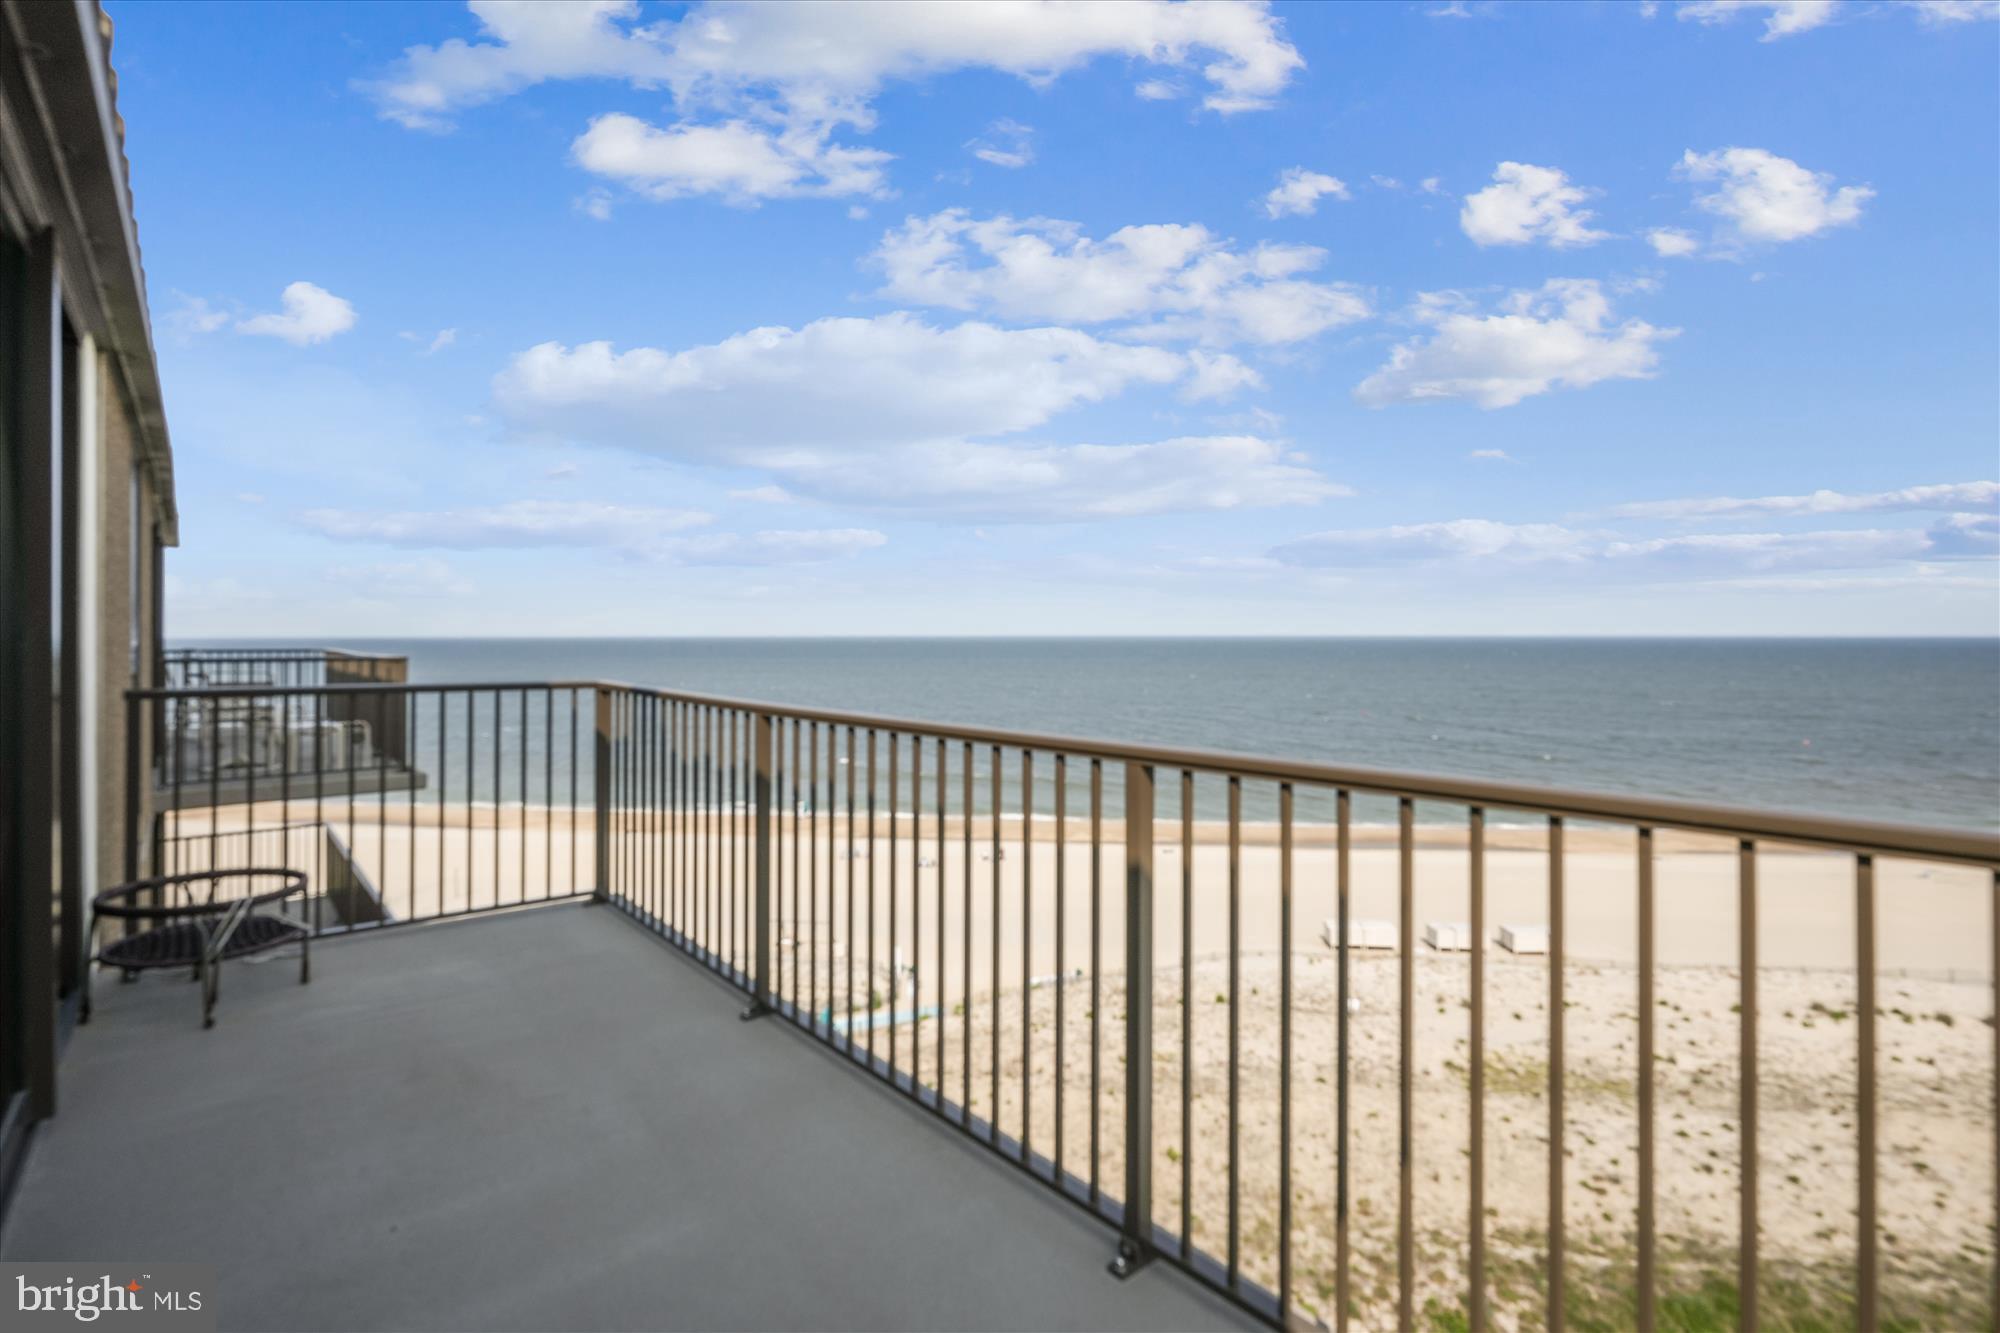
BETHANY BEACH
902 DOVER HOUSE ROAD 902S
2 Beds
1 Baths
N/A
$775,000
MLS#: DESU2087318

BETHANY BEACH
39688 SUNRISE COURT 738
4 Beds
3 Baths
1,800 Sq.Ft.
$760,000
MLS#: DESU2115624
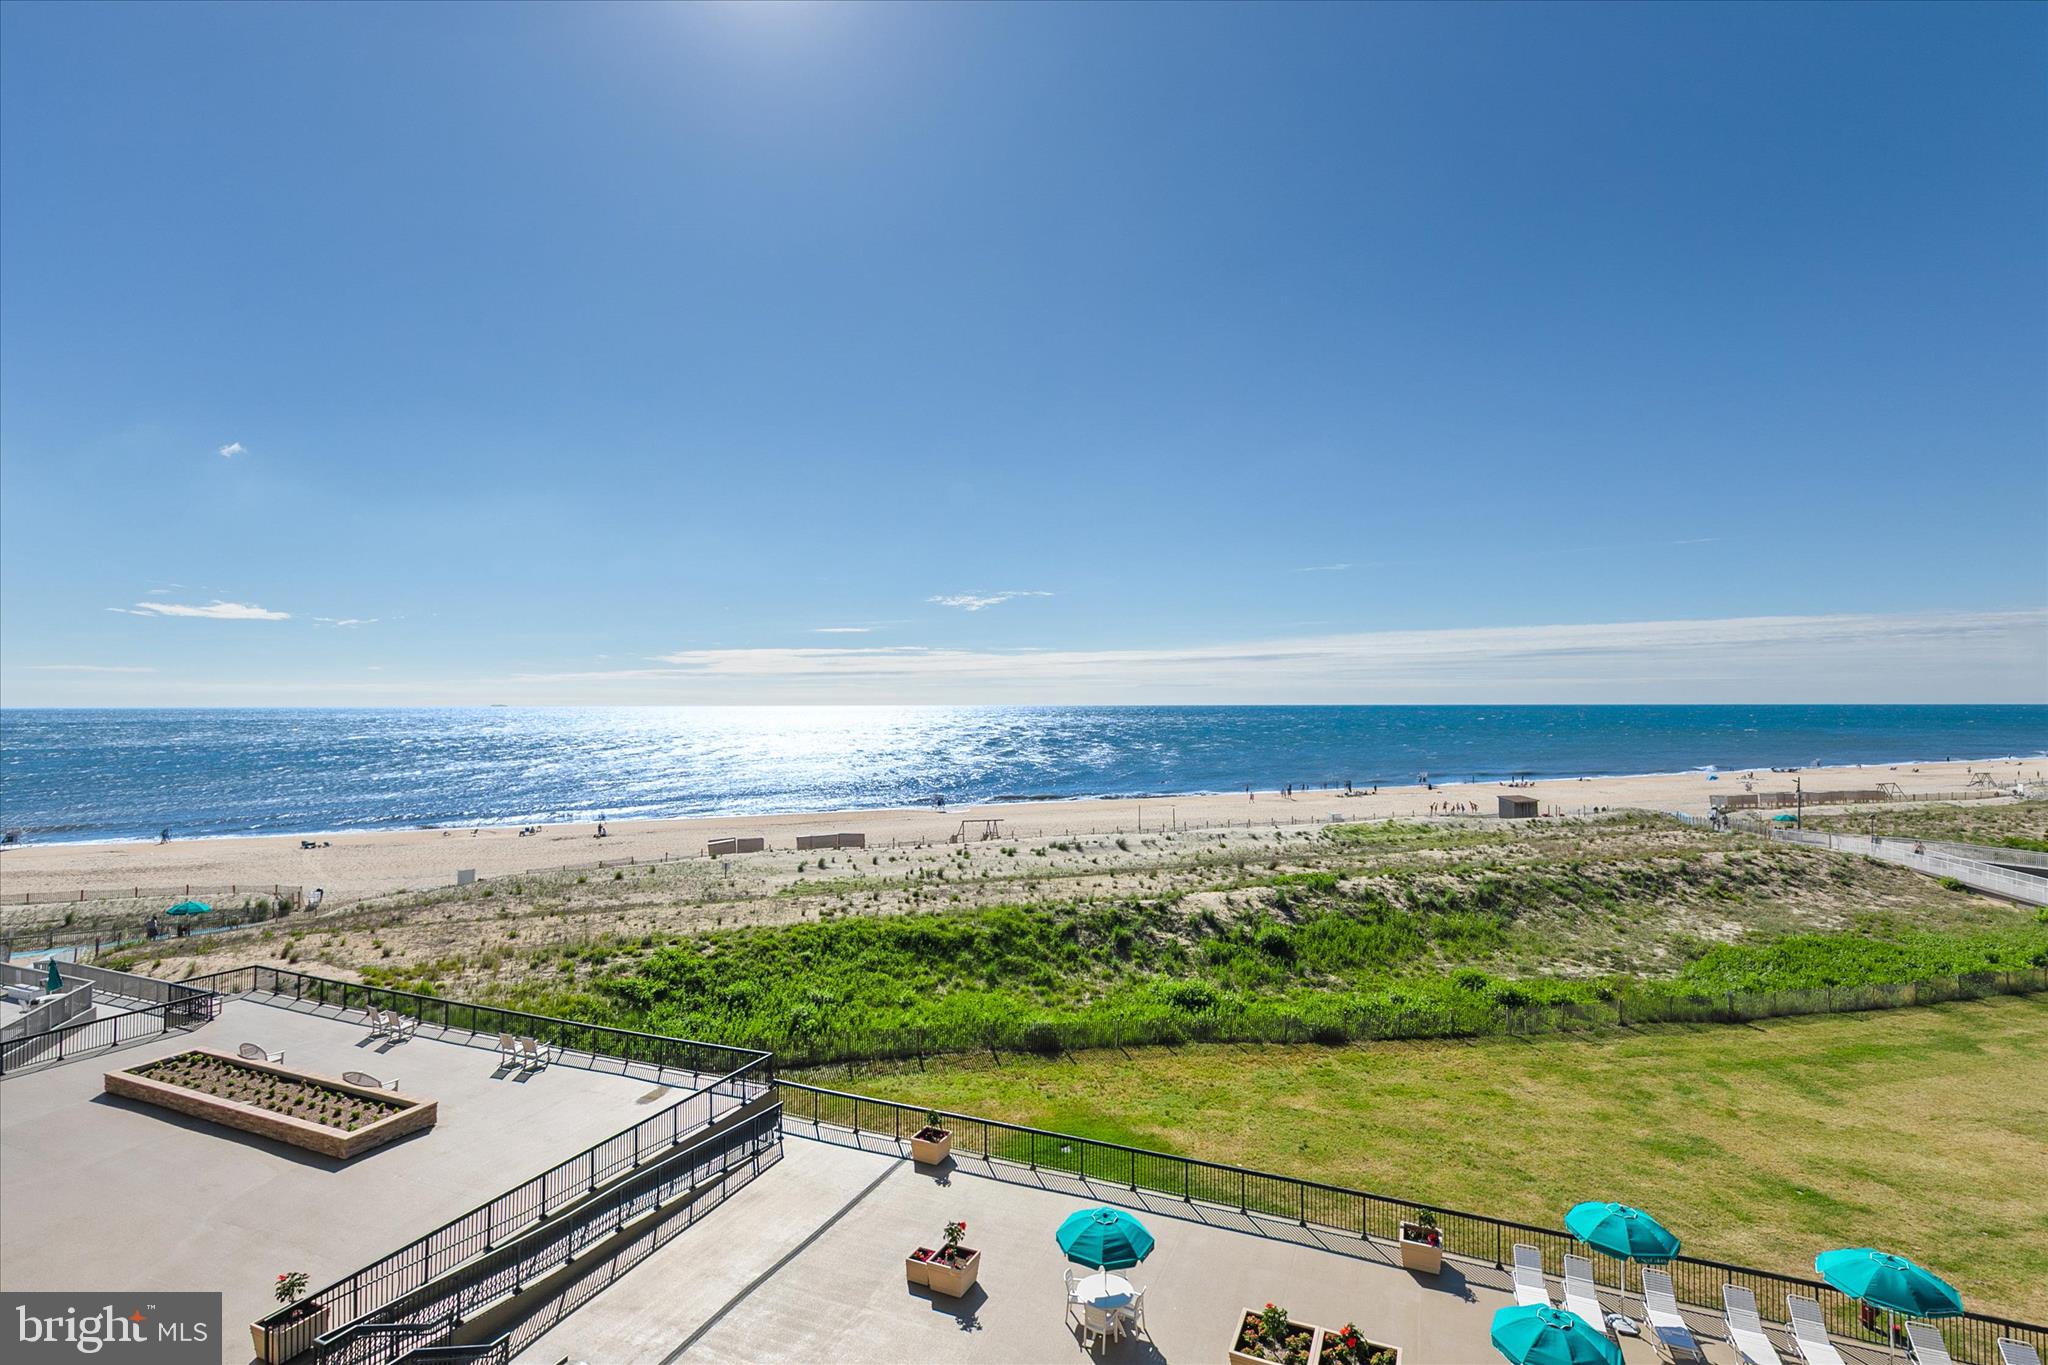
BETHANY BEACH
505 DOVER HOUSE
2 Beds
2 Baths
1,097 Sq.Ft.
$1,000,500
MLS#: DESU2112832
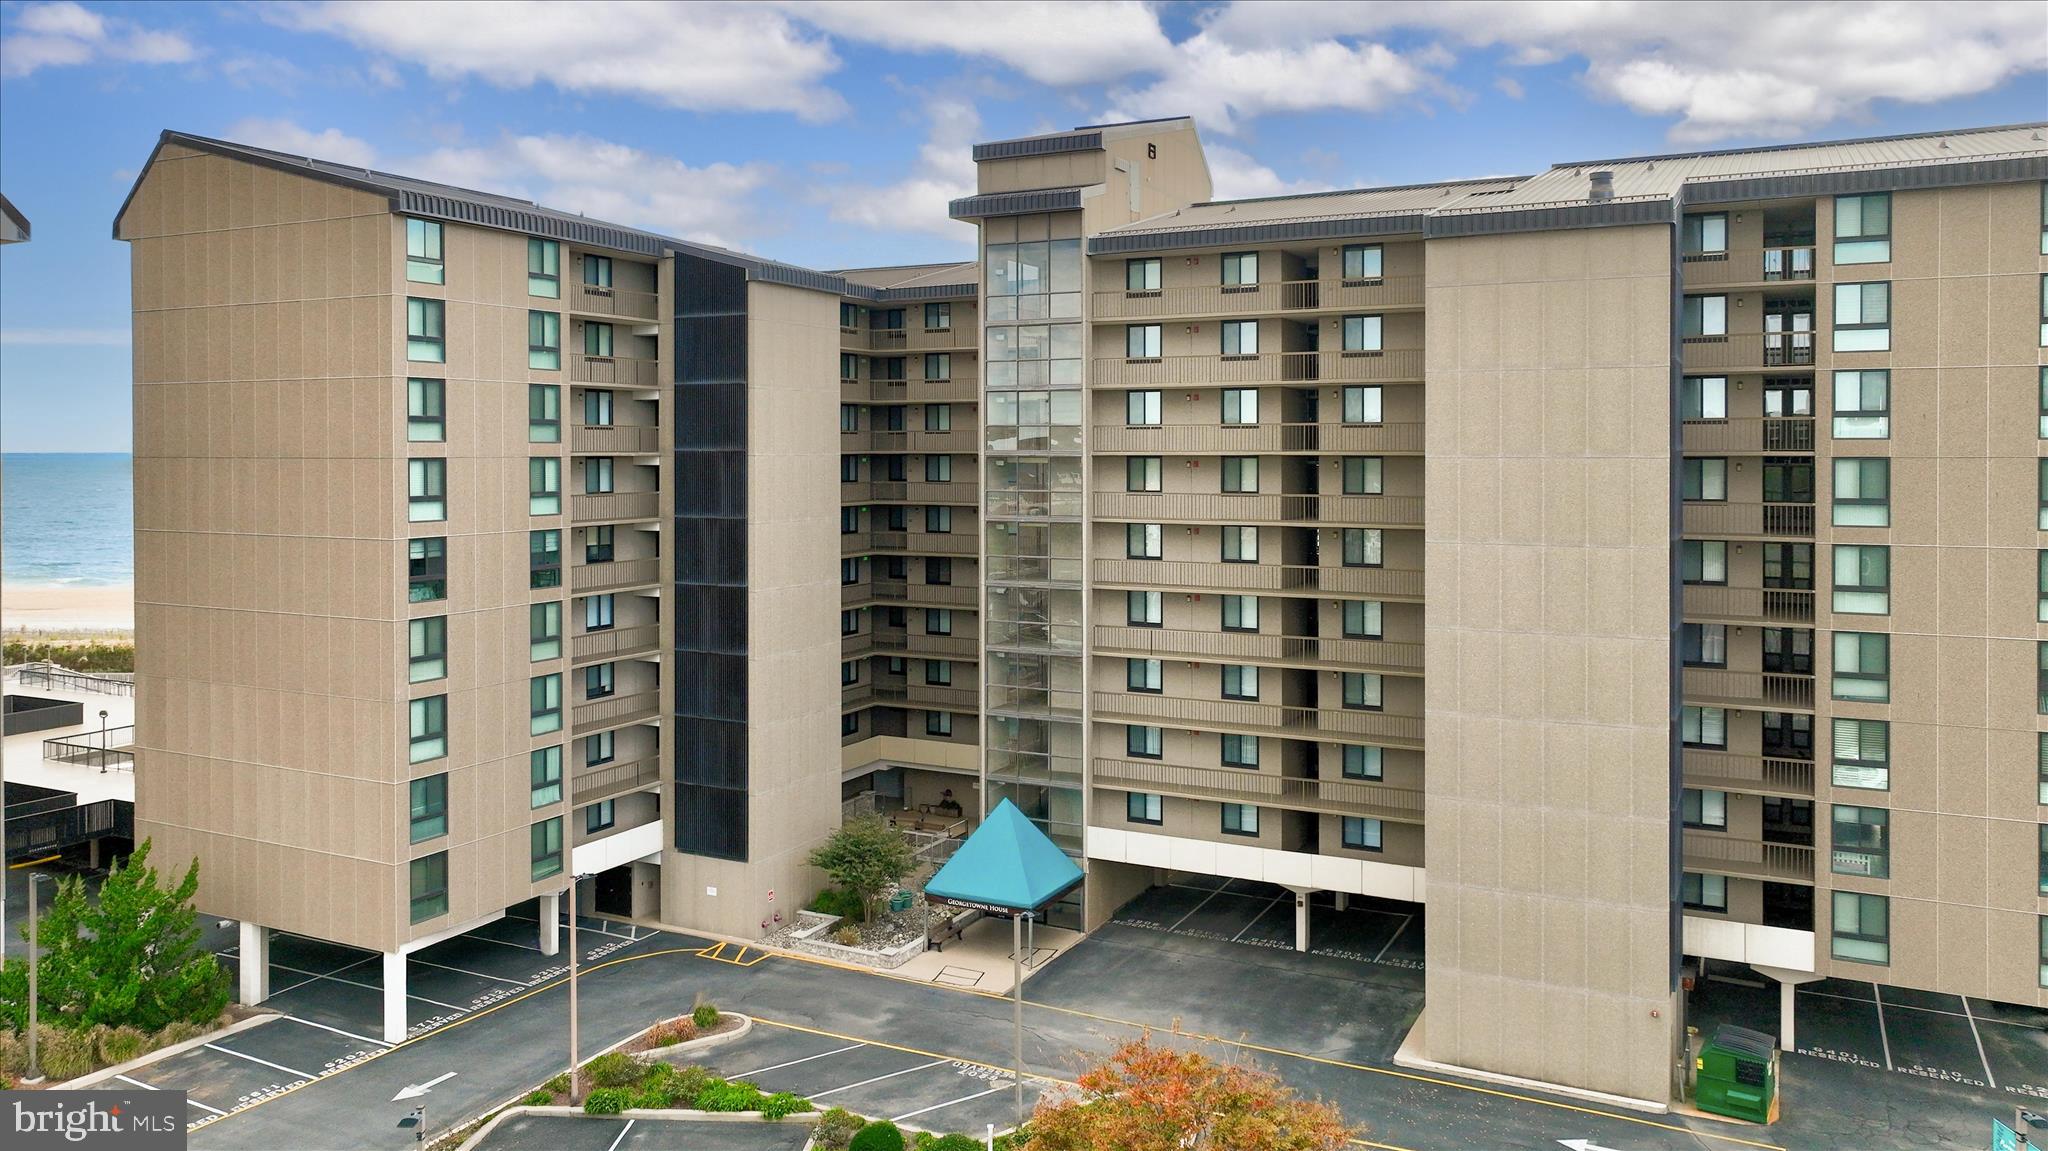
BETHANY BEACH
209 GEORGETOWNE HOUSE ROAD
3 Beds
2 Baths
1,060 Sq.Ft.
$1,075,000
MLS#: DESU2103000

BETHANY BEACH
105 DOVER HOUSE ROAD
2 Beds
2 Baths
1,097 Sq.Ft.
$959,000
MLS#: DESU2121232
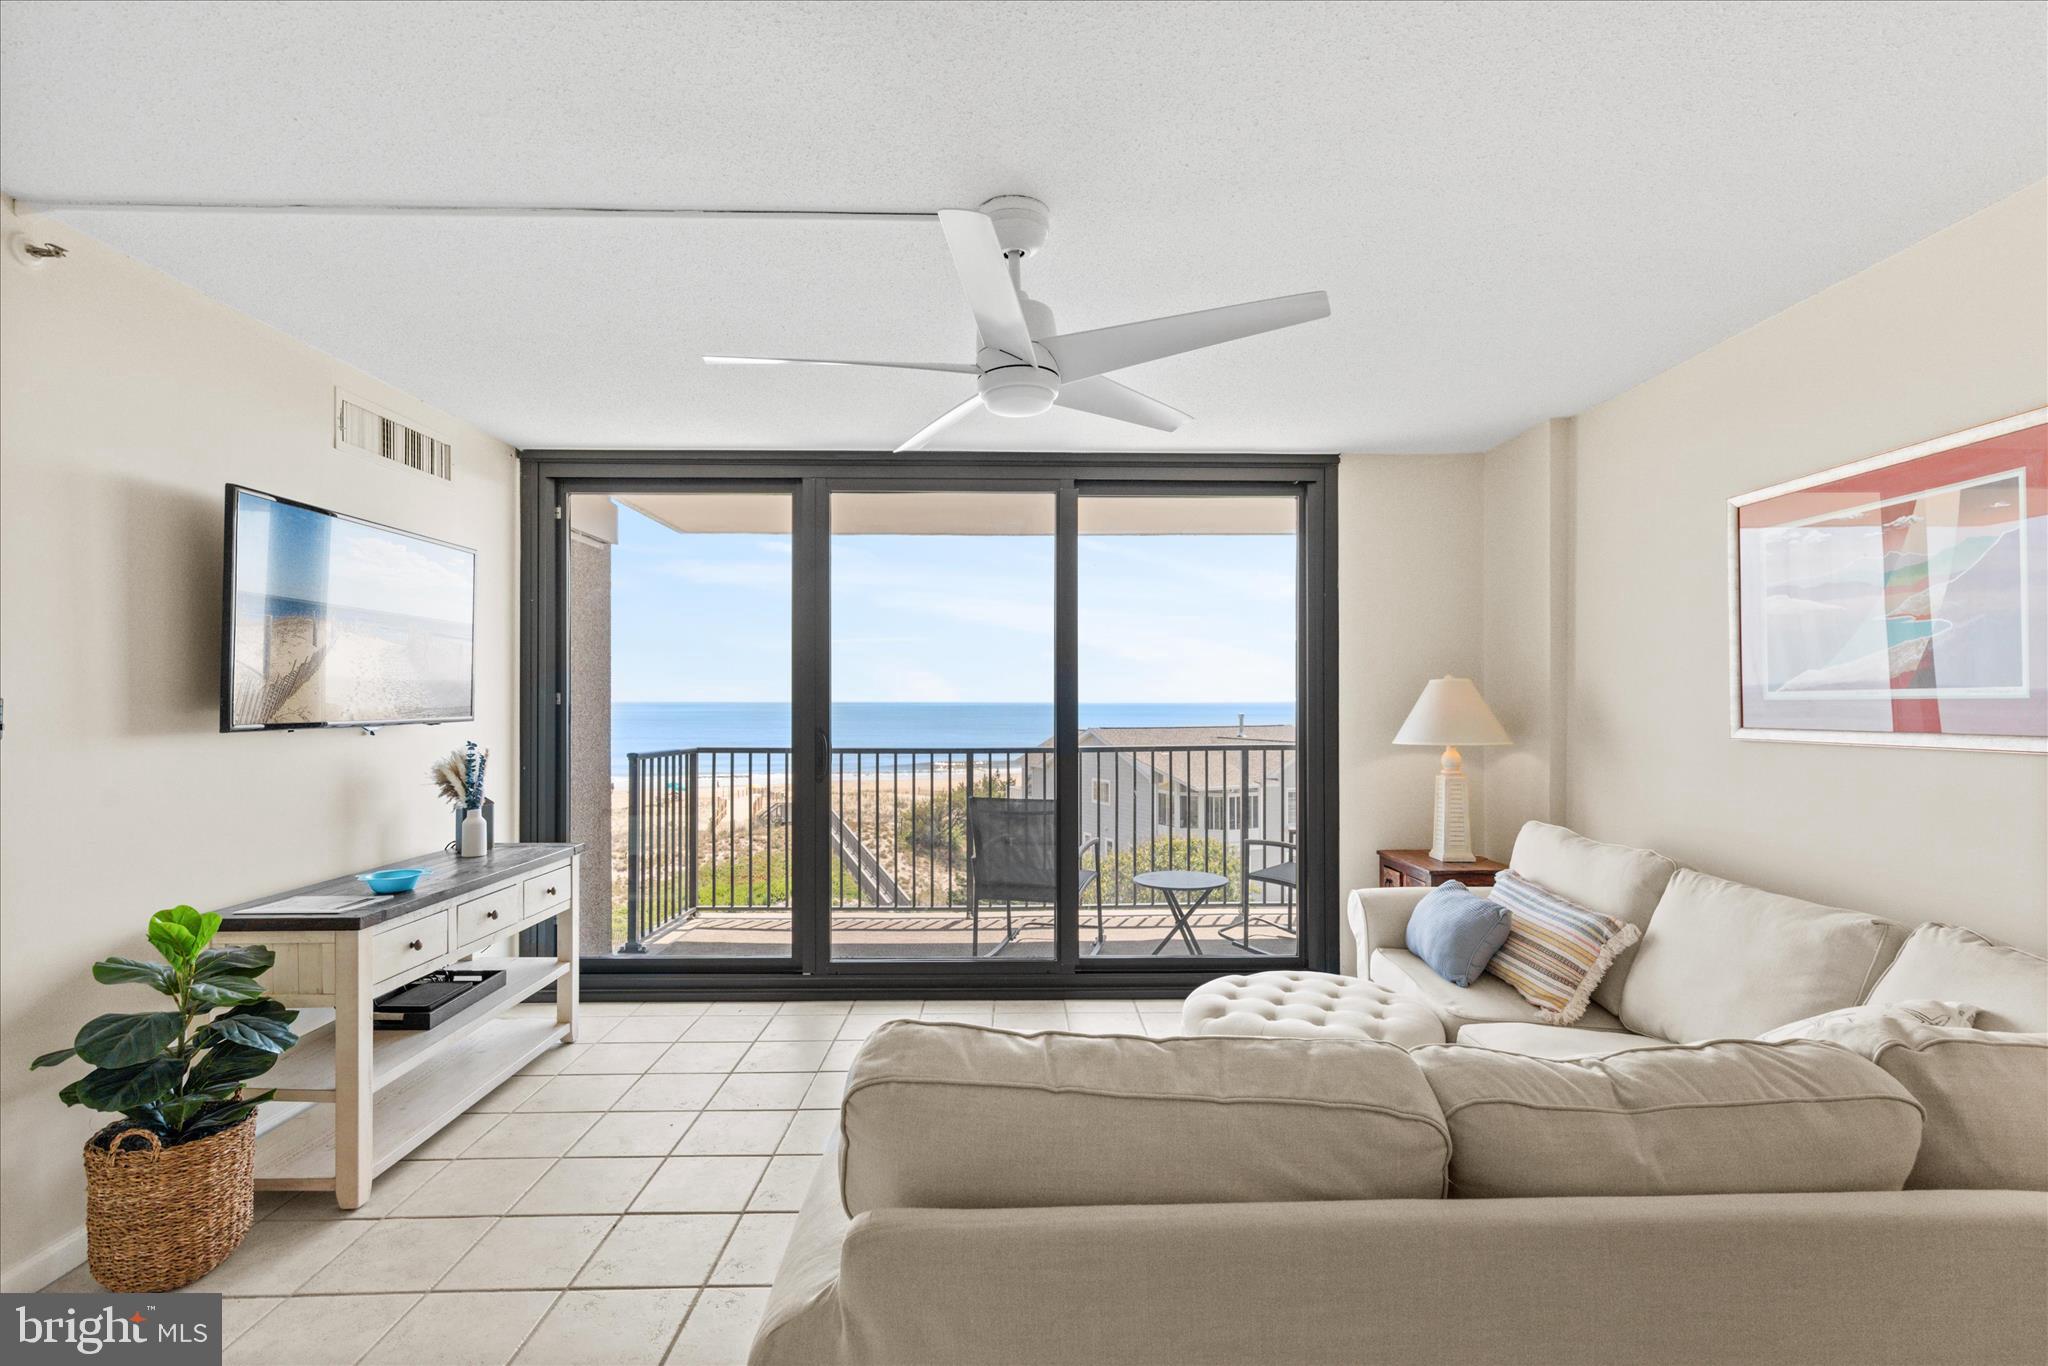
BETHANY BEACH
402 ISLAND HOUSE ROAD E 402
3 Beds
2 Baths
1,060 Sq.Ft.
$1,085,000
MLS#: DESU2113858
BETHANY BEACH
902 CHESAPEAKE HOUSE ROAD 902N
2 Beds
2 Baths
900 Sq.Ft.
$845,000
MLS#: DESU2080092
.png)