Features & Amenities

Interior

  • Other Interior Features

    Ceiling Fan(s), Pantry, Recessed Lighting, Walk-In Closet(s), Kitchen Island, High Ceilings, Open Floorplan, Soaking Tub

  • Total Bedrooms

    5

  • Bathrooms

    3

  • 1/2 Bathrooms

    1

  • Above Grade Finished Area

    3222.0

  • Basement YN

    YES

  • Cooling YN

    YES

  • Cooling

    Central Air, Ceiling Fan(s), Zoned, Electric

  • Fireplace YN

    YES

  • Heating YN

    YES

  • Heating

    Electric, Heat Pump

  • Main Level Bedrooms

    5

  • Pet friendly

    N/A

Exterior

  • Garage

    Yes

  • Garage spaces

    2

  • Construction Materials

    Vinyl Siding, Asphalt

  • Other Exterior Features

    Awning(s)

  • Parking

    Paved, Garage, Driveway, Attached

  • Patio and Porch Features

    Deck, Porch

  • Pool

    No

  • Waterfront YN

    NO

  • View

    Water

Area & Lot

  • Lot Features

    Cleared

  • Lot Size(acres)

    1.01

  • Lot Size(square feet)

    44,213

  • Property Type

    Residential

  • Property Sub Type

    Single Family Residence

  • Architectural Style

    Craftsman

Price

  • Sales Price

    $749,000

  • Tax Amount

    $5,130

  • Sq. Footage

    3,222

  • Price/SqFt

    $232

HOA

  • Association

    YES

  • Association Fee

    $450

  • Association Fee Frequency

    Annually

  • Association Fee Includes

    N/A

School District

  • Elementary School

    THOMAS JEFFERSON

  • Middle School

    LOUISA

  • High School

    LOUISA

Property Features

  • Stories

    2

  • New Construction

    NO

  • Association Amenities

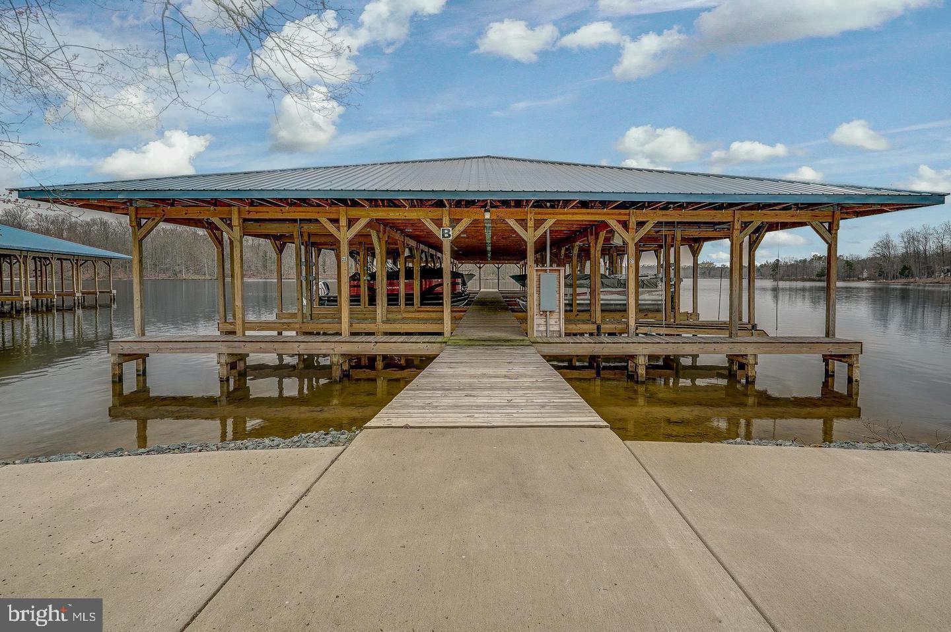
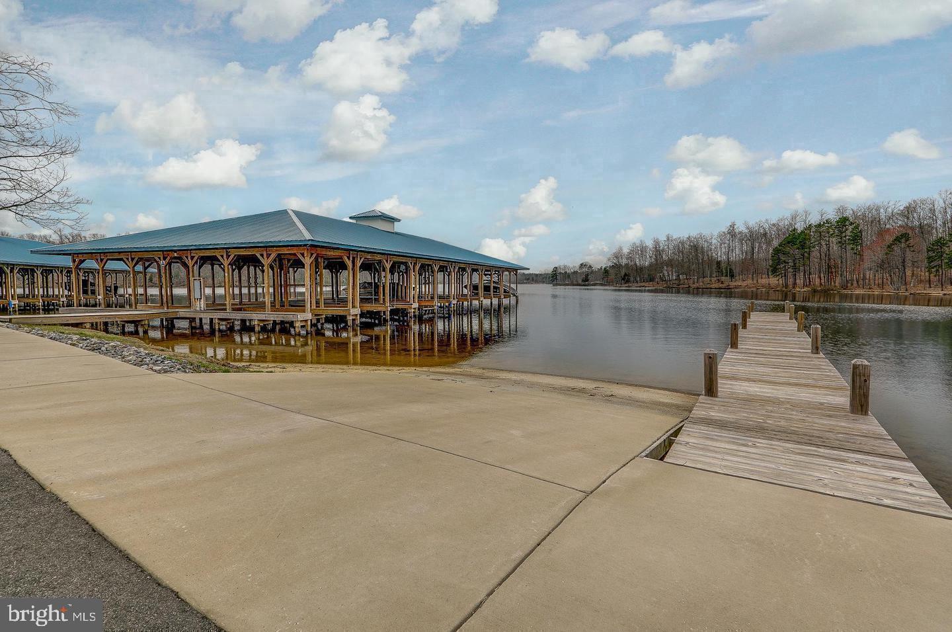
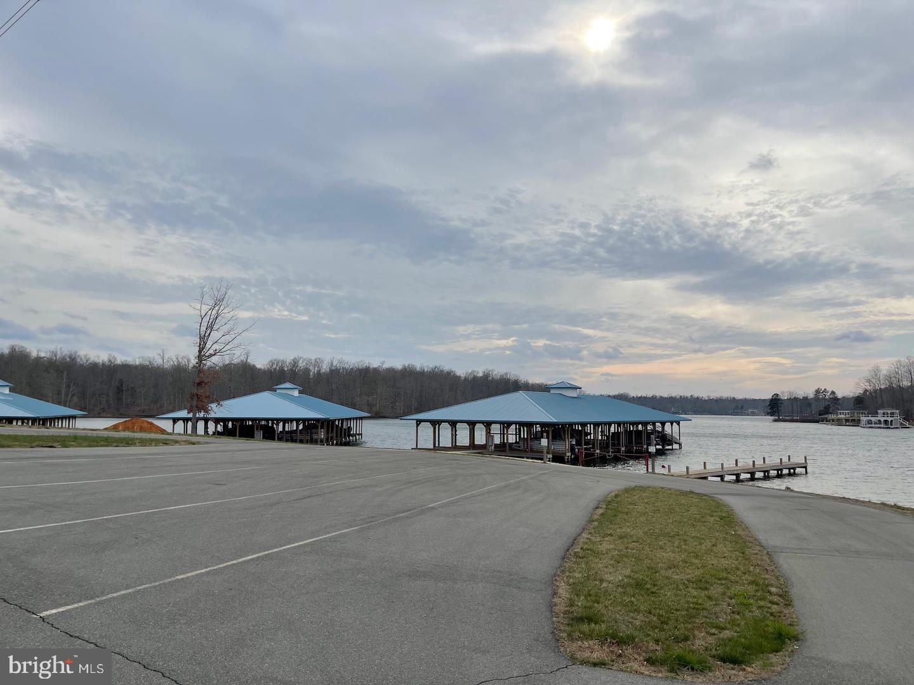
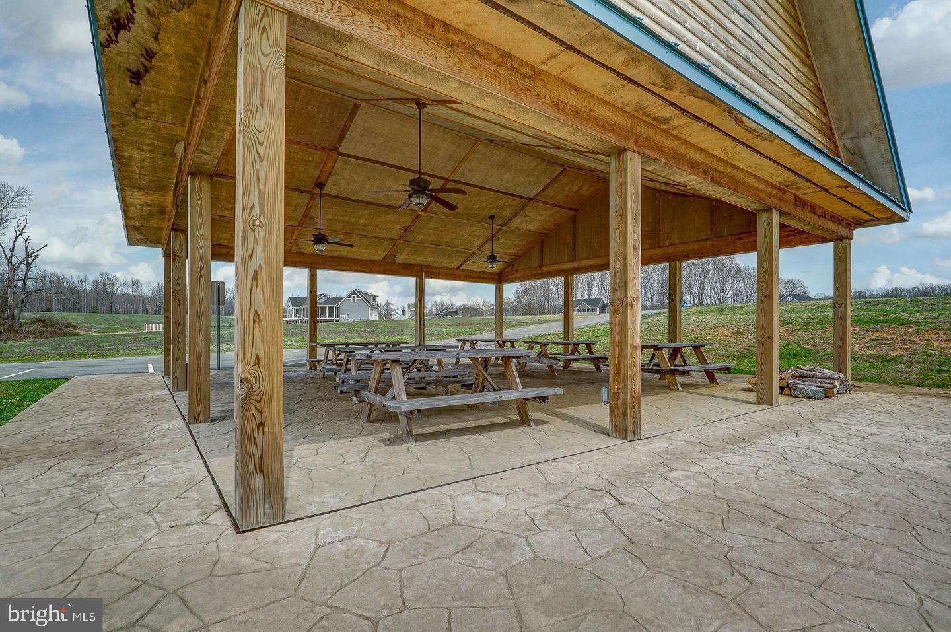
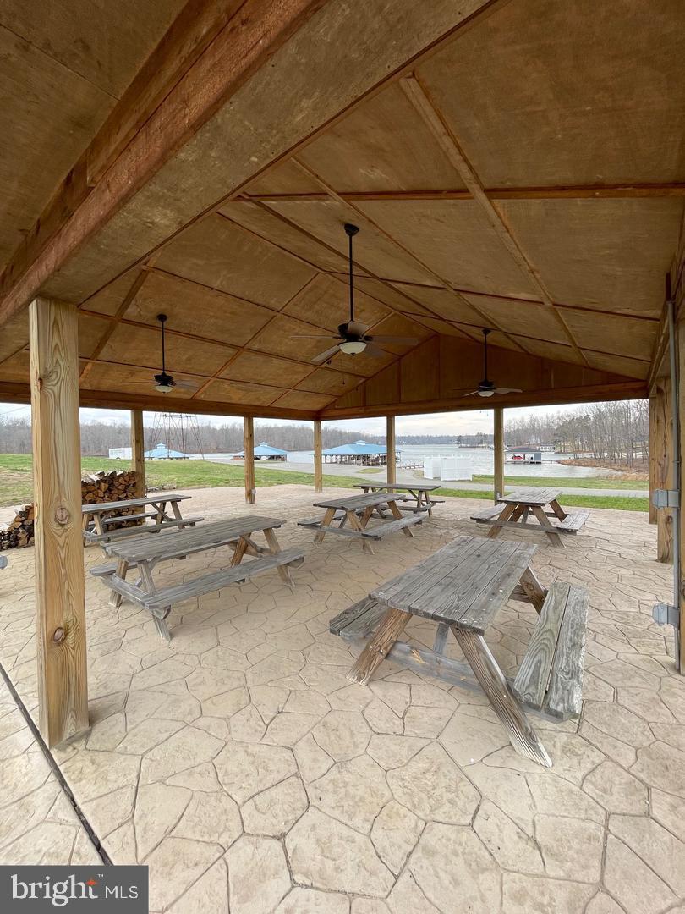
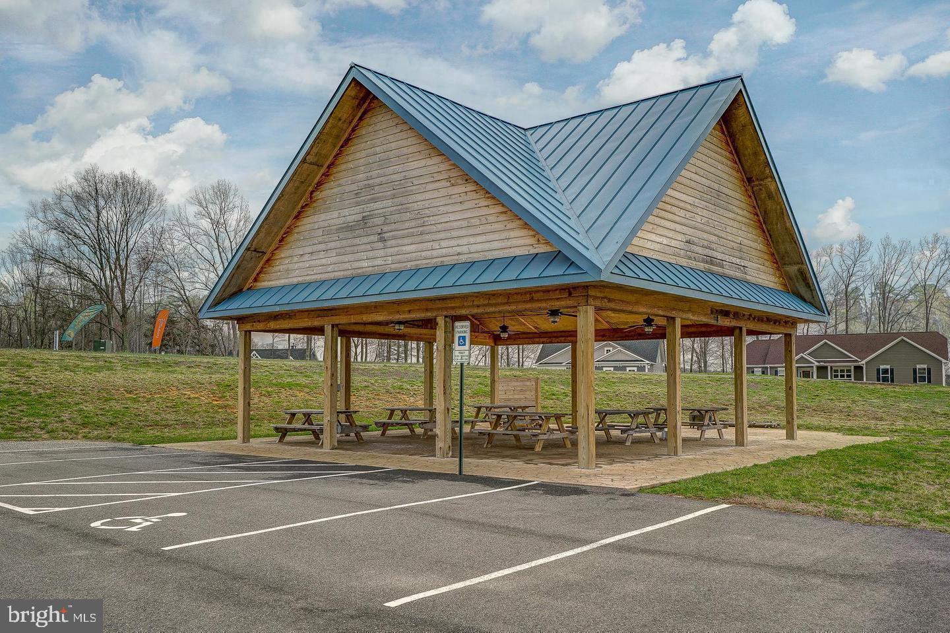
    Picnic Area, Boat Dock, Boating, Playground, Boat Slip

  • Foundation Details

    Permanent

  • Senior Community YN

    NO

  • Sewer

    Septic Tank, Private Sewer

  • Tax Lot

    58

  • Water Source

    Well

Schedule a Showing

Showing scheduled successfully.

<
>
IN PERSON
VIA CHAT

What is 3 + 4 ?


Change time

Mortgage calculator

Estimate your monthly mortgage payment, including the principal and interest, property taxes, and HOA. Adjust the values to generate a more accurate rate.

Your payment

Principal and Interest:

$

Property taxes:

$

HOA fees:

$

Total loan payment:

$

Total interest amount:

$

Location

County

LOUISA

Elementary School

THOMAS JEFFERSON

Middle School

LOUISA

High School

LOUISA

Listing Courtesy of Grayson Hoffman , Lake Anna Island Realty

RealHub Information is provided exclusively for consumers' personal, non-commercial use, and it may not be used for any purpose other than to identify prospective properties consumers may be interested in purchasing. All information deemed reliable but not guaranteed and should be independently verified. All properties are subject to prior sale, change or withdrawal. RealHub website owner shall not be responsible for any typographical errors, misinformation, misprints and shall be held totally harmless.

Agent Christy Issler

Owner, Principal Broker

Christy Issler

Call Christy today to schedule a private showing.


* Listings on this website come from the FMLS IDX Compilation and may be held by brokerage firms other than the owner of this website. The listing brokerage is identified in any listing details. Information is deemed reliable but is not guaranteed. If you believe any FMLS listing contains material that infringes your copyrighted work please click here to review our DMCA policy and learn how to submit a takedown request.© 2024 FMLS.
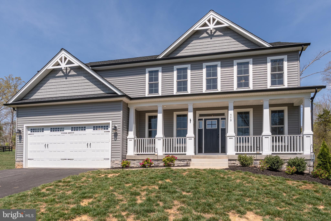
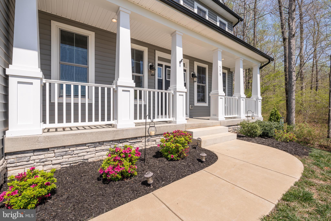
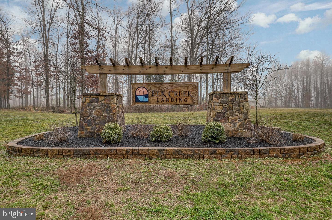
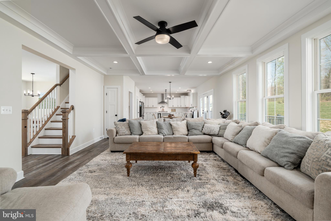
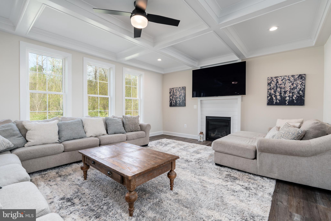
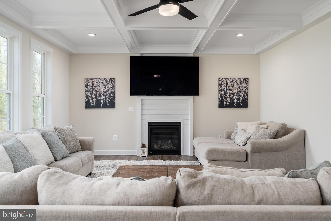
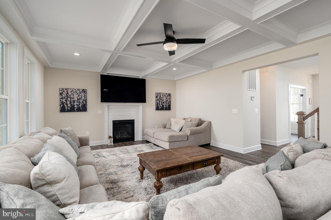
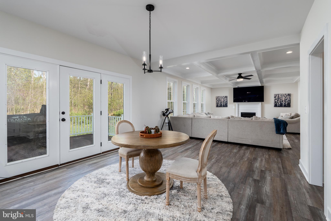
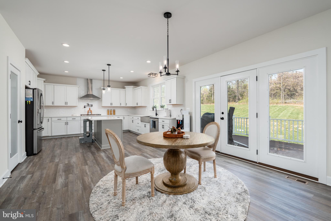
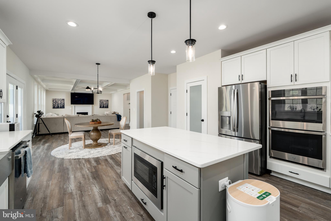
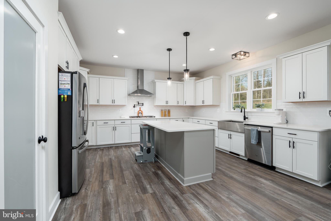
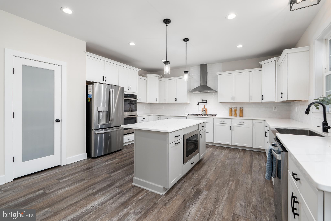
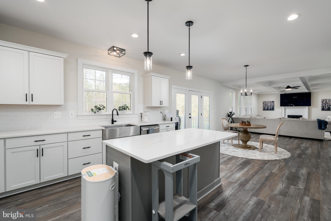
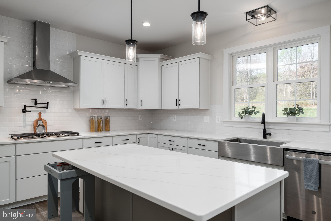
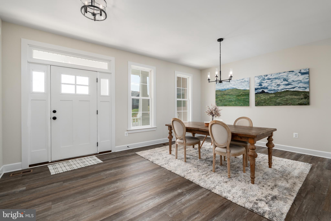
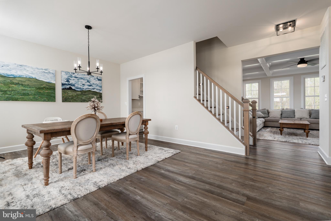
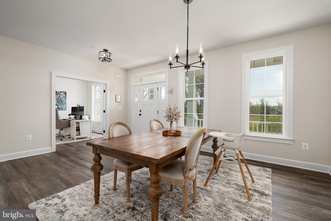
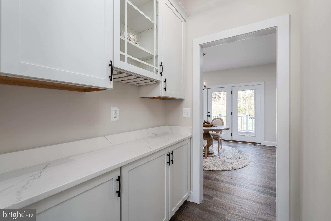
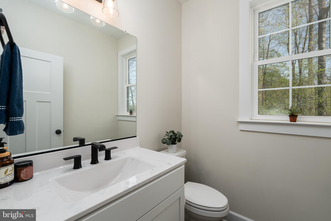
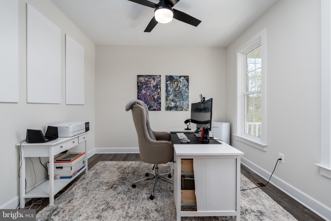
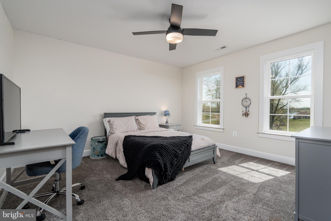
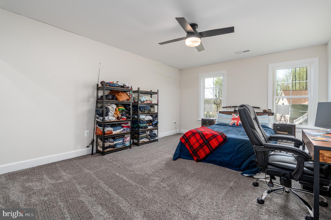
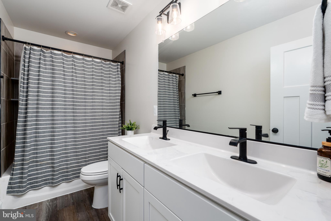
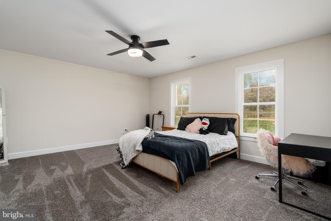
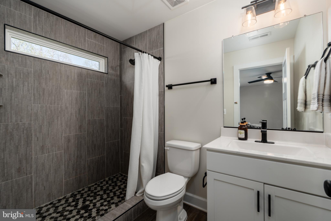
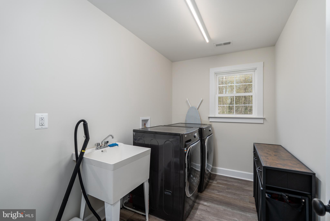
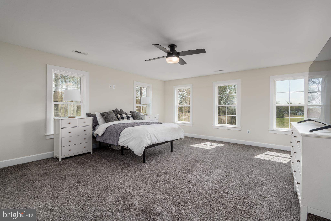
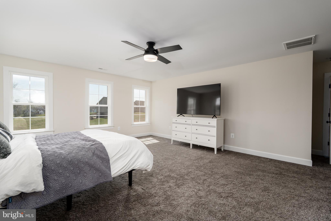
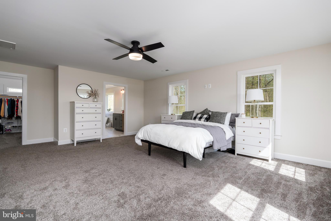
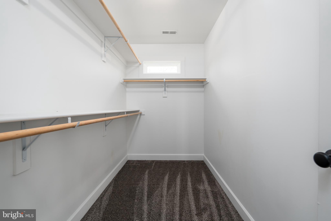
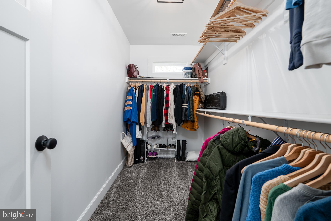
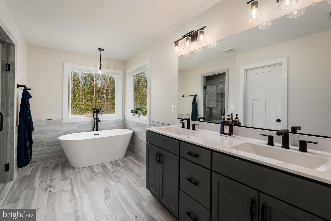
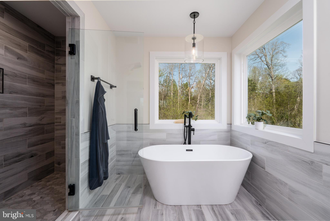
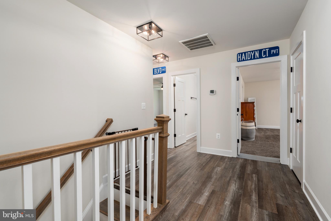
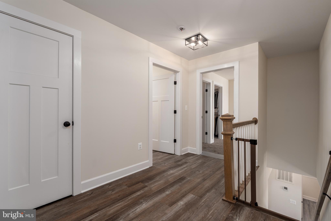
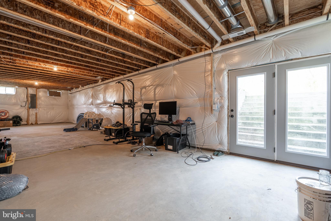
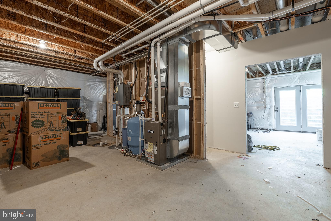
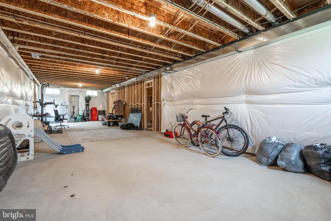
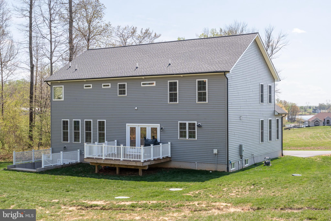
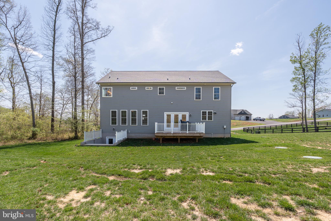
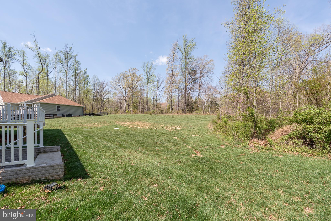
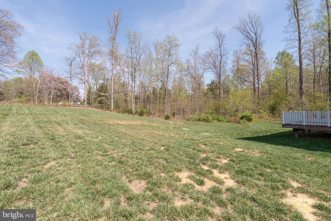
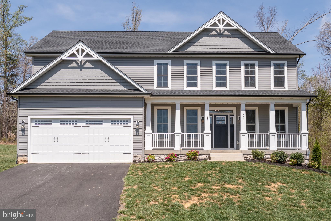
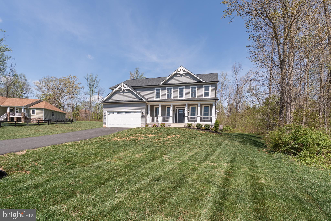
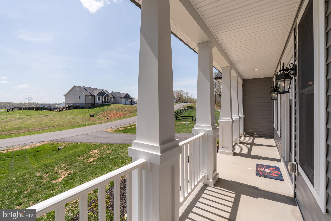
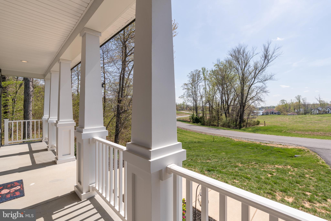
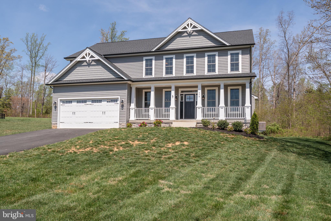
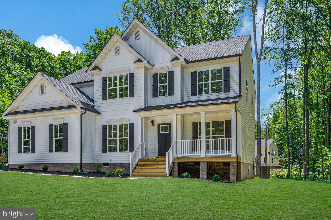
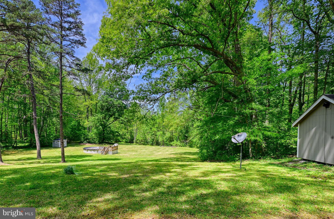
This stunning and upgraded WATER VIEW escape at Lake Anna, with nearby water access and your very own covered boat slip, was recently built in 2023.  This 4,400+ square foot home offers five spacious bedrooms, and is located in Elk Creek Landing—one of the area’s newer and more-popular subdivisions on Lake Anna's private side.   The main level features lovely LVP flooring, a first-floor bedroom, and a large living room with upgraded coffered ceiling, propane fireplace with beautiful mantle, and direct deck access.  The large upgraded kitchen - which opens up into the living room - showcases beautiful white quartz countertops, a large gas cooktop, stainless steel appliances, subway tile backsplash, pot filler, a large island, and a spacious pantry.  The large rear deck with a propane gas stub provides an easy outdoor setup overlooking your large backyard.   The second floor features LVP as well, and features four additional bedrooms, including a large primary suite with water views, walk-in closet with shelving, and a large bathroom featuring elegant tile flooring, a double vanity, standalone soaking tub, and large walk-in tile shower.  Three additional bedrooms upstairs, one of which is another primary suite with bathroom, plus another full bath upstairs and a convenient laundry room.  The massive walk-up unfinished basement offers expansion potential with plumbing rough-ins for a future bathroom.  Additional features include a large two-car attached garage, a spacious covered front porch with lake views, and an expansive private backyard.  GREAT location,  just minutes from local dining, groceries, vet clinic, ABC, The Lake Anna Taphouse, local coffee shop, and more.   Less than an hour from Richmond, Fredericksburg, and Charlottesville, and just 82 miles from Washington DC.  Short term rentals are permitted in this subdivision.

579 FAIRVIEW DRIVE

Message successfully sent.

What would you like to know?

What is 3 + 4 ?

I agree to receive email communication and understand I can unsubscribe at any time.

I agree to be contacted by Charis Realty Group via call, email, and text for real estate services. To opt out, you can reply 'stop' at any time or reply 'help' for assistance. You can also click the unsubscribe link in the emails. Message and data rates may apply. Message frequency may vary. Privacy Policy

Related Properties

TO BE BUILT !! NEW CONSTRUCTION IN KELLY'S LANDING AT LAKE ANNA. COME ENJOY LAKE ACCESS ON THE PUBLIC SIDE OF LAKE ANNA. RESTAURANTS & SHOPPING CLOSE BY. 2.29 ACRE LOT, OVER 2,000 FINISHED SQFT RAMBLER WITH ADDITIONAL ROOM TO EXPAND IN THE UNFINISHED BASEMENT. 2 CAR GARAGE. PICTURES ARE OF SIMILAR HOUSE THAT HAS BEEN BUILT. BUILDING PLANS & FEATURES SHEET ATTACHED IN DOCUMENTS. HOUSE IS PERMIT READY. CALL LISTER WITH QUESTIONS. *****ALSO, IF YOU HAVE HOUSE PLANS. THIS CUSTOM BUILDER CAN BUILD YOUR PLANS ON THIS LOT!!******
#VASP2039250

MINERAL

16014 CARRINGTON COURT

3 Beds

2 Baths

2,059 Sq.Ft.

$625,000

MLS#: VASP2039250
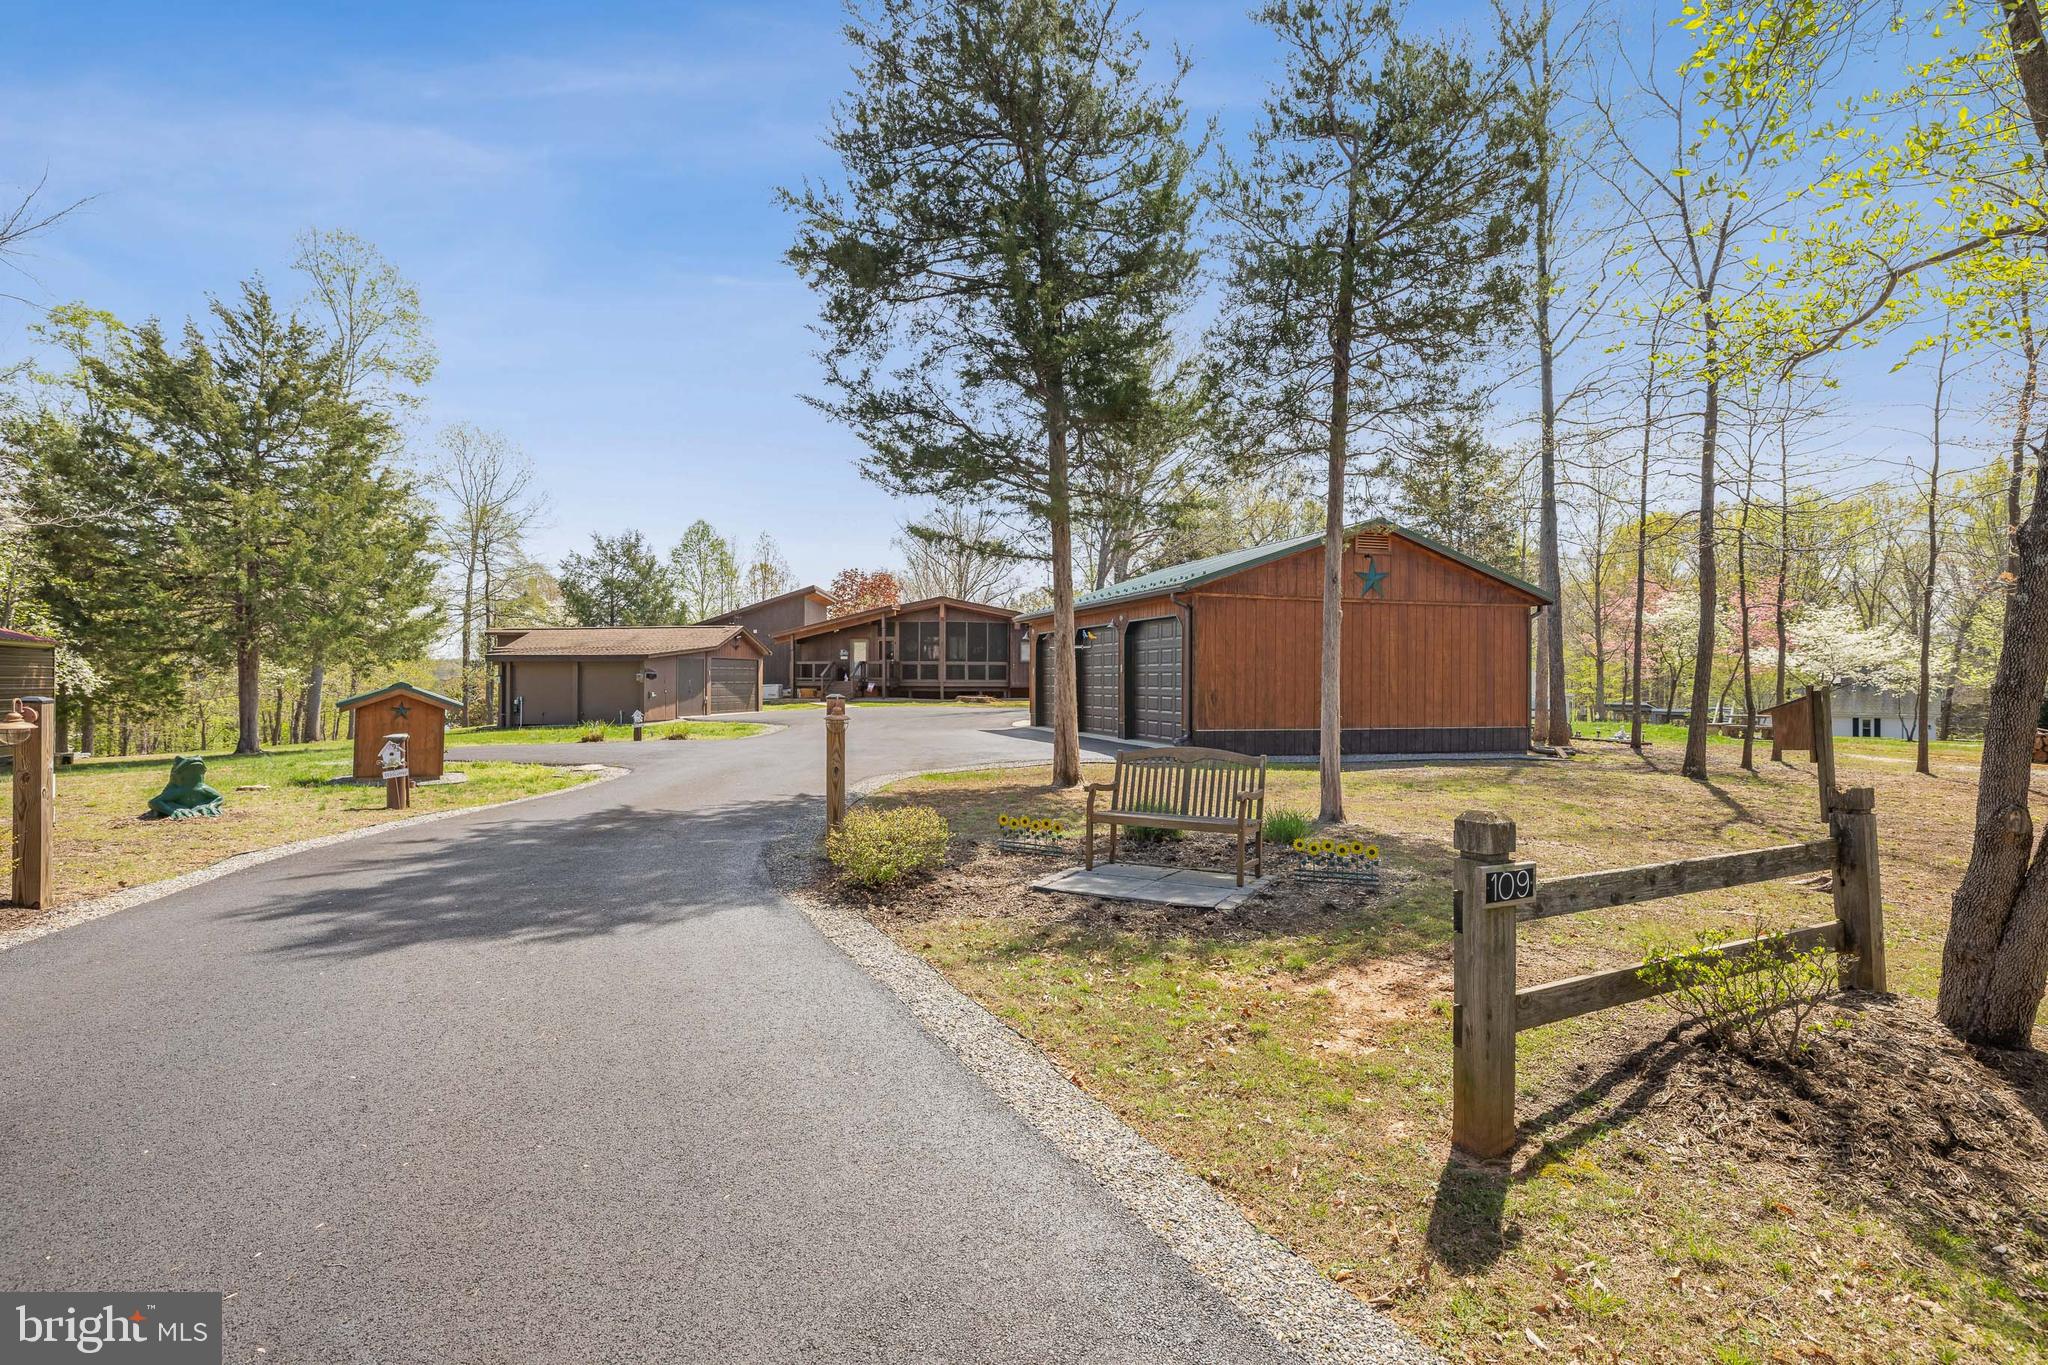
One-of-a-kind Lake Anna retreat, offered for sale for the very first time by its original owner. Lovingly maintained and thoughtfully designed, this exceptional home offers the perfect blend of privacy, flexibility, and the Lake Anna lifestyle.

Nestled on a beautifully wooded corner lot within a gated lake access community on the public side of Lake Anna, this distinctive contemporary home features   3 spacious bedrooms plus a versatile bonus room that can serve as a home office, nursery, hobby room, fitness space, or even a  4th bedroom for those who desire the additional sleeping area. Designed with flexibility in mind, the home adapts easily to your family's changing needs.

From the moment you arrive, you'll appreciate the peaceful, park-like setting. Mature trees, meticulously maintained landscaping, a recently re-sealed paved driveway, and warm contemporary architecture create an inviting first impression. Inside, expansive windows fill the home with natural light while showcasing tranquil wooded surroundings and seasonal views of Lake Anna. The open-concept floor plan creates an effortless flow between the living, dining, and kitchen areas, making everyday living and entertaining equally enjoyable.

Step outside onto the spacious composite rear deck, an ideal space for morning coffee, outdoor dining, or relaxing with friends while surrounded by nature.

One of this property's most unique features is its exceptional flexibility outdoors. Multiple outbuildings provide endless possibilities for storage, hobbies, workshop space, recreational equipment, or future uses. A detached garage, generous paved parking, and the oversized corner lot offer ample room for boats, trailers, guests, gardening, and outdoor recreation.

Additional highlights include:

* Gated public-side Lake Anna community
* Lake access with community boat slips
* Hardwood flooring
*Composite rear deck
* Screened room for front porch sitting 
*Manicured lawn
* 3 Car Detached Garage
* 3 Other Outbuildings
*Large corner lot
* Seasonal lake views
* Whole-house Generac generator
* Conditioned concrete crawl spaces
* Detached garage
* Recently re-sealed paved driveway
* Mature landscaping and exceptional privacy

Whether you're looking for a full-time residence, a weekend getaway, or an investment property near Lake Anna, this thoughtfully maintained home offers a rare combination of character, versatility, and location, all just minutes from marinas, restaurants, shopping, wineries, breweries, and everything Lake Anna has to offer.

A virtual tour is available, but this one-of-a-kind property is truly best experienced in person. Schedule your private showing today and discover everything this exceptional Lake Anna home has to offer.
#VALA2009626

MINERAL

109 WHITE OAK DRIVE

3 Beds

2 Baths

1,943 Sq.Ft.

$624,900

MLS#: VALA2009626
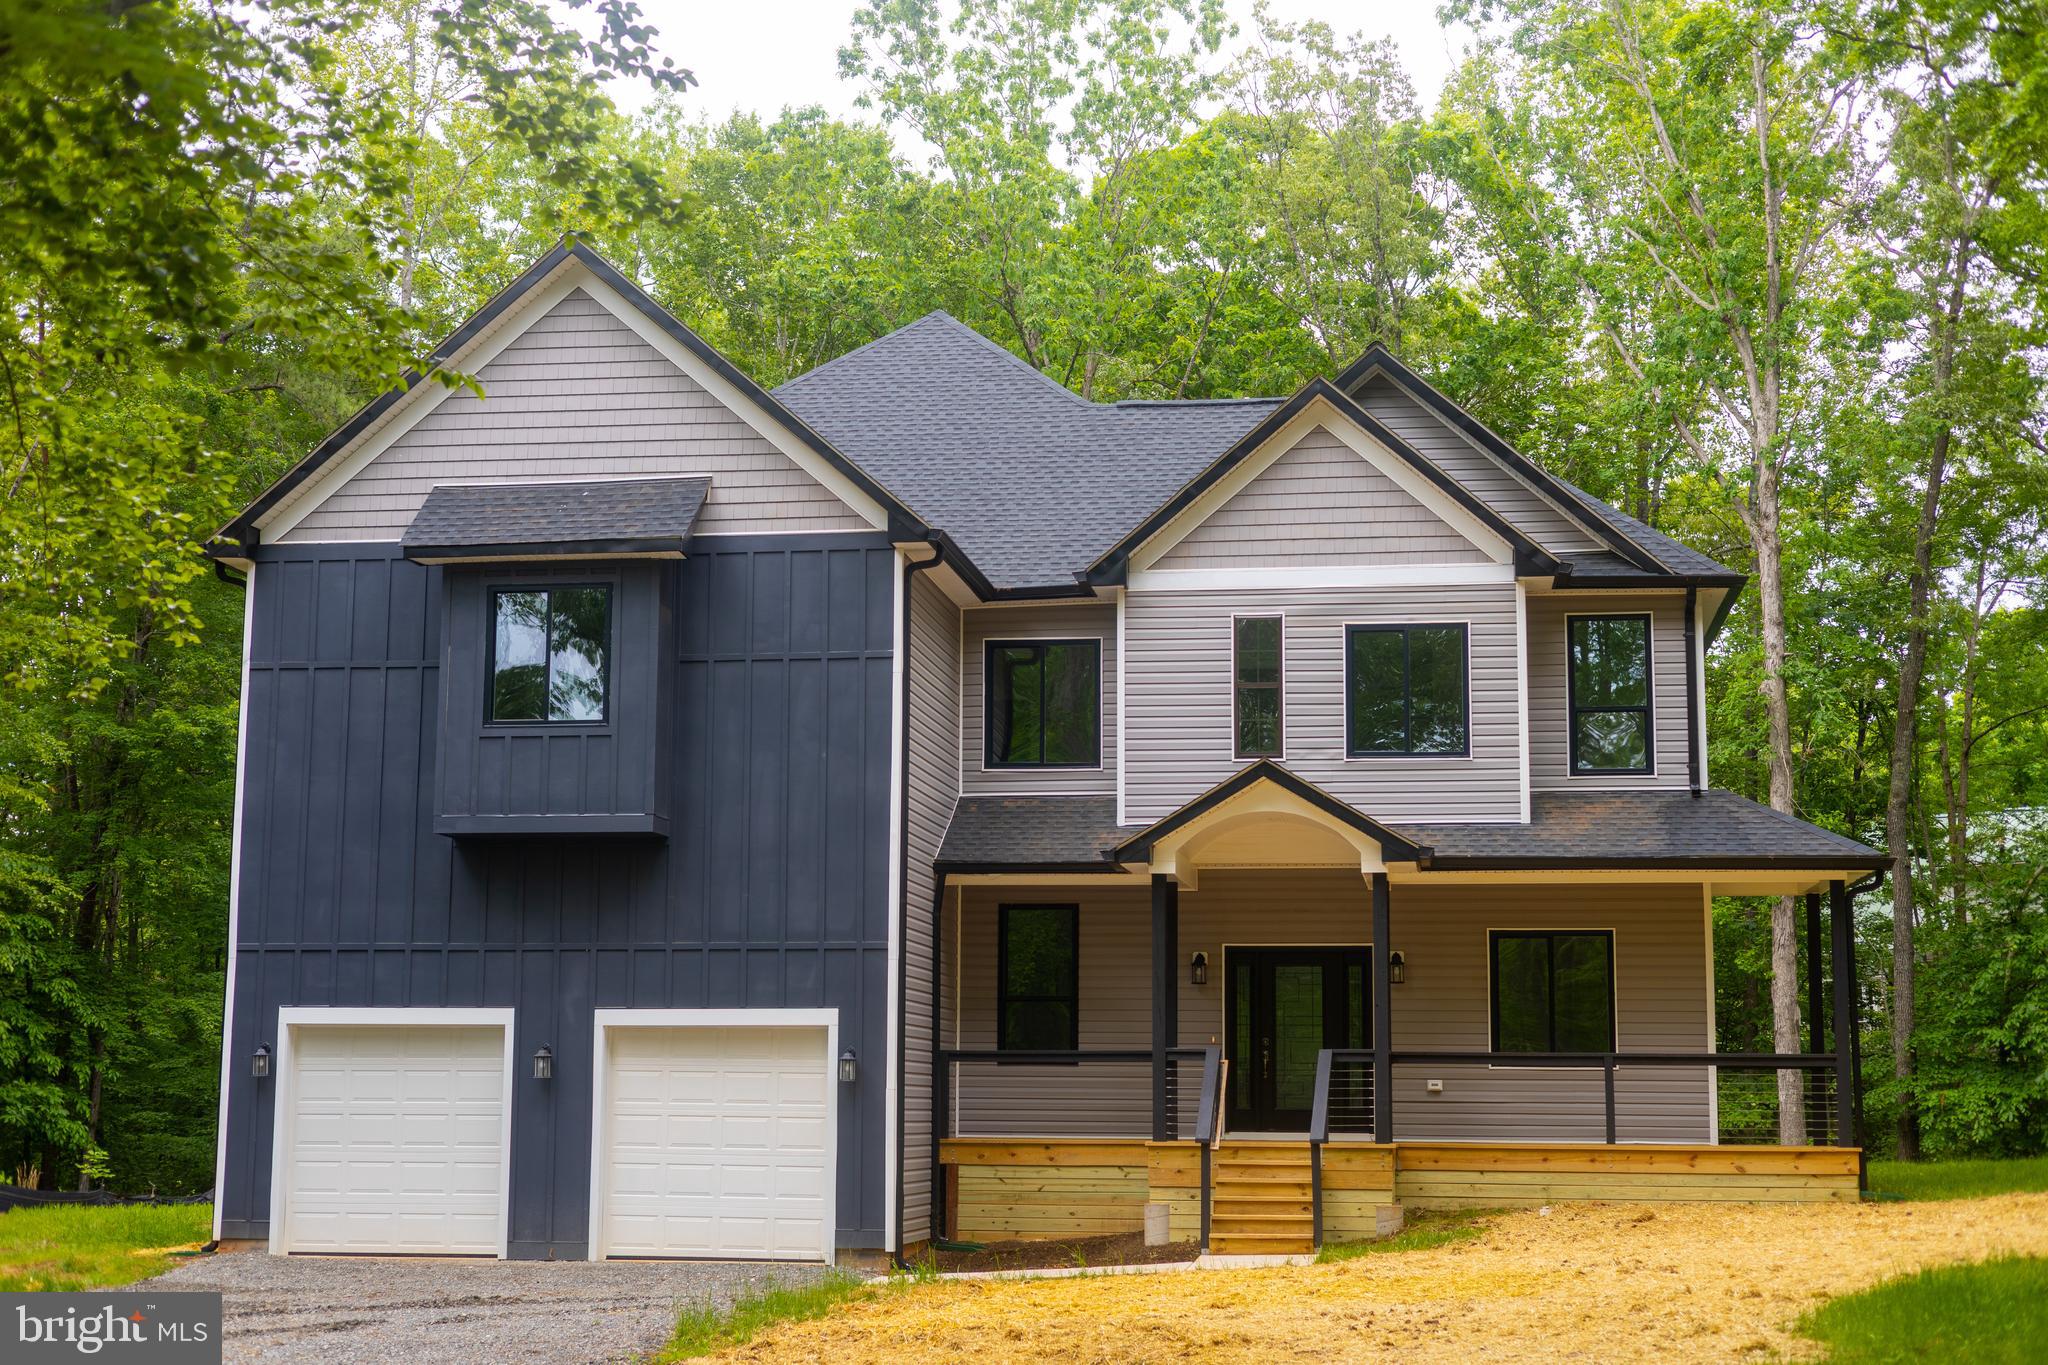
Experience brand-new construction at Lake Anna with deeded lake access, boat ramp access, and your own boat slip (Morgan II, Pier 2, Slip 7).  The open-concept layout, soaring ceilings, and expansive windows create a bright, airy living space with serene wooded views. Meticulously designed, this home showcases premium finishes, elevated craftsmanship, and modern lake-style living. 

The modern kitchen is equipped with all-new appliances, quality finishes, and a large center island designed for everyday living and effortless entertaining. Upstairs, the primary suite offers a spacious private retreat with an en-suite bath, dual walk-in closets, and an adjoining flex room ideal for a nursery, office, or sitting area. Two additional bedrooms are connected by a Jack-and-Jill bath, creating a functional layout for family or guests.

The main level adds even more flexibility with an additional bedroom, full bath, and dedicated office or study—ideal for guests, remote work, or multi-generational living. Thoughtfully designed with space, comfort, and function in mind, this home delivers the best of new construction and life at Lake Anna. Long lake days. Sunset boat rides. Brand-new construction without the wait. Ready for summer.
#VASP2041320

MINERAL

6103 BELMONT ROAD

4 Beds

3 Baths

3,811 Sq.Ft.

$799,000

MLS#: VASP2041320
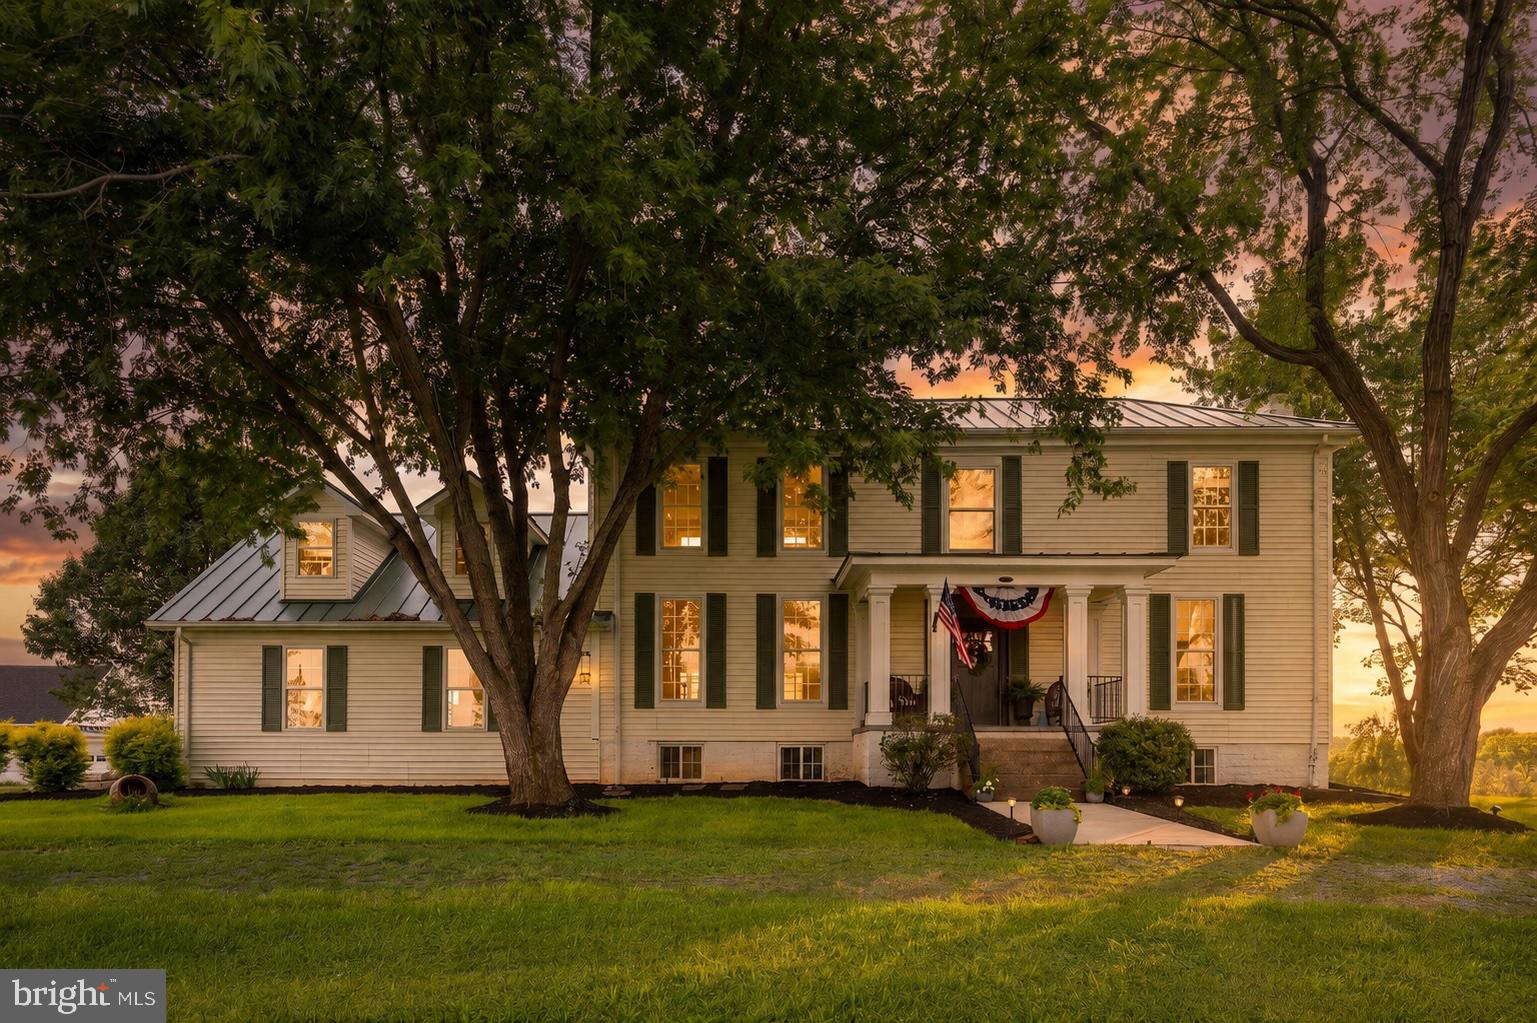
Step back in time without sacrificing the Lake Anna lifestyle! Nestled on a picturesque 1-acre lot in the sought-after Southwind Shores community on the public side of Lake Anna, this charming farmhouse, originally built in 1852, perfectly blends timeless character with modern-day comfort. Complete with an assigned boat slip in the waterfront common area, you'll enjoy easy access to the lake while coming home to a property rich in history, charm, and breathtaking scenery. Offering 2,943 square feet of living space, this one-of-a-kind home showcases the craftsmanship of a bygone era with original hardwood floors, beautiful original trim work, built-ins, multiple fireplaces and architectural details that simply can't be replicated. The dining area features a rustic barn door that complements the home's nostalgic farmhouse appeal, while thoughtful updates provide the conveniences today's buyers appreciate. The spacious kitchen is bright and inviting with granite counters and stainless steel appliances. The main level primary suite is full of character with its own fireplace and bath. One of the home's most captivating features is its stunning panoramic water views. Enjoy gorgeous lake views from the home and property, providing a spectacular backdrop for everyday living and unforgettable sunsets. Two separate staircases lead to the upper level that features multiple spacious bedrooms and a full bath. Need even more room? The partially finished basement offers additional flexible living space, ideal for a recreation room, home gym, hobby area, or extra storage. The home also features an oversized 2-car attached garage that provides abundant space for vehicles, boats, lake toys, or a workshop. Outside, you'll love relaxing beneath the canopy of mature shade trees while enjoying the privacy of the spacious yard. Major updates include a new roof (2018), new HVAC system (2019), and new well pump (2019), providing added peace of mind. High-speed Xfinity Comcast internet is available. Southwind Shores offers exceptional amenities, including a sandy beach, boat ramp, boat slips, picnic pavilion, and volleyball court, making it easy to embrace the Lake Anna lifestyle. Ideally located just minutes from local favorites such as The Cove Restaurant, Tim's at Lake Anna, Moo Thru Ice Cream, marinas, and mini golf, you'll enjoy endless opportunities for recreation and dining. Best of all, you're less than two hours from Washington, D.C., making this the perfect full-time residence, weekend retreat, or vacation home. Historic charm, modern comforts, incredible panoramic lake views, and lake access make this exceptional farmhouse a rare find. Come see for yourself! Property is being sold strictly as is.
#VASP2043770

MINERAL

6801 LAKE POINTE DRIVE

4 Beds

2 Baths

2,943 Sq.Ft.

$699,000

MLS#: VASP2043770
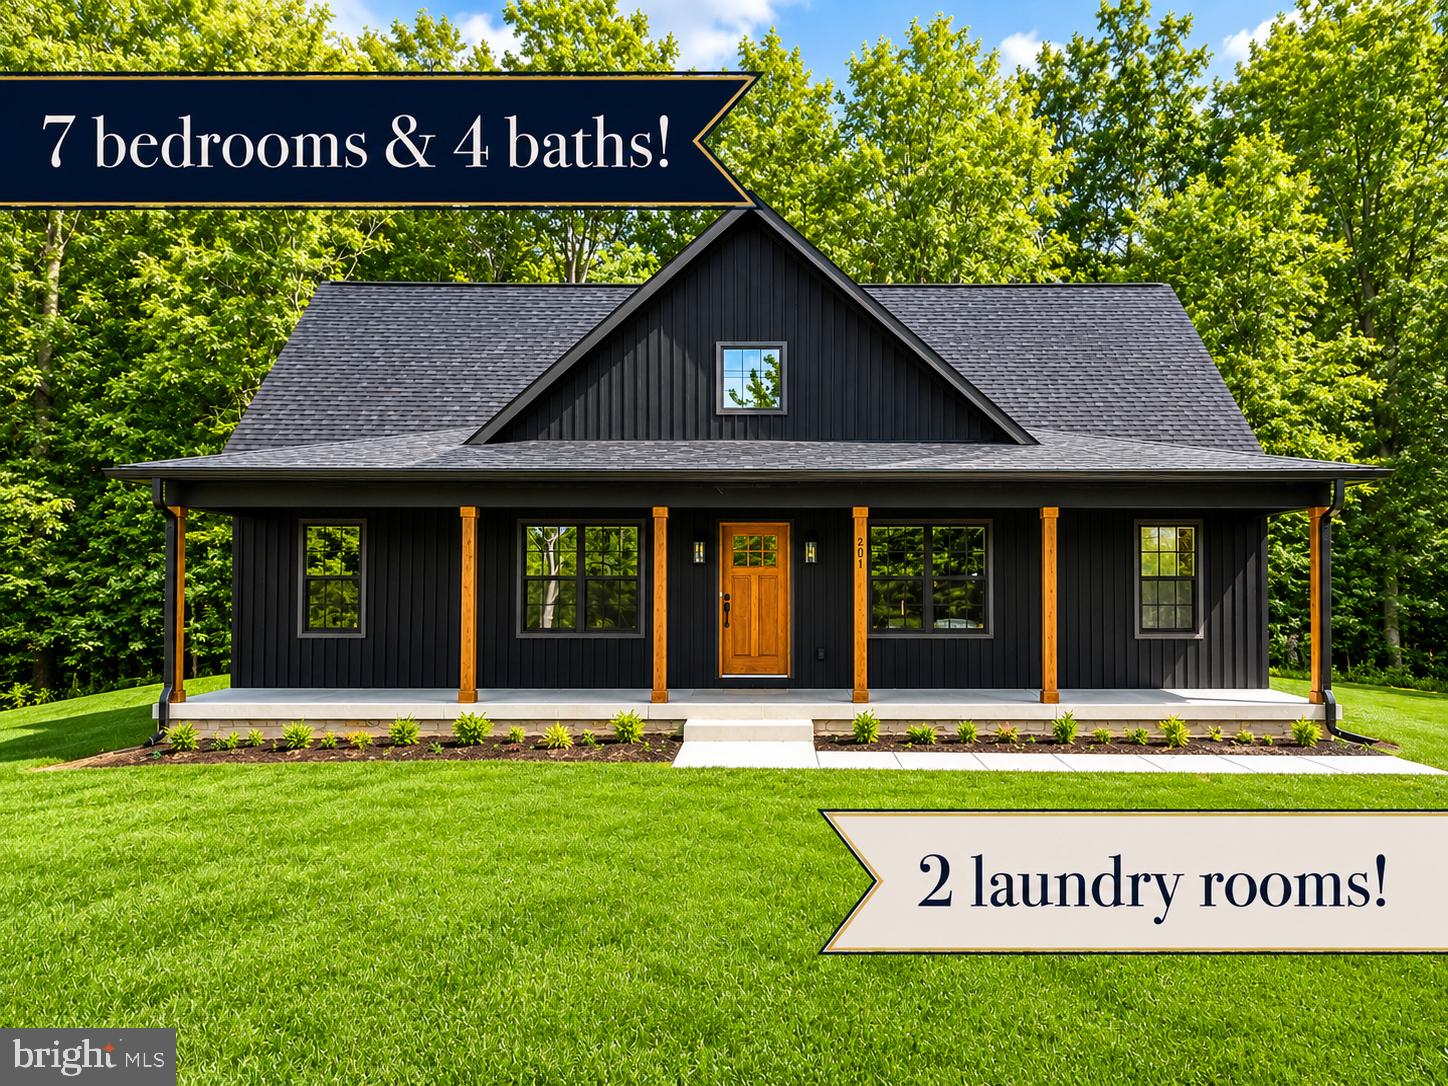
Introducing The Willow by Ironwood Homes in Seclusion Shores. Offering over 3,600 finished square feet, this beautifully designed Cape Cod-style home combines timeless architecture with modern comfort in one of Lake Anna's most desirable lake access communities. With 7 bedrooms, 4 full bathrooms, and 2 laundry rooms, this thoughtfully designed floor plan offers exceptional flexibility for a primary residence, weekend getaway, or income-producing short-term rental.

The main level is designed for effortless everyday living and entertaining, featuring a spacious primary suite, an additional bedroom, two full bathrooms, a separate dining room, and an open-concept living area that flows seamlessly into the heart of the home. The gourmet kitchen is beautifully appointed with quartz countertops, stainless steel appliances, abundant cabinetry, and a large island perfect for gathering with family and friends. Just off the garage, the mudroom with a utility sink keeps everyday life organized and convenient.

Upstairs, you'll find three additional bedrooms, while the finished walkout basement expands the living space with two more bedrooms, a full bathroom, a second laundry room, and endless possibilities for guests, multi-generational living, or vacation rental accommodations. Dual-zone HVAC provides year-round comfort throughout the home.

Located in the sought-after Seclusion Shores community on the private side of Lake Anna, residents enjoy lake access, a sandy beach, picnic area, boat ramp, and available boat slips through the HOA, making it easy to embrace the lake lifestyle. Whether you're searching for a forever home, vacation retreat, or investment property, The Willow offers the space, versatility, and location to do it all.

Landscaping has been virtually enhanced.

Upstairs, you'll find three additional bedrooms and a full bathroom, providing plenty of room for family and guests. The fully finished basement expands the home's versatility with two more bedrooms, a full bathroom, a spacious recreation room, and a second laundry room—perfect for extended stays or maximizing rental potential.

Designed for year-round comfort, The Willow features dual-zone HVAC, quality craftsmanship, and stylish finishes throughout. Located in the sought-after Seclusion Shores community near Lake Anna, this home offers the perfect blend of peaceful lake-area living and modern convenience. Whether you're searching for your forever home, a weekend escape, or an exceptional Airbnb opportunity, The Willow is ready to exceed your expectations.

Landscaping has been virtually enhanced.
#VALA2010290

MINERAL

201 SECLUSION SHORES DRIVE

7 Beds

4 Baths

3,367 Sq.Ft.

$605,000

MLS#: VALA2010290
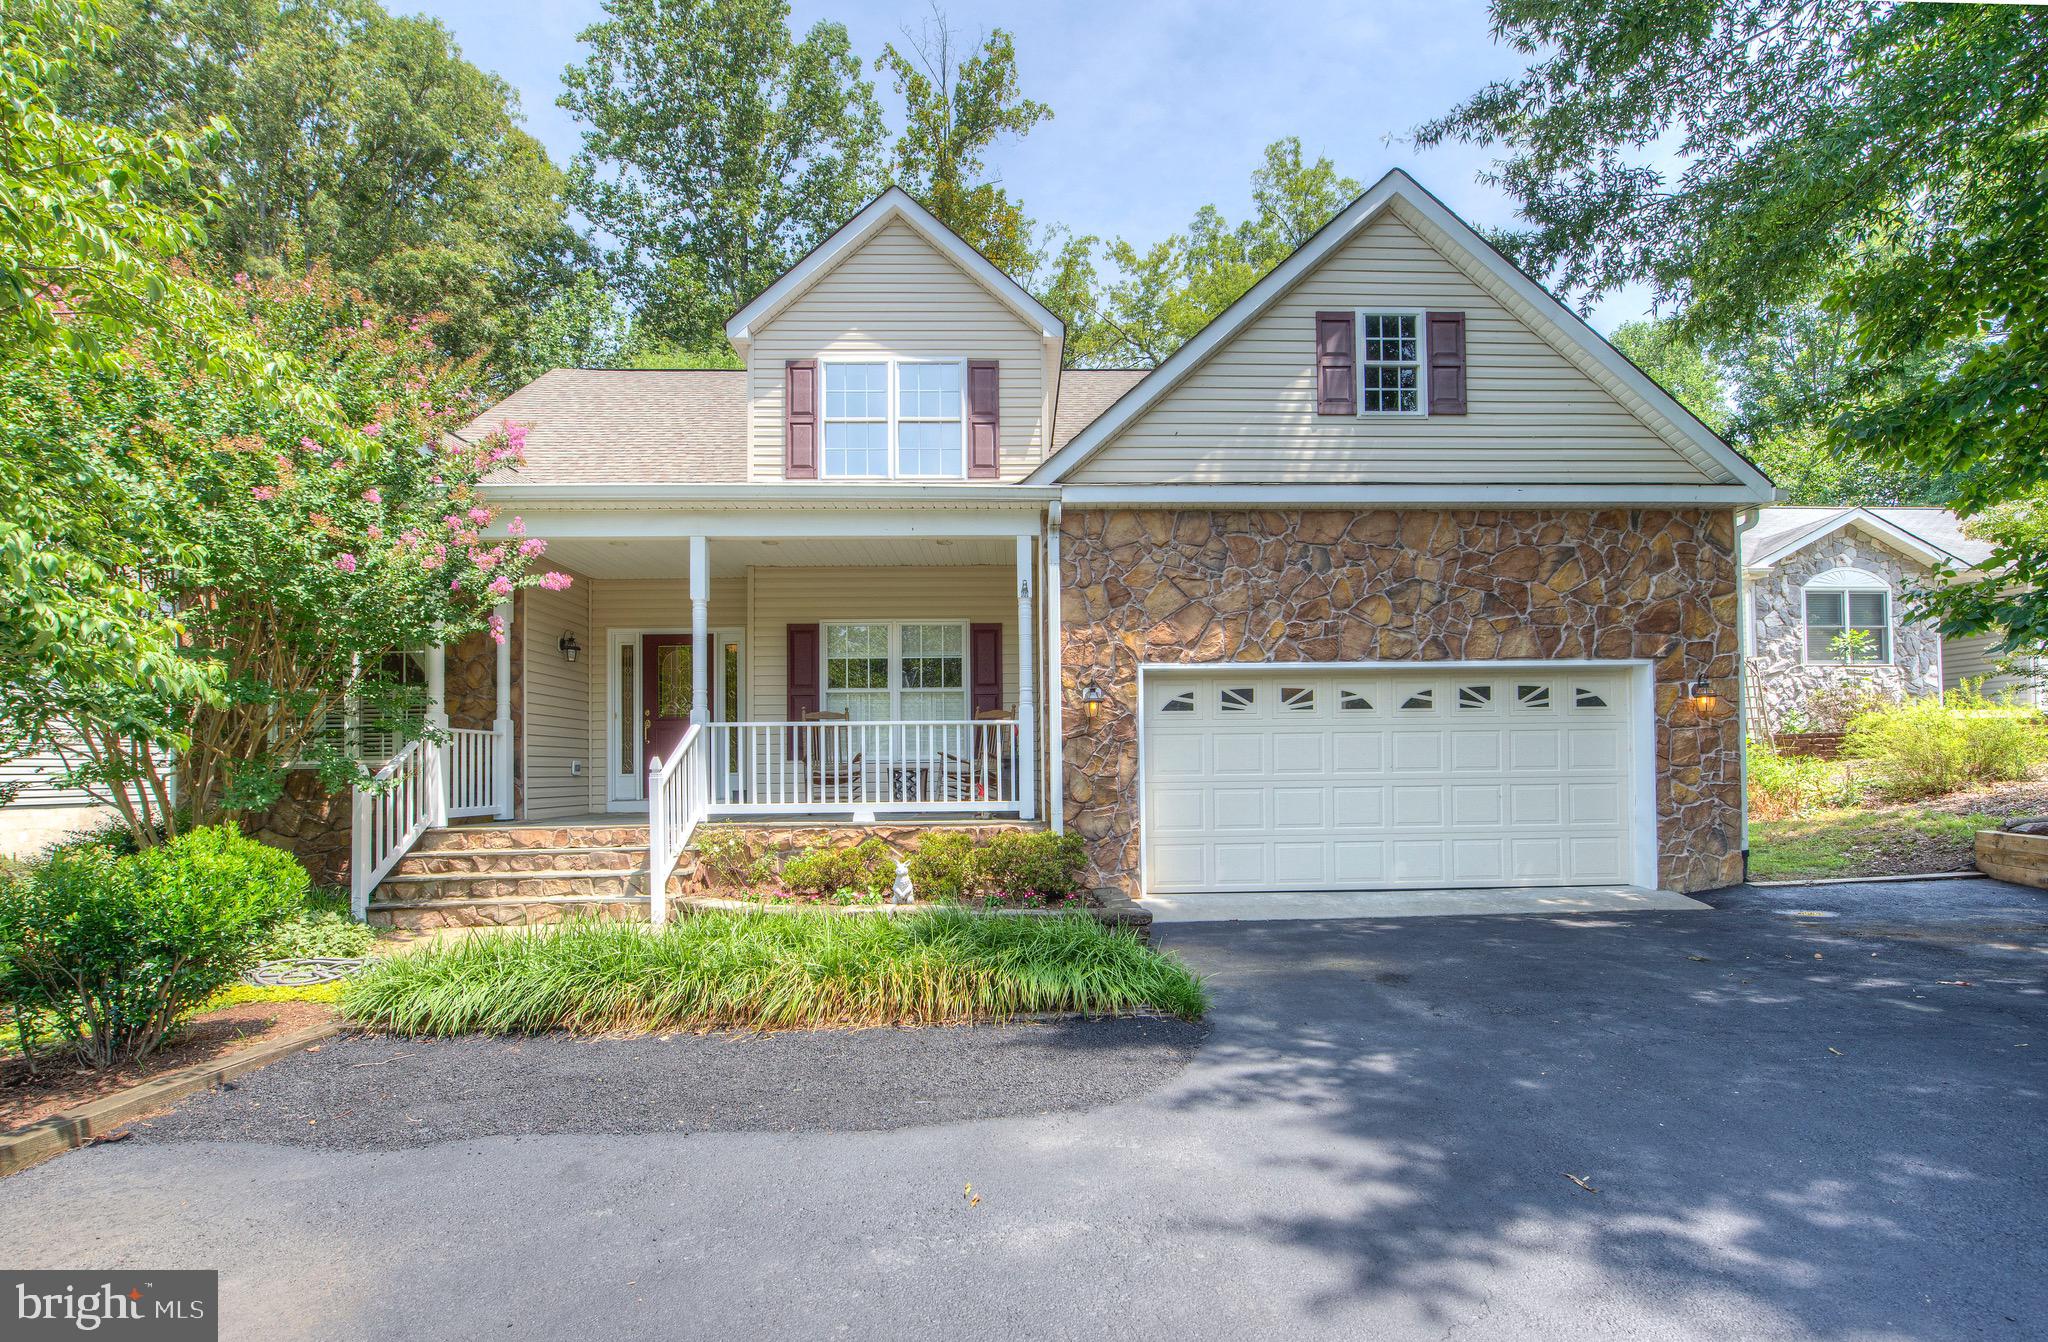
***PICTURES ARE OF THE SAME HOUSE PREVIOUSLY BUILT****BUILDER WILL WORK WITH BUYERS ON CUSTOMIZATIONS FOR YOUR NEW HOME! LAKE ANNA ACCESS COMMUNITY OF KELLY'S LANDING. HOME COMES WITH DEEDED BOAT SLIP. HOME FEATURES MAIN LEVEL MASTER BEDROOM & GUEST BEDROOM, 2 STORY GREAT ROOM AND A GREAT OPEN FLOOR PLAN. UPPER LEVEL ADDS  2 ADDITIONAL BEDROOMS, OFFICE & REC. ROOM. PLEASE CHECK OUT THE ATTACHED. BUILDING PLANS. 3 CAR GARAGE, 2 PORCHES & DECK FOR OUTDOOR ENJOYMENT. CALL LISTER WITH QUESTIONS.*****ALSO, IF YOU HAVE HOUSE PLANS. THIS CUSTOM BUILDER CAN BUILD YOUR PLANS ON THIS LOT!!******
#VASP2039252

MINERAL

16016 CARRINGTON COURT

4 Beds

3 Baths

2,984 Sq.Ft.

$750,000

MLS#: VASP2039252
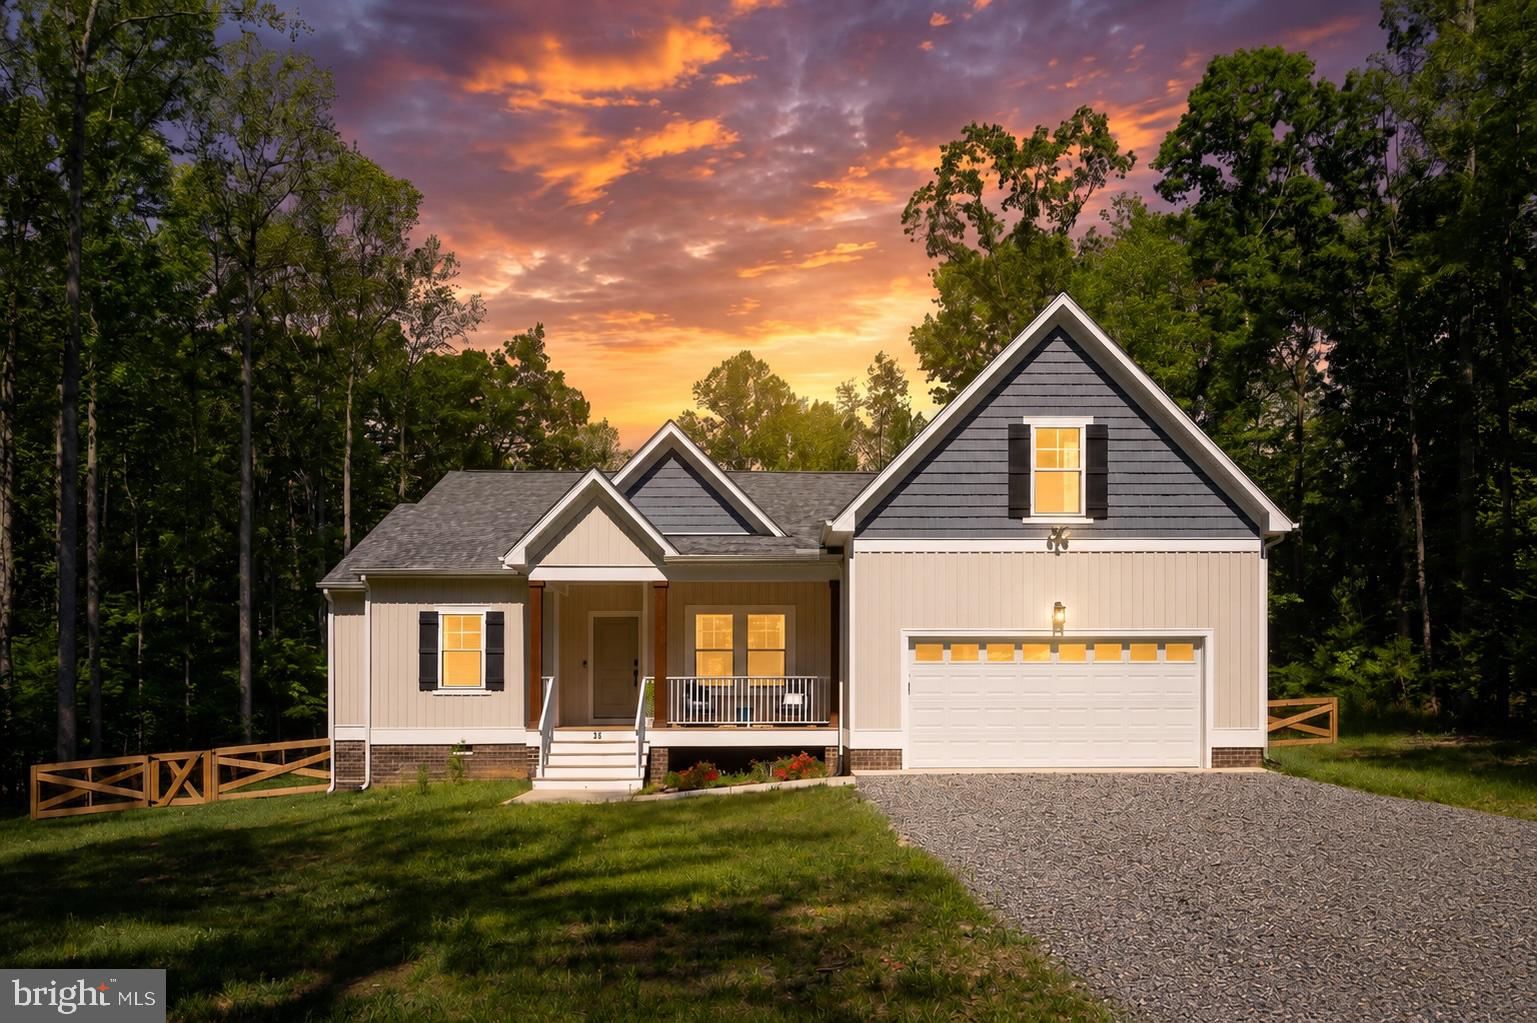
A stunning Craftsman-style home built in 2024, comes fully furnished and is perfectly positioned as your Lake Anna water-access retreat. This 4 bedroom, 2 bath home is situated on a spacious .98-acre lot on a quiet street near a cul-de-sac, in The Waters at Lake Anna, one of the most desirable communities on the private side of Lake Anna. Life here feels like a resort. Enjoy an in-ground pool, sandy beach, clubhouse, boat ramp, tennis, pickleball, basketball, playground, and more. The community offers 9 day slips plus 11 boat slips available for annual lease. High-speed fiber internet is available, so working or playing from home is seamless. This beautiful property features attractive board and batten siding with shake accents, exceptional curb appeal, and over 2,300 square feet of thoughtfully designed living space. Inside, you'll find an open and inviting floor plan with luxury vinyl plank flooring throughout the main living areas, soaring 9-foot ceilings, and abundant natural light. The spacious family room serves as the heart of the home, featuring a cozy gas fireplace with mantle and seamless flow into the kitchen and dining areas, creating the perfect space for everyday living and entertaining. The beautifully appointed kitchen is sure to impress with gorgeous quartz countertops, a breakfast bar with seating, black stainless steel appliances, a tile backsplash, farmhouse sink, and a walk-in pantry. The main level offers three bedrooms and two full bathrooms, including a spacious primary suite featuring luxury vinyl plank flooring, two walk-in closets, and an attached bath with a double vanity and a tiled walk-in shower. Upstairs, you'll find a versatile bonus room that can serve as a fourth bedroom, second living area, game room, media room, or home office, providing flexibility to suit your lifestyle needs. Step outside and enjoy peaceful mornings on the covered front porch or relax and entertain on the covered rear porch overlooking the stamped concrete patio, fire pit, and the fully fenced backyard offers a safe and private space for children and pets to play. The attached two-car garage offers plenty of room for vehicles, lake toys, and storage. Additional features include a front-loading two-car attached garage, high-speed fiber internet availability, and excellent short-term rental potential. In fact, this property is already operating successfully as a short-term rental, making it an exceptional opportunity for investors, second-home buyers, or those seeking a full-time residence with income-producing potential. All of this in a golf cart friendly community that has been voted one of the best neighborhoods to live in year after year! Just minutes from groceries, dining, coffee shops, and local favorites like Lake Anna Taphouse and The Yacht Club. This one truly checks all the boxes.
#VALA2010116

MINERAL

90 HOLLY COURT

4 Beds

2 Baths

2,318 Sq.Ft.

$689,000

MLS#: VALA2010116
Nestled in the serene community of Brandywood Estates on the private side of Lake Anna, this stunning new construction home with 4 bedrooms 3 full baths and over 2900 sq ft was completed in 2026, the perfect blend of modern design and timeless craftsmanship. With its charming Craftsman architectural style and durable vinyl siding, this residence is not just a house; it’s a place where memories are made. Spanning nearly an acre, the property offers ample outdoor space for gardening, play, or simply enjoying the tranquility of nature along with a deeded boat slip for your watercraft. The expansive lot provides a canvas for your landscaping dreams, whether you envision a vibrant flower garden or a peaceful retreat for relaxation. The open-concept living area invites natural light to flood the space, creating a warm and welcoming atmosphere. The absence of a fireplace allows for a clean, modern aesthetic, while the potential for cozy gatherings remains with the expansive living areas. The heart of the home is undoubtedly the kitchen, where functionality meets style. Imagine preparing meals in a space that encourages culinary creativity, with ample counter space and modern finishes that make cooking a joy. Convenience is key with an attached side-entry garage that accommodates two vehicles, along with additional driveway space for guests. This practical feature ensures that you’ll never have to worry about parking, allowing you to focus on what truly matters—enjoying your new home. The property is in excellent condition, reflecting the quality of craftsmanship that went into its construction. Brandywood Estates is a community that values peace and privacy, making it an ideal setting for those seeking a retreat from the hustle and bustle of everyday life. This home is not just a place to live; it’s a sanctuary where you can create lasting memories and enjoy the comforts of modern living. Don’t miss the opportunity to make this exquisite property your own. Experience the joy of homeownership in a space designed for comfort, style, and a sense of belonging.
#VALA2010184

MINERAL

3692 ELK CREEK ROAD

4 Beds

3 Baths

2,973 Sq.Ft.

$624,950

MLS#: VALA2010184
“Cross Country Cottage” - Set on more than 78 acres across five combined parcels, this exceptional property offers a rare opportunity to own a private retreat with endless possibilities. Tucked in the heart of the land is a charming 2-bedroom, 1-bath cottage of just under 900 square feet—an inviting home base surrounded by nature, peace, and room to explore.

The cottage has served as a cherished weekend getaway for the current owner and family, providing a comfortable place to relax after days spent enjoying the outdoors. While the home is older and has not seen extensive modern updates, it remains functional and full of character. The seller makes no representations or guarantees regarding the condition of the home, offering buyers the opportunity to make it their own or simply enjoy it as it is.

The true highlight of this property is the incredible outdoor setting. Designed for recreation, adventure, and country living, the land features established trails for exploring on foot, ATV, or utility vehicle, dedicated shooting ranges, an open clearing suitable for farm animals or future agricultural use, and multiple campsite locations ideal for gatherings with family and friends. Just off the cottage, a covered deck with hot tub creates the perfect place to unwind and take in the peaceful surroundings after a day outdoors.

Numerous outbuildings and storage sheds throughout the property provide valuable space for equipment, tools, and recreational gear, making the property as practical as it is enjoyable.

Conveniently located just off Rt. 522, this property offers the best of both worlds—privacy and seclusion with easy access to nearby amenities. It is close to the quaint town of Mineral and only a few miles from I-64, making weekend escapes or everyday access simple and convenient.

Whether you are looking for a recreational retreat, hunting property, family getaway, or acreage with future potential, this unique 81+ acre offering delivers space, versatility, and an unforgettable outdoor lifestyle.
#VALA2009826

MINERAL

14584 CROSS COUNTY ROAD

2 Beds

1 Baths

828 Sq.Ft.

$685,000

MLS#: VALA2009826

 - property

Send a message

Message successfully sent.

Your message

What is 3 + 4 ?

Reason for contacting?

I agree to receive email communication and understand I can unsubscribe at any time.

I agree to be contacted by Charis Realty Group via call, email, and text for real estate services. To opt out, you can reply 'stop' at any time or reply 'help' for assistance. You can also click the unsubscribe link in the emails. Message and data rates may apply. Message frequency may vary. Privacy Policy

Sign Out

Virtual Assistant

Would you like to take the next step with this property? We can help you schedule a showing or virtual tour, or send you more details.

Yes, I would like more information.

Thank You for Your Reply, One of Our Agents will contact you as soon as possible

No, maybe later.

Thank you, you can always contact me via email, phone number or through the contact form.

Realhub AI

Lucy - Your AI-Powered Realtor

Update Your Temporary Password

Personalize your search

Enter your email and we'll notify you immediately when new listings match what you're looking for.

or enter email address

Already have an account ? Login here

Continue your home search

I agree to receive communications and understand I can unsubscribe at any time.

I agree to be contacted by Charis Realty Group via call, email, and text for real estate services. To opt out, you can reply 'stop' at any time or reply 'help' for assistance. You can also click the unsubscribe link in the emails. Message and data rates may apply. Message frequency may vary. Privacy Policy

Already have an account ? Login here

We use cookies

We use cookies primarily for analytics to enhance your experience. By accepting, you agree to our use of these cookies. You can manage your preferences or learn more about our cookies policy.