Features & Amenities

Interior

  • Other Interior Features

    Ceiling Fan(s), Kitchen Island, Pantry, Built-in Features, Crown Molding, Open Floorplan

  • Total Bedrooms

    4

  • Bathrooms

    3

  • 1/2 Bathrooms

    1

  • Above Grade Finished Area

    3100.0

  • Basement YN

    YES

  • Cooling YN

    YES

  • Cooling

    Central Air, Ceiling Fan(s), Electric

  • Fireplace YN

    YES

  • Heating YN

    YES

  • Heating

    Natural Gas, Forced Air

  • Pet friendly

    No

Exterior

  • Garage

    Yes

  • Garage spaces

    2

  • Construction Materials

    Frame, Vinyl Siding

  • Parking

    Oversized, Garage Door Opener, Asphalt, Garage, Driveway, Attached

  • Patio and Porch Features

    Deck

  • Pool

    No

  • Waterfront YN

    NO

  • View

    Trees/Woods

Area & Lot

  • Lot Size(acres)

    0.36

  • Lot Size(square feet)

    15,681

  • Property Type

    Residential

  • Property Sub Type

    Single Family Residence

  • Architectural Style

    Farmhouse/National Folk

Price

  • Sales Price

    $925,000

  • Tax Amount

    $967

  • Sq. Footage

    3,100

  • Price/SqFt

    $298

HOA

  • Association

    No

Property Resources

  • Horse Property

    NO

School District

  • Elementary School

    HANBY

  • Middle School

    SPRINGER

  • High School

    CONCORD

Property Features

  • New Construction

    YES

  • Foundation Details

    Concrete Perimeter

  • Senior Community YN

    NO

  • Sewer

    Public Sewer

  • Tax Lot

    241

  • Water Source

    Public

Schedule a Showing

Showing scheduled successfully.

<
>
IN PERSON
VIA CHAT

What is 3 + 4 ?


Mortgage calculator

Estimate your monthly mortgage payment, including the principal and interest, property taxes, and HOA. Adjust the values to generate a more accurate rate.

Your payment

Principal and Interest:

$

Property taxes:

$

HOA fees:

$

Total loan payment:

$

Total interest amount:

$

Location

County

NEW CASTLE

Elementary School

HANBY

Middle School

SPRINGER

High School

CONCORD

Listing Courtesy of Andrew Mulrine IV, RE/MAX Associates-Hockessin

RealHub Information is provided exclusively for consumers' personal, non-commercial use, and it may not be used for any purpose other than to identify prospective properties consumers may be interested in purchasing. All information deemed reliable but not guaranteed and should be independently verified. All properties are subject to prior sale, change or withdrawal. RealHub website owner shall not be responsible for any typographical errors, misinformation, misprints and shall be held totally harmless.

Agent Christy Issler

Principal Broker, Owner

Christy Issler

Call Christy today to schedule a private showing.


* Listings on this website come from the FMLS IDX Compilation and may be held by brokerage firms other than the owner of this website. The listing brokerage is identified in any listing details. Information is deemed reliable but is not guaranteed. If you believe any FMLS listing contains material that infringes your copyrighted work please review our DMCA policy and learn how to submit a takedown request.© 2024 FMLS.
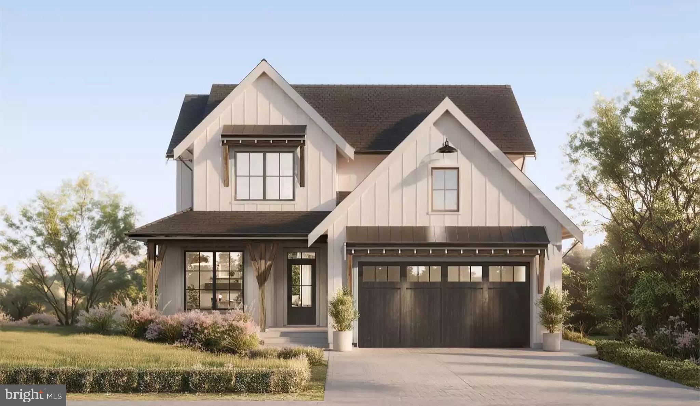
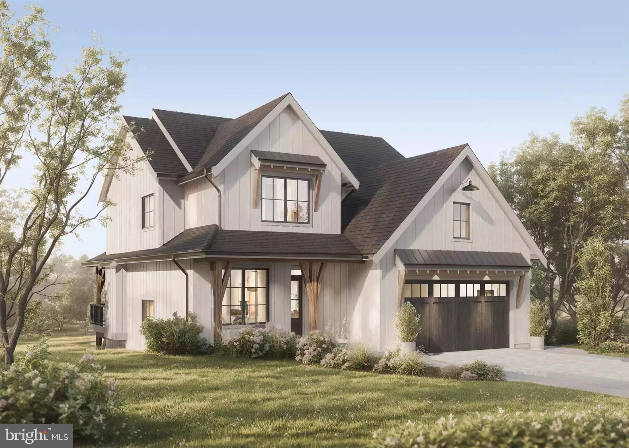
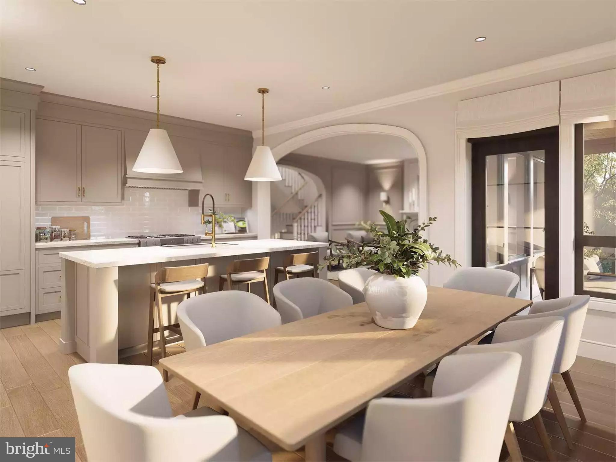
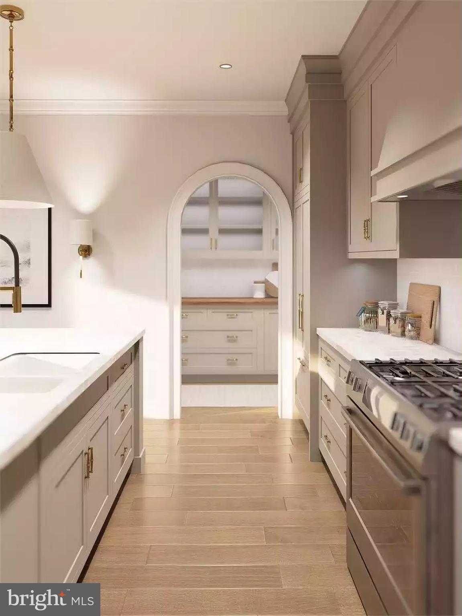
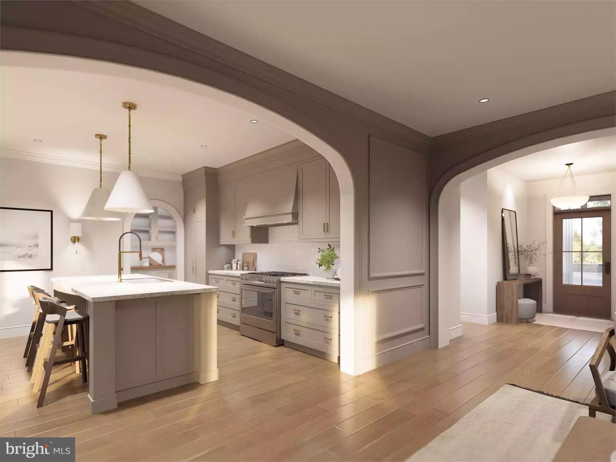
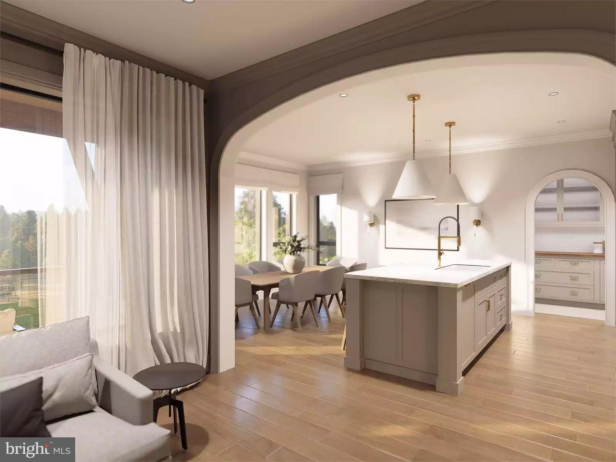
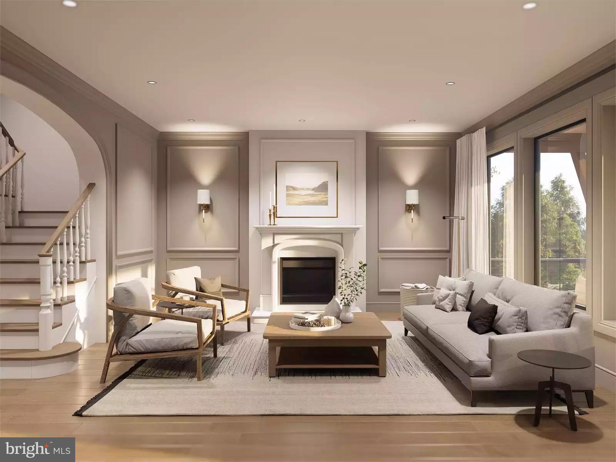
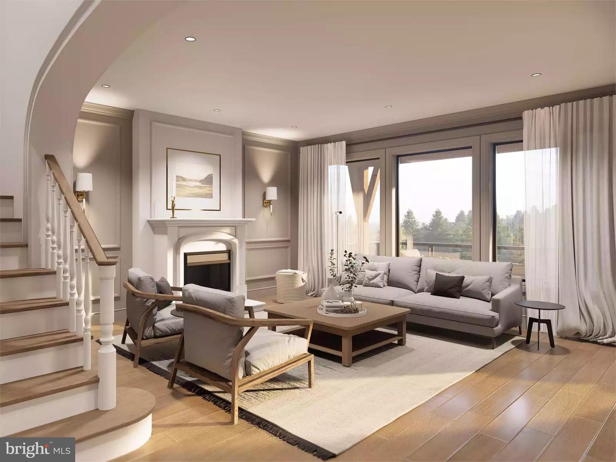
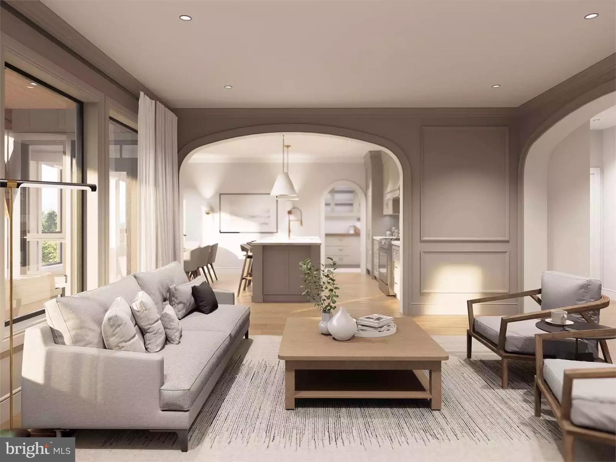
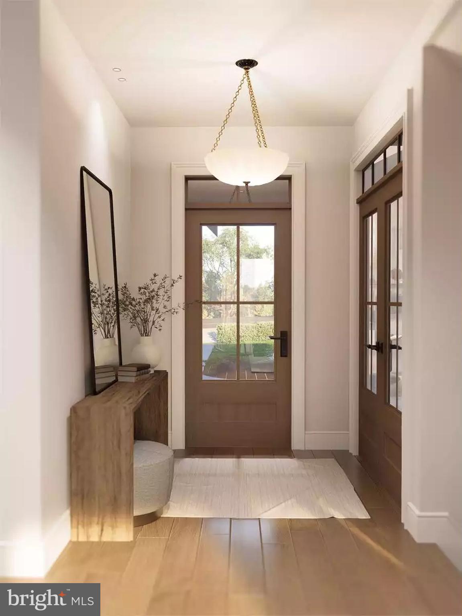
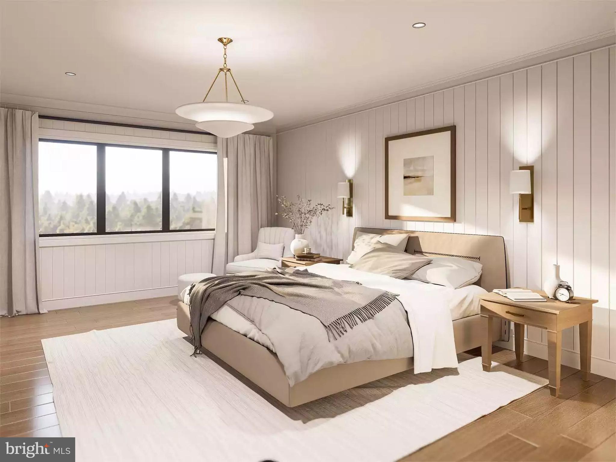
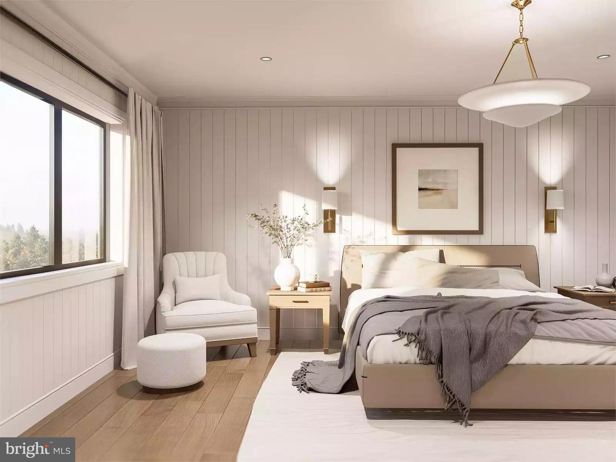
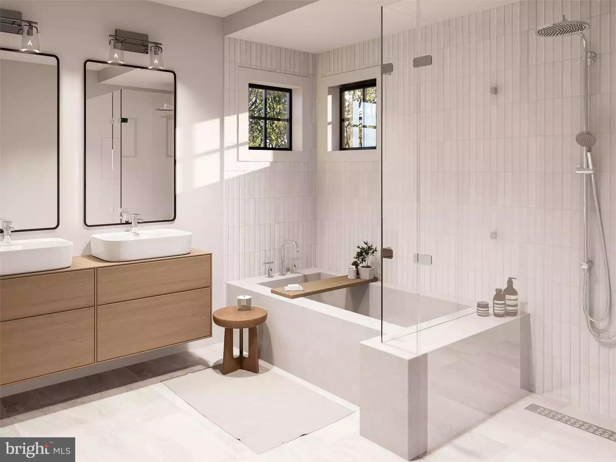
Custom-built home with other design options on a non-deed-restricted flat lot in N. Wilmington. This is an exclusive custom-built home by Barone Custom Homes.   Other floor plans available to suit your needs.  Welcome to the Woodland, a stunning 4-bedroom, 3.5 Bath modern farmhouse that pairs timeless curb appeal with a thoughtfully designed interior. Crisp board-and-batten siding, standing-seam metal roof accents, rustic timber details, and a charming covered front porch create a striking first impression, while the carriage-style two-car garage adds warmth and character to the facade.  Step inside, and the foyer welcomes you with rich hardwood-style flooring and graceful archways that set the tone for the entire home. The open-concept main level flows effortlessly from the elegant living room, anchored by a classic fireplace framed by custom wall paneling and designer sconces, into a breathtaking gourmet kitchen. Here you'll find an oversized center island with seating, quartz countertops, a gas range with a custom hood, brass-accented fixtures, and a stylish arched walk-in pantry that is as functional as it is beautiful. The adjoining dining area is wrapped in windows, filling the space with natural light and offering seamless access for everyday living and entertaining alike. Photos may include optional features, upgrades, decorator items, and landscaping not included in the standard plan or base price. All square footage, dimensions, materials, and finishes are approximate and subject to change. Final specifications and selections will be determined in consultation with the builder. Buyers should verify all details prior to purchase. Taxes will be set by the County and are pending determination based on the new home.

6 EMMA COURT

Message successfully sent.

What would you like to know?

What is 3 + 4 ?

I agree to receive email communication and understand I can unsubscribe at any time.

I agree to be contacted by Charis Realty Group - Christine Issler, Broker via call, email, and text for real estate services. To opt out, you can reply 'stop' at any time or reply 'help' for assistance. You can also click the unsubscribe link in the emails. Message and data rates may apply. Message frequency may vary. Privacy Policy

Related Properties

Rarely does an opportunity arise to own one of only four detached residences in the exclusive Limerick enclave. 24 Downs is a masterclass in contemporary design, where dramatic two-story volumes and expansive floor-to-ceiling windows invite an abundance of natural light into every room. This is a home designed for those who value both architectural impact and the effortless ease of true main-level living.

The interior flow is centered around a soaring two-story foyer that opens seamlessly into the primary living and dining areas, creating an atmosphere that is both grand and sophisticated. The heart of the home has been elevated with a suite of high-end 2025 kitchen upgrades, including brand-new GE wall oven, GE Advantium Microwave/Convection/speed oven,  sleek induction cooktop, complemented by a premium Bosch dishwasher, and new Electrolux elevated Washer and Dryer.  The off white kitchen with granite countertops is open to the family room with gas fireplace, perfect for relaxing while enjoying the privacy the setting has to offer.  Slider from family room to composite deck for ease of entertaining.

The main-floor primary suite is a true retreat, strategically located for long-term convenience and privacy. This spacious sanctuary features an oversized slider that also opens directly to the deck, along with ample space in walk-in closet with custom shelving and an ensuite bath boasting dual vanities.

The upper level offers incredible versatility with three additional bedrooms connected by a generous loft space with custom built-ins.  The loft provides an entertainment area. The additional bedrooms are perfect for a sophisticated home office, guest accommodations, a quiet library, or a creative studio.  24 Downs offers turnkey living with all of its improvements - previous owners had replaced windows. Current owner has completed new roof & gutters 2026; portions of new exterior cedar 2026; all new appliances 2025; new high-end water filtering system;  new hardscaping 2025.  The oversized two-car garage has two additional storage areas  providing ample space.

This home offers it all - primary floor living, privacy close to open land with view of the woods, close proximity to all location area attractions - schedule your tour today, this won't last long.  This property is only available due to relocation.
#DENC2109534

WILMINGTON

24 DOWNS DRIVE

4 Beds

2 Baths

3,450 Sq.Ft.

$899,000

MLS#: DENC2109534

Welcome home to 2315 MacDonough Road in the highly sought-after Wawaset Park! This exceptional residence blends timeless elegance with thoughtful modern updates, creating the perfect balance of sophistication, comfort, and character. Set on a tree‑lined street with effortless walkability and proximity to shops, restaurants, and neighborhood amenities this stunning 5-bedroom, 4.5-bath home delivers luxury living in one of Wilmington’s most treasured neighborhoods. From the moment you enter the gracious foyer, you are welcomed by rich hardwood floors, refined architectural details, and an effortless flow designed for both everyday living and elegant entertaining. The formal living room exudes warmth and charm with custom built-in bookcases, a wood-burning fireplace, and French doors opening to a sun-drenched sunroom featuring a second wood-burning fireplace and sliding glass doors leading to the slate patio and serene outdoor living space. At the heart of the home is the recently renovated eat-in kitchen, impeccably designed with quartzite countertops, stainless steel appliances, double wall ovens, a cooktop, and a built-in wine refrigerator—offering both beauty and functionality for the discerning home chef. The main level also includes a formal dining room and an office nook in the sunroom, providing exceptional versatility and refined living spaces throughout. The second floor hosts a luxurious primary suite complete with a spa-inspired en suite bath featuring a soaking tub, separate shower, and elegant finishes. Two additional spacious bedrooms each with their own private baths, creating comfort and privacy for family or guests finish out this level. The third floor adds even more flexibility with two additional bedrooms, with newly refinished hardwood floors and a beautifully appointed full bath highlighted by a stunning clawfoot tub. Outside, the detached garage, slate patio, and lush, private backyard create an idyllic setting for relaxing or entertaining. Every detail of this distinguished home reflects timeless craftsmanship and elevated living in one of Wilmington’s premier residential enclaves. Within walking distance to fantastic restaurants, Woodlawn Library and more! Schedule your tour today!
#DENC2113892

WILMINGTON

2315 MACDONOUGH ROAD

5 Beds

4 Baths

3,975 Sq.Ft.

$998,000

MLS#: DENC2113892

Nestled in the serene enclave of Carriage House Row, this exquisite townhouse offers a harmonious blend of luxury and comfort, perfect for those seeking an elevated lifestyle. Built in 2005, this traditional-style residence boasts a stunning brick and HardiPlank exterior, exuding timeless elegance while ensuring durability. Step inside to discover a spacious interior that spans 3,875 square feet, thoughtfully designed to accommodate both relaxation and entertaining. The heart of the home is the gourmet kitchen, featuring an inviting eat-in area and a central island, perfect for culinary enthusiasts. Outfitted with high-end stainless steel appliances, including a self-cleaning oven, gas range, and dishwasher, this kitchen is as functional as it is stylish. The open-concept layout flows seamlessly into the living area, where two gas fireplaces create a warm and inviting ambiance, ideal for cozy evenings. With three generously sized bedrooms and five well-appointed bathrooms, including three full baths and two half baths, this home ensures ample space for both privacy and togetherness. Enjoy the convenience of upper-floor laundry, making daily chores a breeze along with the elevator to access all floor.. Multiple balconies and a spacious deck invite you to bask in the beauty of the outdoors, while the tranquil sounds of Brandywine Creek, with 30 feet of waterfrontage, provide a picturesque backdrop for relaxation and reflection. Parking is a breeze with an attached two-car garage and additional driveway space, ensuring that you and your guests are always accommodated. The association fee includes snow removal and water, allowing you to enjoy a low-maintenance lifestyle. This property is not just a home; it's a lifestyle. With no pool to maintain, you can spend your weekends exploring the nearby natural beauty or enjoying the peaceful surroundings of your own backyard oasis. The absence of community amenities allows for a more private experience, while still being part of a welcoming neighborhood. Experience the perfect blend of luxury, comfort, and nature in this stunning townhouse, where every detail has been meticulously crafted to create a sanctuary you'll be proud to call home.
#DENC2111670

WILMINGTON

124 BANCROFT MILLS ROAD 13

3 Beds

3 Baths

3,875 Sq.Ft.

$824,900

MLS#: DENC2111670

A Landmark Residence. Thoughtfully Restored. Timelessly Elegant.
There are homes that simply provide a place to live—and there are homes that become part of your legacy.

Offered for under $1.1 million, this extraordinary Colonial Revival residence in Wilmington’s coveted Historic Cool Spring neighborhood presents a rare opportunity to own one of the city’s architectural treasures. Proudly listed on the National Register of Historic Places, this stately brick home has been meticulously restored, preserving its rich history while embracing the comforts and sophistication of modern living.

Set on an exceptionally rare double residential lot along picturesque Pennsylvania Avenue, the property immediately captivates with its iconic gambrel roof, mature trees, expansive front porch, and commanding presence. Inside, every room reflects the craftsmanship of another era—soaring ceilings, original hardwood floors, intricate millwork, leaded glass windows, grand fireplaces, and elegant architectural details create a home that feels both distinguished and welcoming.

While honoring its historic character, the residence has undergone an extensive renovation designed for today’s homeowner. Major improvements include new electrical and plumbing systems, replacement windows, a new roof, beautifully reimagined kitchen and bathrooms, and professionally designed landscaping, providing the confidence of modern infrastructure within a home of extraordinary heritage.

Designed for both gracious entertaining and everyday living, the residence offers over three expansive levels with six spacious bedrooms, three and one-half baths, elegant formal living and dining rooms, flexible gathering spaces, a walk-out lower level, and a full-height attic with exceptional storage. Every floor offers spaces that effortlessly adapt to today’s lifestyle—from private home offices and guest suites to playrooms, libraries, or creative studios.

Beyond the home itself lies one of its most remarkable features: a private outdoor sanctuary rarely found within the city. The beautifully landscaped backyard has been thoughtfully curated as both an entertainer’s retreat and a gardener’s paradise. An expansive paver terrace, inviting outdoor fireplace, and an abundance of carefully selected, low-maintenance perennial gardens create an idyllic setting for intimate evenings, family celebrations, or peaceful mornings surrounded by blooms throughout the seasons.

Adding to its rarity, the property features a long private driveway and detached garage accommodating three or more vehicles—an exceptional luxury in Wilmington’s historic district.

Homes of this architectural significance, scale, and level of restoration seldom become available. To find one that combines historic pedigree, modern systems, extraordinary outdoor living, and a premier location at under $1.1 million is truly exceptional.

This is more than a beautifully restored historic home—it is an opportunity to own one of Wilmington’s finest residences, thoughtfully prepared for its next chapter.
#DENC2106976

WILMINGTON

1110 N BROOM STREET

6 Beds

3 Baths

3,950 Sq.Ft.

$995,000

MLS#: DENC2106976

MOTIVATED SELLER - READY FOR HOLIDAY FUN!!!!   Now Offered at an Improved AMAZING Price with a NEW ROOF!!!!! Don't Miss It!!!  TAKE A SECOND LOOK - Ready for Immediate Occupancy!    Nestled in the heart of Greenville, the charming community of Montchan is the perfect setting for the next chapter of your story.
This immaculate brick home is thoughtfully designed for every stage of life, offering both a main-level Guest Suite and a second Primary Suite on second floor.  Step into the welcoming foyer with a slate entry that transitions to gleaming hardwood floors extending throughout most of the home.
Natural light fills the elegant formal living room, while the spacious layout is ideal for hosting family gatherings and entertaining friends. A wide opening leads to the inviting family room, featuring a wood-burning fireplace, custom wood built-ins, and sliding glass doors opening to the expansive screened porch and oversized deck. Overlooking a beautifully landscaped, park-like .37-acre lot that backs to community open space, this private outdoor retreat is perfect for relaxing, entertaining, and making lasting memories.
The formal dining room offers ample space for holiday celebrations and dinner parties, complete with double glass doors leading to the deck and tranquil backyard views. The well-appointed kitchen is designed for both everyday living and gourmet cooking, featuring stainless steel appliances, a state-of-the-art six-burner Thermador gas range, designer tile backsplash, 42-inch cabinetry, and generous counter space for preparing favorite family recipes.
Just off the kitchen, the spacious laundry and mud room provides abundant built-in cabinetry, a convenient desk area for a home office or household organization, and direct access to the oversized two-car garage.
The main-level Primary Suite offers two closets and a full bath with a tub/shower combination, providing exceptional flexibility for guests, multigenerational living, or convenient first-floor living.
Ascend the hardwood staircase to the luxurious second Primary Suite, complete with three closets, crown molding, ceiling fan, and a spa-inspired ensuite bath featuring radiant heated Carrara marble mosaic floors, a custom tiled shower with multiple body sprays, vintage clawfoot soaking tub, antique mahogany sideboard vanity, and exquisite custom millwork. A cozy sitting area creates the perfect space to unwind with a good book or enjoy a quiet morning.
Two additional generously sized bedrooms complete the upper level. One features a walk-in closet plus an additional storage closet, while the other offers double closets and an entire wall of custom built-ins, ideal for displaying books, collectibles, and treasured keepsakes. A beautifully appointed hall bath with double sinks, wainscoting, a large linen closet, and a whole-house fan completes the second floor. Hardwood flooring extends throughout.
The story continues in the finished lower level, offering endless possibilities. Create the ultimate home theater in the separate media room, while the expansive finished recreation area is ready to become your playroom, craft room, fitness area, home office, or game room. Additional unfinished space provides abundant storage for every season of life.
Conveniently located just minutes from downtown Wilmington, Philadelphia International Airport, Wilmington Train Station, premier shopping, exceptional restaurants, parks, and historic attractions, this exceptional home offers the perfect blend of timeless elegance, flexible living space, and an unbeatable location.
Your next chapter begins here - IMMEDIATE OCCUPANY FOR THE TURKEY DINNER!!!!
#DENC2108318

WILMINGTON

213 GREENOCK

4 Beds

3 Baths

3,175 Sq.Ft.

$975,000

MLS#: DENC2108318
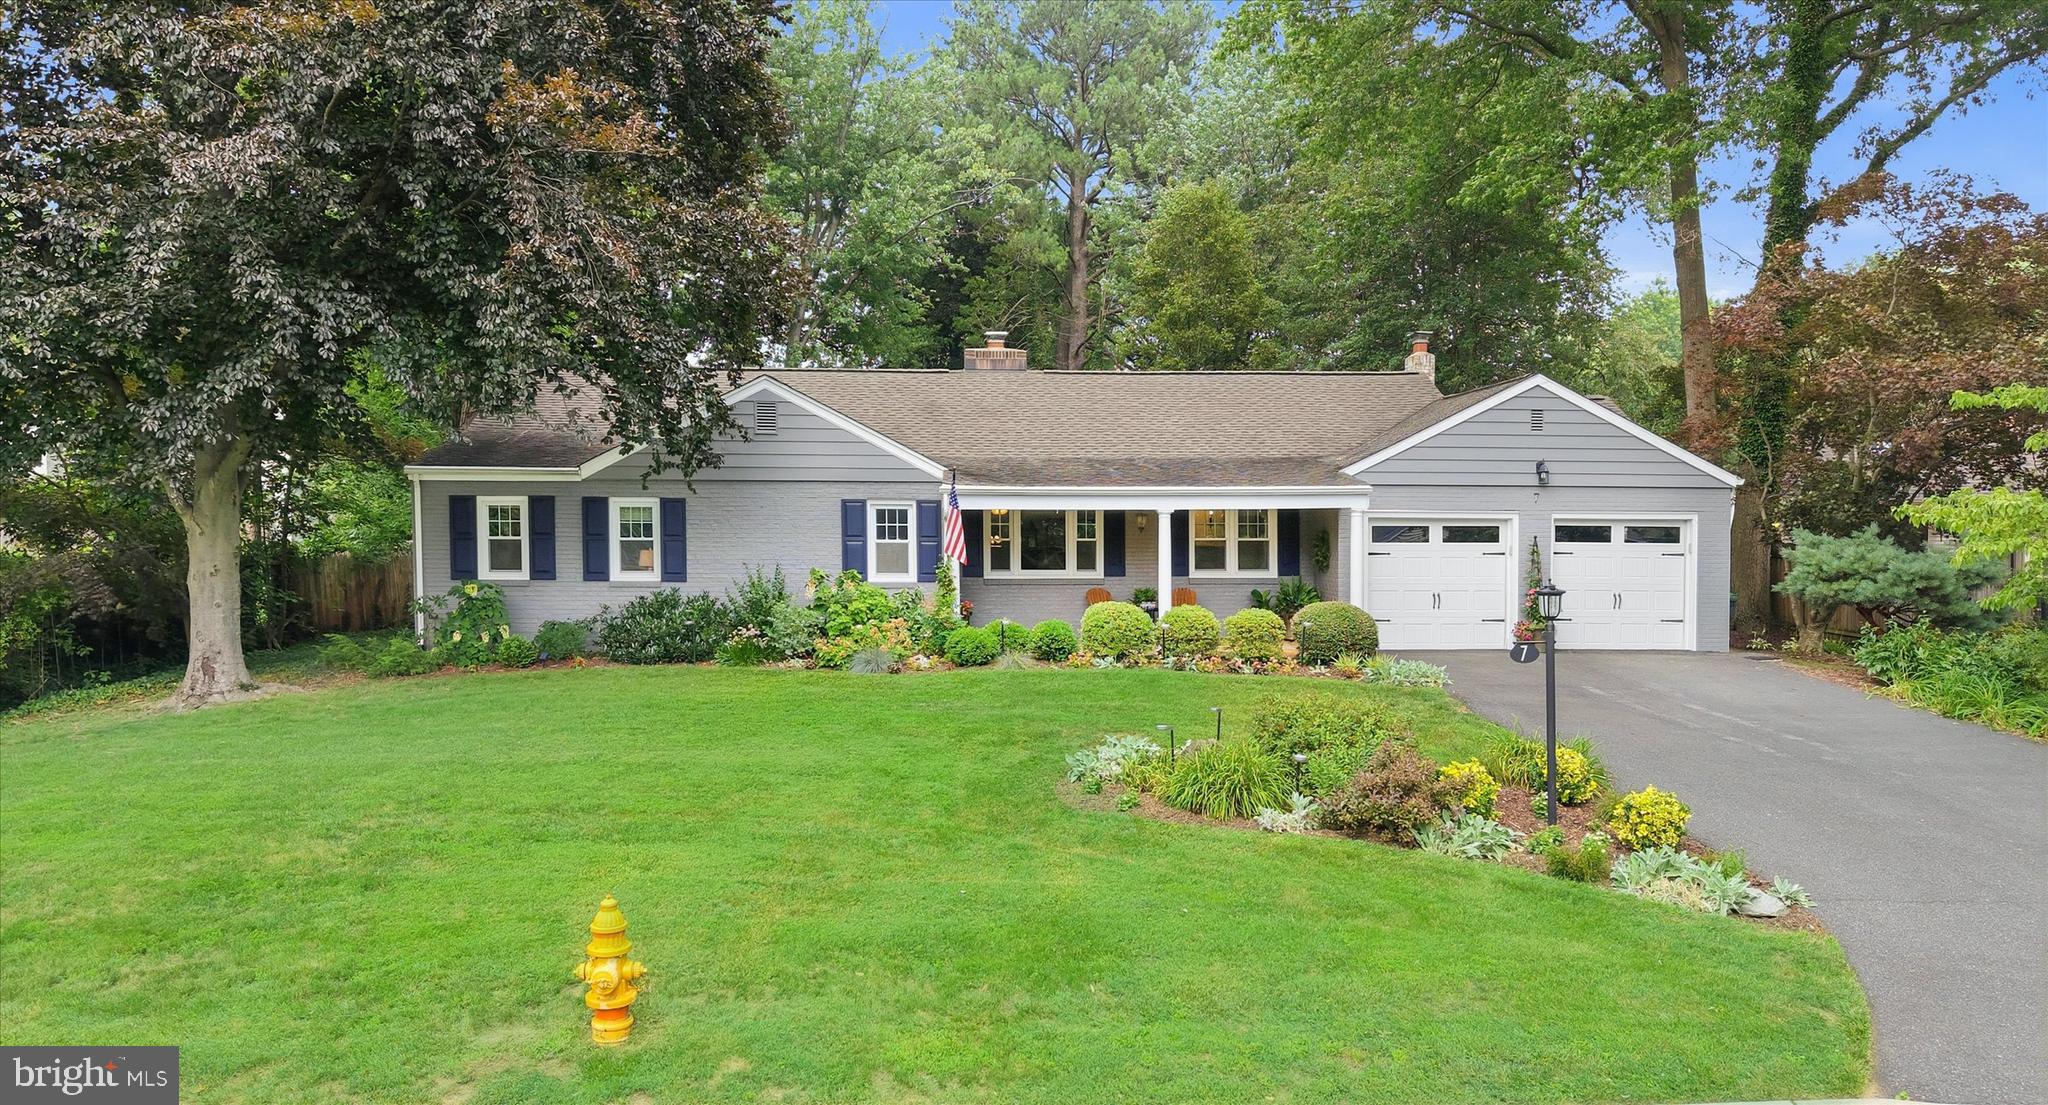
Welcome home to this beautifully updated ranch in one of the area's most desirable neighborhoods! This move-in ready home offers 3 spacious bedrooms with 2 1/2 bathrooms, combining timeless charm with exceptional modern updates.
The heart of the home is the stunning custom kitchen, featuring gorgeous quartz countertops with a large center island, custom ceramic tile backsplash, 42-inch cabinetry, under-cabinet lighting, a 4-burner gas range, an additional built-in Bosch wall oven, Bosch dishwasher & Refrigerator, microwave, and a convenient coffee bar complete with a mini refrigerator—perfect for entertaining or your morning routine. Just off the kitchen you'll find a spacious walk-in pantry and laundry room that offers abundant storage and organization, along with additional flexible space that can be used for a freezer, shelving, a mud room, hobby area, or whatever best suits your needs. The living room features a brick, wood burning fireplace, crown molding, hardwood floors, and recess lighting. The dining room adjacent to the kitchen has beautiful hardwood floors, crown molding and chair rail. The large rear addition has a brick wood burning fireplace, abundance of windows, and 2 doors to enter into your very large fenced rear yard.  
Additional updates provide peace of mind, including Updated kitchen with top of the line appliances (2023), replacement windows (2021), a new washer and dryer (2023),  HVAC (2025), HWH (2026), fresh exterior paint and some new interior paint. Every detail has been thoughtfully designed to offer comfort, style, and functionality.
Situated in a highly sought-after location close to shopping, dining, parks, and major commuter routes, this exceptional ranch is the perfect place to call home. Don't miss the opportunity to own this beautifully updated gem!
#DENC2106676

WILMINGTON

7 WESTOVER CIRCLE

3 Beds

2 Baths

1,925 Sq.Ft.

$820,000

MLS#: DENC2106676

Located on a beautiful 2.2 Acre lot on a private lane in Greenville with pubic utilities, this 4BR, 2BA Brick ranch house has endless possibilities.  You can either renovate and upgrade the existing ranch house or build your dream house on a rarely available 2+ acre lot in a prime location with public water and sewer. The lot has been cleared and preliminary lines and grades have been done. and included with disclosures. If you have been looking for a large building lot in Greenville with public utilities, here's your chance!
#DENC2105428

WILMINGTON

104 LANDS END ROAD

4 Beds

2 Baths

2,000 Sq.Ft.

$999,999

MLS#: DENC2105428

Nestled on an oversized, beautifully landscaped lot in the coveted Westover Hills community, this exceptional stone-front residence seamlessly blends old-world elegance with today's modern conveniences. The home’s multiple living areas provide wonderful flexibility for a family of any size.
<br><br>
A private driveway, mature trees, lush gardens, and thoughtfully designed outdoor living spaces create an idyllic setting rarely found. The rear grounds are a true sanctuary, offering exceptional privacy, a spacious patio with sitting walls, and picturesque gardens that provide the perfect backdrop for both entertaining and peaceful everyday living. The patio connects to a smaller side deck via a landscaped, lighted walkway.
<br><br>
Inside, timeless architectural details welcome you throughout. Rich hardwood flooring extends across the main level, where the foyer showcases crown molding, chair rail, and elegant millwork. Formal living and dining rooms flank the entry hall, each connected by graceful arched doorways that enhance the home's classic character. The inviting living room features a beautiful wood-burning fireplace and custom built-ins, while the formal dining room is highlighted by a charming bay window and crown molding.
<br><br>
Designed for both comfortable living and serious chefs, the spacious kitchen offers granite countertops, glass-front cabinetry, abundant storage, and features its own wall-mounted, wood-burning fireplace.  The kitchen flows effortlessly into a generously sized hallway with plush carpeting and an alcove that might serve as a breakfast nook, music room, or sitting area. Just off the alcove is a charming sunroom that, like the alcove, connects to the side deck through sliding glass doors.   These spaces create a seamless transition between indoor and outdoor living, allowing you to enjoy the beautiful surroundings throughout the seasons.
<br><br>
At the end of the hallway is a beautifully tiled, full bathroom with a garden tub. Just beyond the hallway is an ample family room with a gas fireplace and a dedicated private porch. The main floor is completed by a spectacular sunroom that features soaring cathedral ceilings, hardwood floors, and French doors leading to the patio and garden. The entire space is flooded with natural light.
<br><br>
The second floor offers three generously sized bedrooms and two full bathrooms. All have charming architectural details and ample windows, again providing natural light and a sense of spaciousness. The hallway and bedrooms feature hardwood floors.  The large primary suite includes a private bath that leads into the adjoining dressing room or home office. Currently designed as a dressing room, this space features flexible storage space for every need, a three-way mirror, and a dedicated shoe closet. 
<br><br>
The finished third level offers a versatile space with its own full bathroom. Thoughtful updates make it an ideal additional bedroom, guest suite, or secluded sitting room.
<br><br>
A two-car side-load garage complements the home's impressive curb appeal. The expansive lot and mature landscaping provide a level of privacy and beauty that is increasingly difficult to find.
<br><br>
Westover Hills is one of the area's most beloved and established neighborhoods, known for its central location, tree-lined streets, parkland areas, and a remarkable collection of architecturally distinctive homes dating to the early and mid-1900s. Residents enjoy leisurely walks through this picturesque community while admiring its timeless architecture, beautifully maintained properties, and enduring sense of neighborhood charm.
#DENC2107582

WILMINGTON

804 GREENWOOD ROAD

4 Beds

4 Baths

3,400 Sq.Ft.

$985,000

MLS#: DENC2107582

This beautiful townhome is under construction and will be ready for 2026 delivery. Spacious owner's bedroom located on the first floor. The covered deck adds a great exterior experience. Exquisite countertops, wood handmade dovetail cabinets, 36" cooktop with double oven and many other finishes complete the gourmet kitchen. This home also features an elevator rough-in, unfinished basement, 10' 1st floor ceilings and many other beautiful touches. Don't wait! Contact sales reps for details. Welcome Home to Active Adult Living at it finest in Columbia Place. The new construction homes feature first level master suite, beautiful green landscaping, exterior details with grand curb appeal. All of this convenient to the best attractions and entertainment in Delaware. The Homeowner Association maintains the common areas of this small exclusive community. Columbia Place features future 24-hour gated access, completed clubhouse with fitness center, walking trails, outdoor common areas and more. Location is just a few hundred feet from Brandywine Creek State Park. Call Sales Center to view.
#DENC2109836

WILMINGTON

1309 COULEE WAY

3 Beds

3 Baths

2,800 Sq.Ft.

$1,050,741

MLS#: DENC2109836

Searching for your own piece of heaven here on earth? Do you crave privacy and the beauty of nature? Are you looking for a home to make your own? 9 Walnut Ridge Rd. is an exceptional 2.23-acre parcel on the 9th hole of Fieldstone Golf Club in Greenville, Delaware, now available to a buyer seeking peace and solitude without sacrificing location. Built in 1958, the home has received thoughtful additions and renovations over the years. The original floor plan and renovations were designed for a bachelor pad lifestyle, though the improvements provide plenty of space for a growing family. It has been nearly a decade since the property was last occupied, leaving room to truly personalize this home. Enter a foyer with wood floors and a staircase leading up and down. Step into the formal living room (19'11” x 44'7”), which has wood floors, a large built-in wall aquarium, and magnificent picture windows overlooking the pasture and golf course. The formal dining room (15' x 14') is just off the original kitchen and offers plenty of space to host gatherings and entertain guests. The open floor plan allows flexibility with the eat-in kitchen (12'3” x 11'1”), which includes a stone backsplash wall, an island with seating, tile floors, a Viking range, and skylights that provide incredible natural light, open to the formal living room with a sliding door to a deck with views of the pool and yard. Off the kitchen is another entertainment room with a walkout slider to another deck on the East side of the house. The primary bedroom (24’0” x 16’10”) completes the first floor with a full master bath and walk-in closet. On the second floor, the second bedroom (12’4” x 22'1”) has a private second-floor bathroom. It includes an attached 2-car garage and ample driveway parking. The property includes a pool that's ready for an upgrade. The roof was installed only a couple of years ago. The large yard is home to many deer, foxes, squirrels, and other great wildlife. This home is a prime property for someone seeking a custom look and with the means to give it what it needs and deserves! Feel free to reach out for any further details on the property!
#DENC2112008

WILMINGTON

9 WALNUT RIDGE ROAD

2 Beds

4 Baths

5,350 Sq.Ft.

$1,000,000

MLS#: DENC2112008

Send a message

Message successfully sent.

Your message

What is 3 + 4 ?

Reason for contacting?

I agree to receive email communication and understand I can unsubscribe at any time.

I agree to be contacted by Charis Realty Group - Christine Issler, Broker via call, email, and text for real estate services. To opt out, you can reply 'stop' at any time or reply 'help' for assistance. You can also click the unsubscribe link in the emails. Message and data rates may apply. Message frequency may vary. Privacy Policy

Sign Out

Virtual Assistant

Would you like to take the next step with this property? We can help you schedule a showing or virtual tour, or send you more details.

Yes, I would like more information.

Thank You for Your Reply, One of Our Agents will contact you as soon as possible

No, maybe later.

Thank you, you can always contact me via email, phone number or through the contact form.

Realhub AI

Lucy - Your AI-Powered Realtor

Update Your Temporary Password

Personalize your search

Enter your email and we'll notify you immediately when new listings match what you're looking for.

or enter email address

Already have an account ? Login here

Continue your home search

I agree to receive communications and understand I can unsubscribe at any time.

I agree to be contacted by Charis Realty Group - Christine Issler, Broker via call, email, and text for real estate services. To opt out, you can reply 'stop' at any time or reply 'help' for assistance. You can also click the unsubscribe link in the emails. Message and data rates may apply. Message frequency may vary. Privacy Policy

Already have an account ? Login here

We use cookies

We use cookies for analytics and to enhance your experience. By accepting, you agree to analytics and marketing cookies. Small functional cookies that count viewed properties and time on site are used regardless of your choice. You can manage your preferences or learn more about our cookies policy.