


Property
Beds
3
Full Baths
2
1/2 Baths
1
Year Built
1990
Sq.Footage
2,300
Welcome to 848 Glen Drive, a beautifully maintained coastal retreat nestled on a quiet, tree-lined lot in the heart of in-town Bethany Beach. Cared for by its original owner and thoughtfully maintained both inside and out, this home offers 2,300 square feet of comfortable living space across 3 bedrooms and 2.5 baths — just about a mile from the Bethany Beach boardwalk. Living in-town means effortless access to the coast, with free summer trolley service and a coveted Bethany Beach parking pass conveying with the property, all for remarkably low annual HOA dues of just $75. A covered front porch, framed by mature landscaping and blooming roses, welcomes you home and sets the tone for the classic coastal character found throughout. Inside, the living room is anchored by a cozy gas fireplace, creating a warm, inviting space to gather. The kitchen has been thoughtfully updated with quartz countertops and soft-close cabinetry, offering both style and everyday functionality. Upstairs, the primary suite serves as a private retreat, complete with its own balcony — the perfect perch for morning coffee beneath the trees. Major systems have already been handled for the next owner, offering true peace of mind: a whole-house generator was installed in March 2026, both HVAC systems are newer (April 2026 and June 2025), the roof is within 5 years, and the exterior was freshly painted in 2025. Set on a beautifully landscaped, wooded lot that backs toward the surrounding marsh and waterway, this home offers a rare sense of privacy while remaining moments from everything Bethany Beach has to offer — the boardwalk, shops, dining, and beach, all within easy reach. Whether as a year-round residence or a low-maintenance coastal escape, 848 Glen Drive delivers the best of the in-town Bethany Beach lifestyle.
Features & Amenities
Interior
-
Other Interior Features
Ceiling Fan(s)
-
Total Bedrooms
3
-
Bathrooms
2
-
1/2 Bathrooms
1
-
Above Grade Finished Area
2300.0
-
Basement YN
NO
-
Cooling YN
YES
-
Cooling
Central Air, Ceiling Fan(s), Electric
-
Fireplace YN
YES
-
Heating YN
YES
-
Heating
Exhaust Fan, Electric, Heat Pump
-
Pet friendly
Cats OK, Dogs OK, Yes
Exterior
-
Garage
Yes
-
Garage spaces
1
-
Construction Materials
Vinyl Siding
-
Other Exterior Features
Balcony
-
Parking
Garage Door Opener, Garage, Driveway, Attached
-
Patio and Porch Features
Porch
-
Pool
No
-
Waterfront YN
NO
-
View
Trees/Woods
Area & Lot
-
Lot Size(acres)
0.15
-
Lot Size(square feet)
6,534
-
Property Type
Residential
-
Property Sub Type
Single Family Residence
-
Architectural Style
Contemporary
Price
-
Sales Price
$845,000
-
Tax Amount
$2,460
-
Financing Options
Cash, Conventional
-
Sq. Footage
2,300
-
Price/SqFt
$367
HOA
-
Association
YES
-
Association Fee
$75
-
Association Fee Frequency
Annually
-
Association Fee Includes
N/A
Property Resources
-
Horse Property
NO
School District
-
Elementary School
LORD BALTIMORE
-
Middle School
N/A
-
High School
INDIAN RIV
Property Features
-
New Construction
NO
-
Foundation Details
Concrete Perimeter
-
Senior Community YN
NO
-
Sewer
Public Sewer
-
Water Source
Public
Schedule a Showing
Showing scheduled successfully.
Mortgage calculator
Estimate your monthly mortgage payment, including the principal and interest, property taxes, and HOA. Adjust the values to generate a more accurate rate.
Your payment
Principal and Interest:
$
Property taxes:
$
HOA fees:
$
Total loan payment:
$
Total interest amount:
$
Location
County
SUSSEX
Elementary School
LORD BALTIMORE
Middle School
High School
INDIAN RIV
Listing Courtesy of Brigit R Taylor, Keller Williams Realty
RealHub Information is provided exclusively for consumers' personal, non-commercial use, and it may not be used for any purpose other than to identify prospective properties consumers may be interested in purchasing. All information deemed reliable but not guaranteed and should be independently verified. All properties are subject to prior sale, change or withdrawal. RealHub website owner shall not be responsible for any typographical errors, misinformation, misprints and shall be held totally harmless.

Principal Broker, Owner
Christy Issler
Call Christy today to schedule a private showing.

* Listings on this website come from the FMLS IDX Compilation and may be held by brokerage firms other than the owner of this website. The listing brokerage is identified in any listing details. Information is deemed reliable but is not guaranteed. If you believe any FMLS listing contains material that infringes your copyrighted work please click here to review our DMCA policy and learn how to submit a takedown request.© 2024 FMLS.
Related Properties
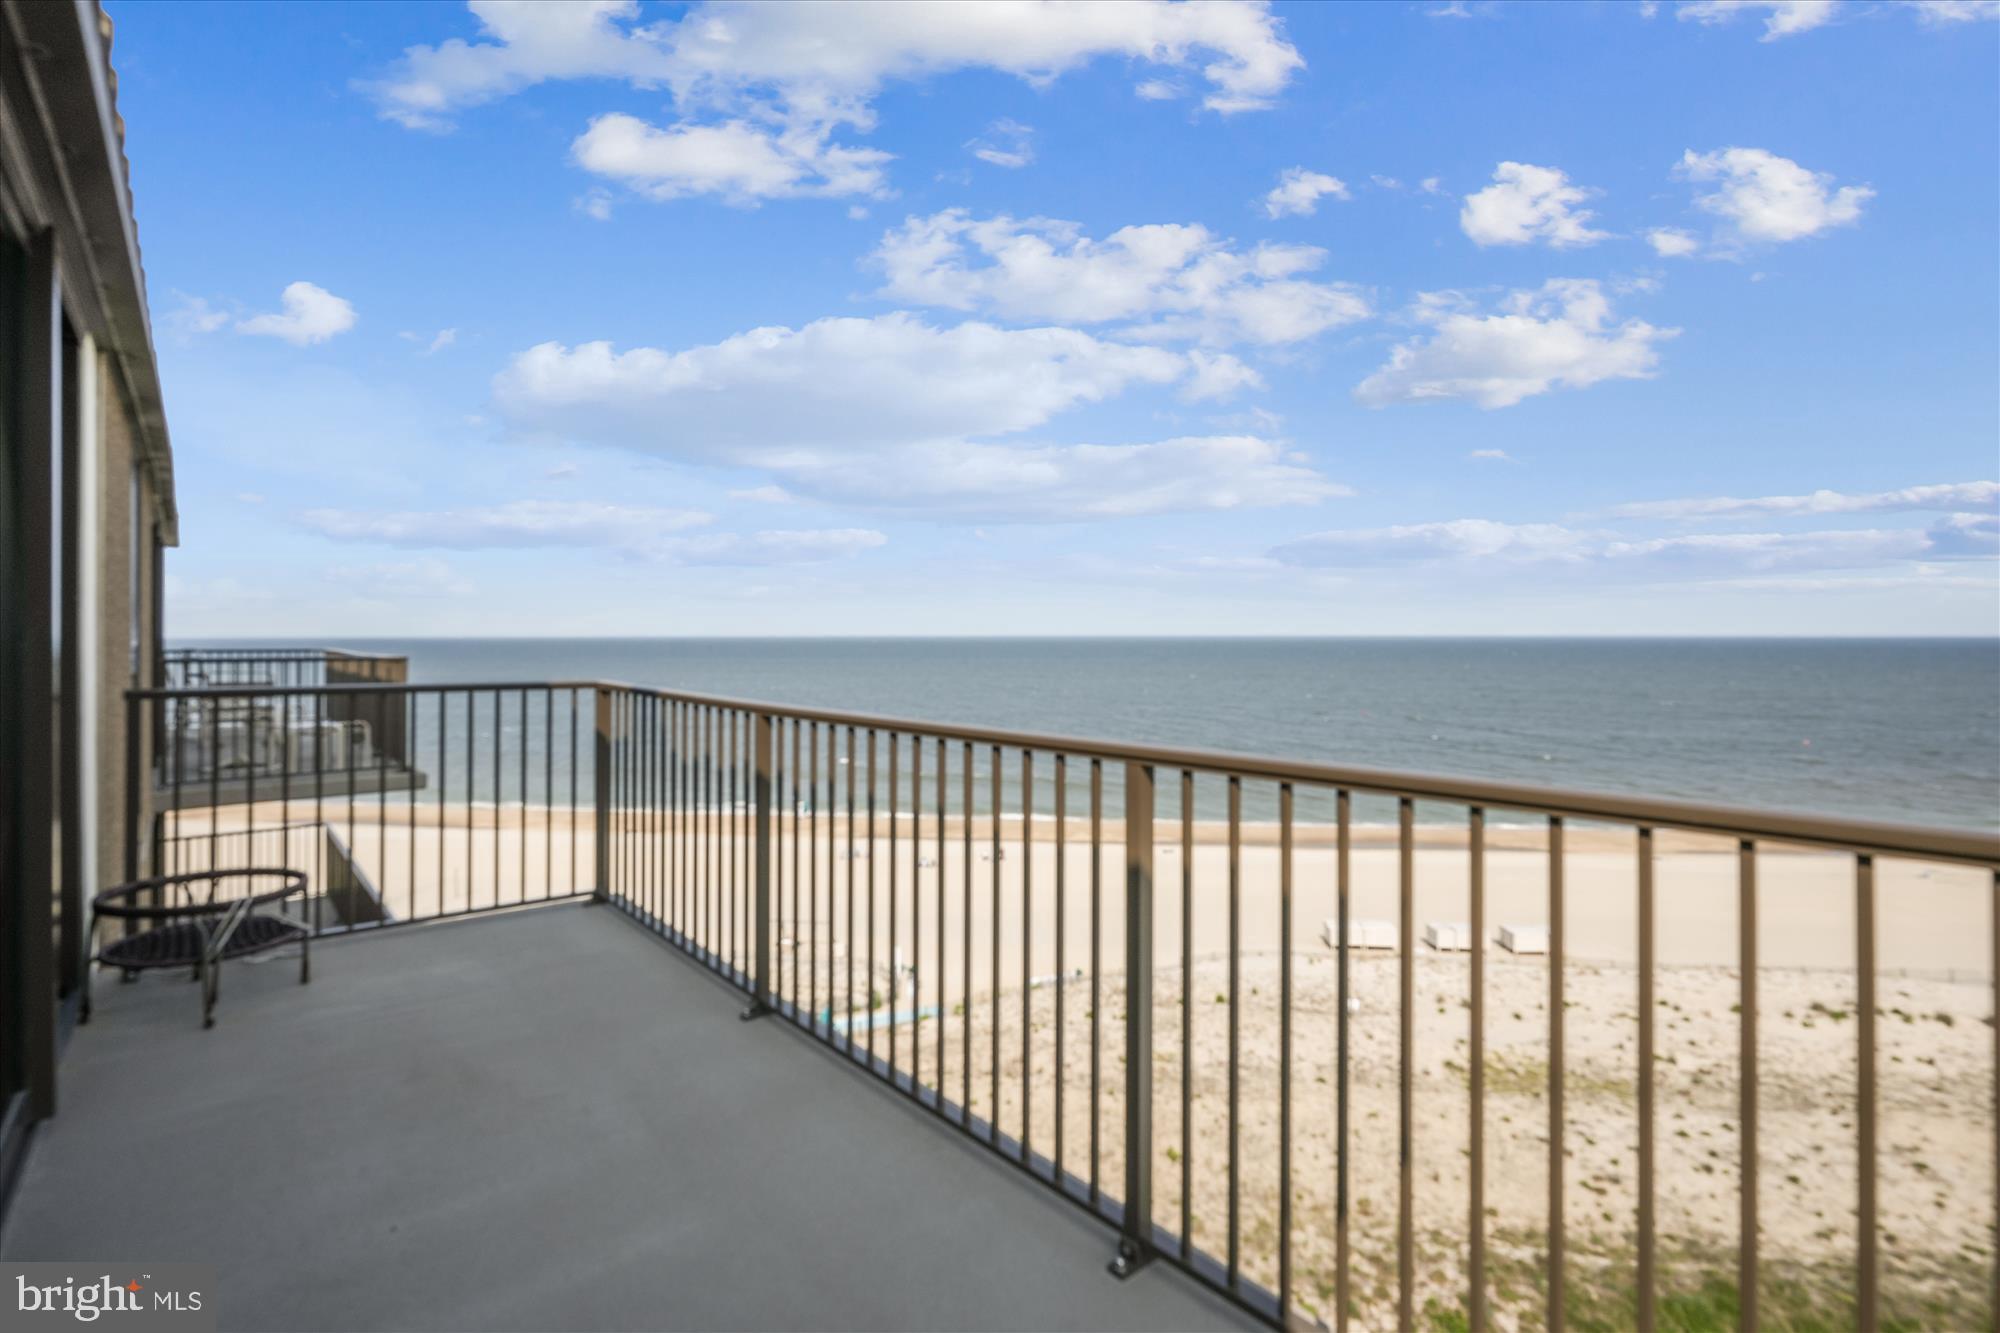
BETHANY BEACH
902 DOVER HOUSE ROAD 902S
2 Beds
1 Baths
N/A
$775,000
MLS#: DESU2087318

BETHANY BEACH
39688 SUNRISE COURT 738
4 Beds
3 Baths
1,800 Sq.Ft.
$760,000
MLS#: DESU2115624

BETHANY BEACH
903 CHESAPEAKE HOUSE ROAD
2 Beds
2 Baths
821 Sq.Ft.
$825,000
MLS#: DESU2119494

BETHANY BEACH
539 BETHANY LOOP
4 Beds
4 Baths
3,229 Sq.Ft.
$975,000
MLS#: DESU2120346
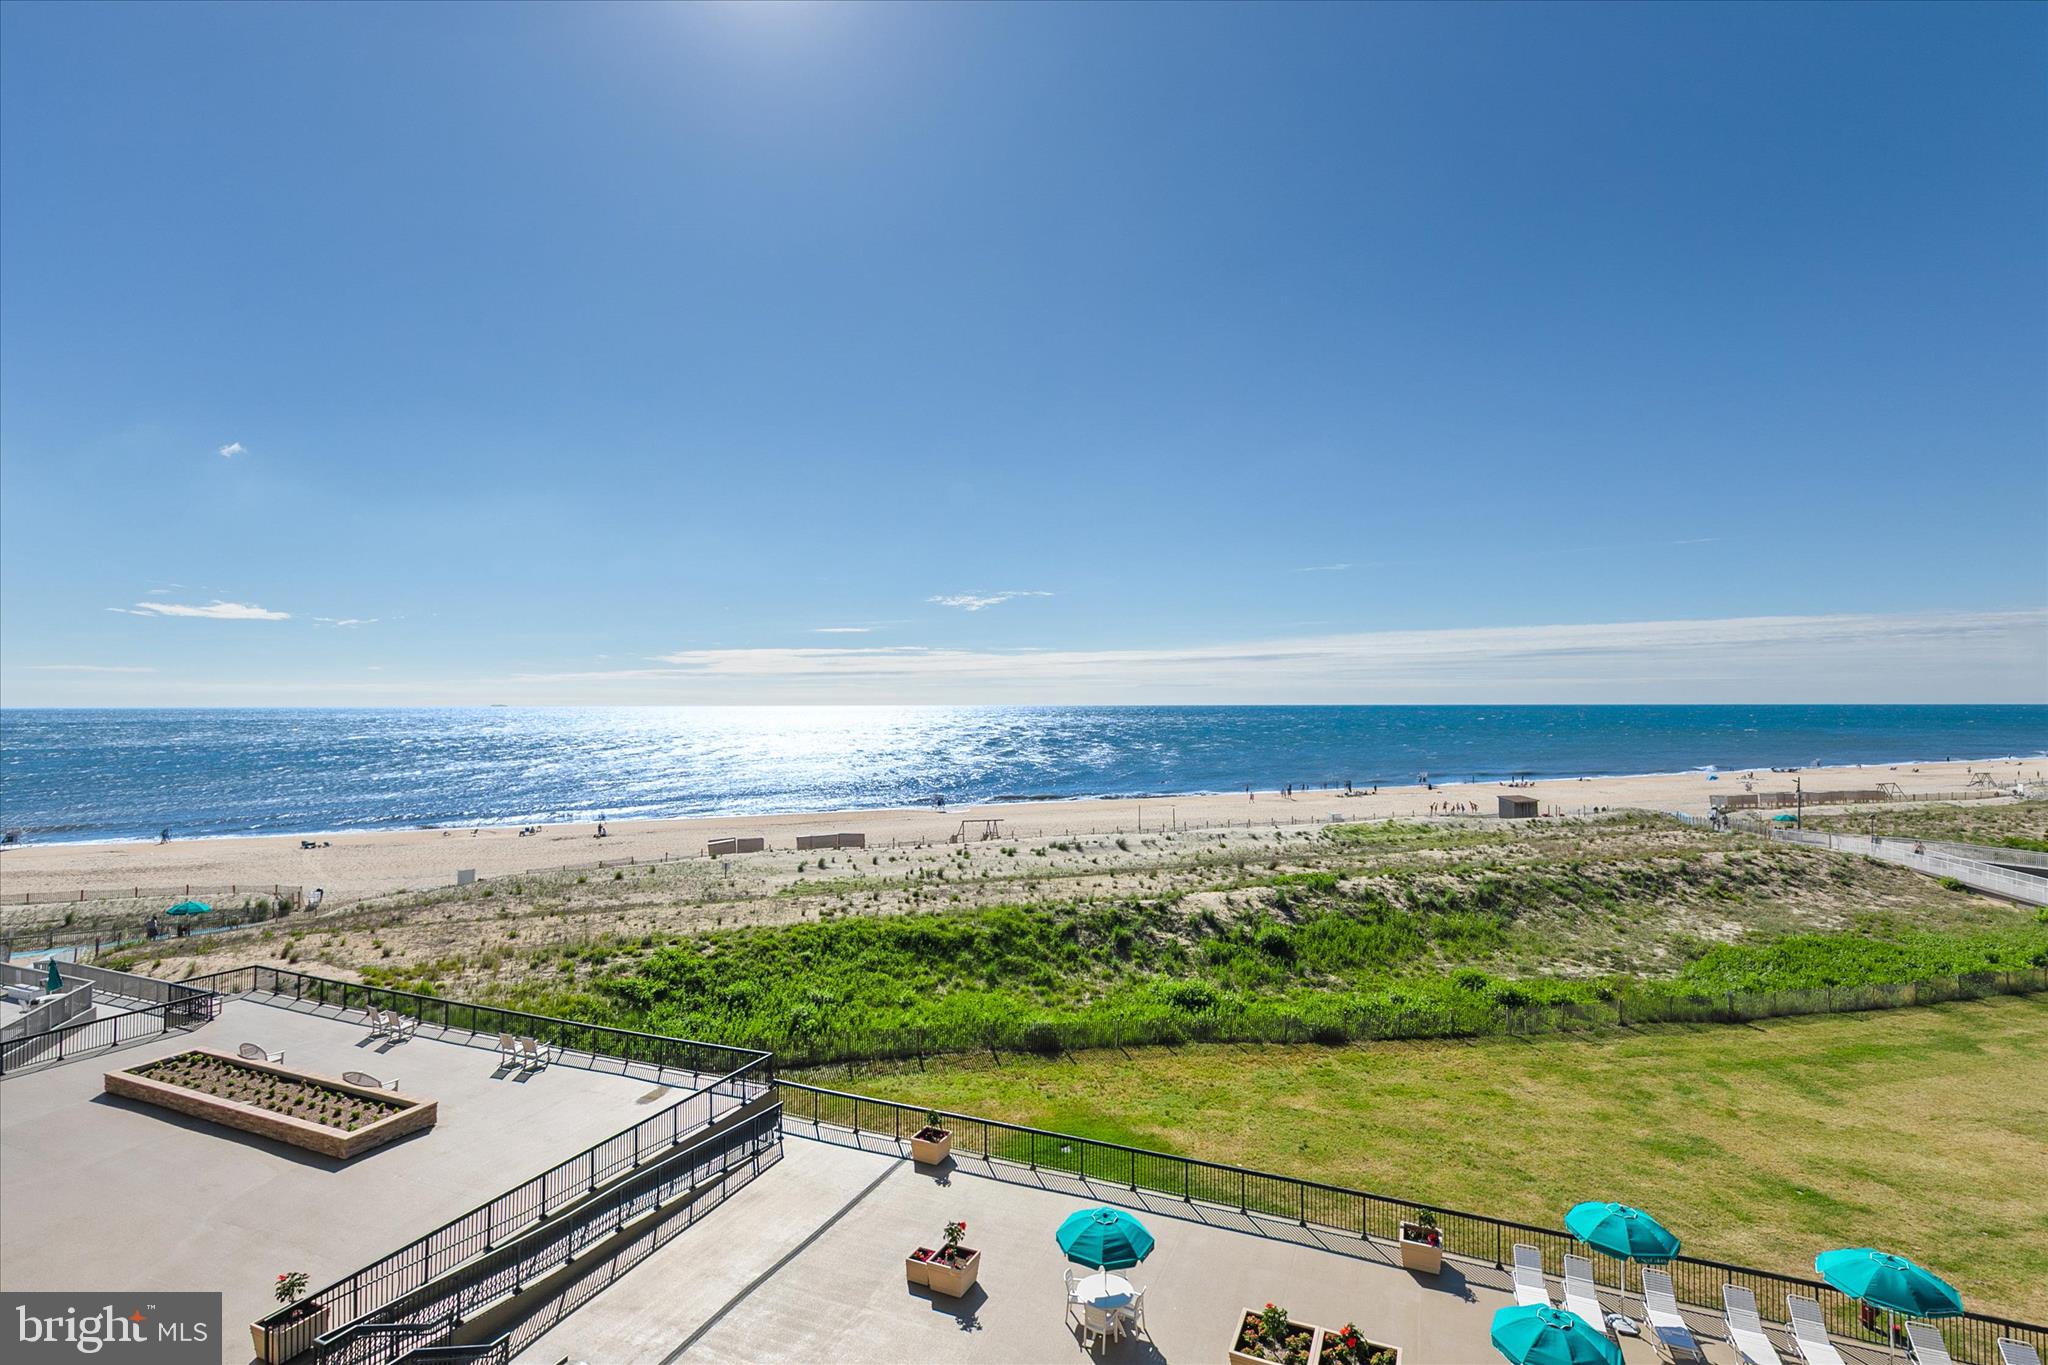
BETHANY BEACH
505 DOVER HOUSE
2 Beds
2 Baths
1,097 Sq.Ft.
$1,000,500
MLS#: DESU2112832

BETHANY BEACH
649 EVANS AVENUE
3 Beds
2 Baths
1,276 Sq.Ft.
$720,000
MLS#: DESU2118700

BETHANY BEACH
33343 SUNDIAL PLACE 54025
3 Beds
2 Baths
1,900 Sq.Ft.
$930,000
MLS#: DESU2121328

BETHANY BEACH
491 BETHANY LOOP
5 Beds
3 Baths
2,648 Sq.Ft.
$925,000
MLS#: DESU2119924
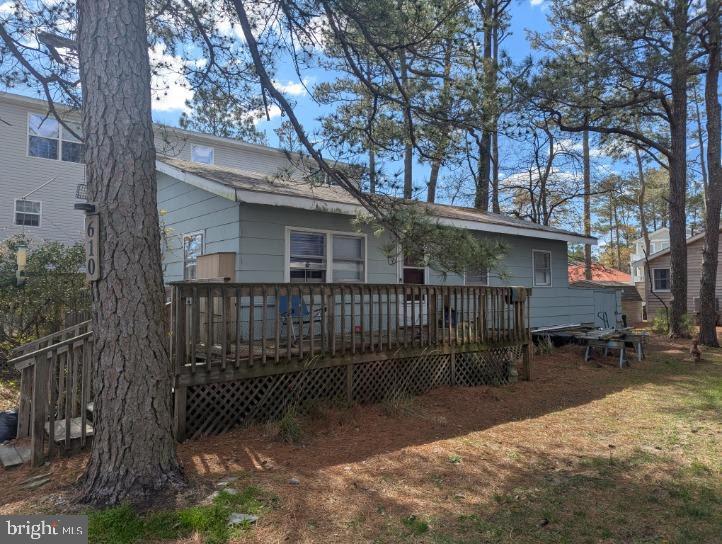
BETHANY BEACH
610 6TH STREET
3 Beds
1 Baths
864 Sq.Ft.
$710,000
MLS#: DESU2084286

BETHANY BEACH
607 BETHANY LOOP
5 Beds
2 Baths
3,157 Sq.Ft.
$899,000
MLS#: DESU2118244
.png)